Tucked into the desirable Waterview neighborhood at Redbrook, this Hillside Cottage by The Barefoot Cottage Company feels like a quiet escape where design and setting exist in perfect balance. Sunlight pours through a wall of windows, softened by custom Hunter Douglas treatments, casting a warm glow across wide pine floors and shiplap-lined spaces. The kitchen blends beauty and function with quartz countertops, stainless steel appliances, and a large pantry tucked behind a sliding barn door. Custom built-ins with wine bar frame the gas fireplace, creating a natural gathering place at the heart of the home. Two spacious bedrooms with custom closets, a spa like full bath and a dedicated home office workspace w/integrated quartz desk and pine shelving offer comfort and intention, while a lower-level bonus room provides flexible additional living space.Thoughtful bespoke details, a private low maintenance native landscape, and a two-car garage complete this beautiful home.
Sold for $655,000
$655,000
31 Waterview Way, Plymouth, MA 02360
2beds
1,610sqft
Single Family Residence
Built in 2022
3,777 Square Feet Lot
$660,700 Zestimate®
$407/sqft
$3,596 Estimated rent
Home value
$660,700
$608,000 - $714,000
$3,596/mo
Zestimate® history
Owner options
List your home for rent
$3,596/mo
Rent Zestimate®
Find your next renter with Zillow Rental Manager. Plus, with online applications, you can quickly screen prospective tenants – for free.
$3,596/mo
Rent Zestimate®
Refinance and save
$4,384/mo
Est. payment
Refinancing to a lower rate could help reduce your monthly payments and save thousands over the life of the loan.
$4,384/mo
Est. payment
Explore your selling options
Work with a Zillow partner agent
Leverage their expertise and Zillow's premium Showcase listings to get your home seen by more buyers.
Get startedList with your own agent
Get your home in front of millions of buyers by listing it on Zillow.
Learn how to do itSell it yourself
Take full control of how buyers see your home on Zillow by listing For Sale by Owner (FSBO).
List your homeWhat's special
Gas fireplaceTwo-car garageQuartz countertopsStainless steel appliancesWide pine floorsShiplap-lined spacesCustom hunter douglas treatments
Zillow last checked:
Listing updated:
Listed by:
Julie Johnson 508-525-6523,
eXp Realty 888-854-7493,
Alyse Sullivan 781-264-0894
Bought with:
Non Member
Non Member Office
Source: MLS PIN,MLS#: 73497618
Facts & features
Interior
Bedrooms & bathrooms
- Bedrooms: 2
- Bathrooms: 2
- Full bathrooms: 1
- 1/2 bathrooms: 1
- Main level bathrooms: 1
Primary bedroom
- Features: Closet, Closet/Cabinets - Custom Built, Flooring - Wood, Window(s) - Bay/Bow/Box
- Level: Second
- Area: 195
- Dimensions: 15 x 13
Bedroom 2
- Features: Closet, Flooring - Wood, Window(s) - Bay/Bow/Box
- Level: Second
- Area: 168
- Dimensions: 12 x 14
Primary bathroom
- Features: Yes
Bathroom 1
- Features: Bathroom - Half, Flooring - Wood
- Level: Main,First
Bathroom 2
- Features: Bathroom - Full, Bathroom - Tiled With Tub & Shower, Flooring - Stone/Ceramic Tile, Window(s) - Bay/Bow/Box
- Level: Second
Dining room
- Features: Flooring - Wood, Window(s) - Bay/Bow/Box, Open Floorplan
- Level: Main,First
- Area: 96
- Dimensions: 12 x 8
Kitchen
- Features: Flooring - Wood, Window(s) - Bay/Bow/Box, Pantry, Countertops - Stone/Granite/Solid, Kitchen Island, Cabinets - Upgraded, Open Floorplan, Stainless Steel Appliances
- Level: Main,First
- Area: 156
- Dimensions: 12 x 13
Living room
- Features: Flooring - Wood, Window(s) - Bay/Bow/Box, Exterior Access, Open Floorplan, Slider
- Level: Main,First
- Area: 165
- Dimensions: 15 x 11
Office
- Features: Flooring - Wood, Window(s) - Bay/Bow/Box
- Level: Main
- Area: 48
- Dimensions: 6 x 8
Heating
- Forced Air, Natural Gas
Cooling
- Central Air
Appliances
- Included: Range, Dishwasher, Microwave, Refrigerator, Washer, Dryer
- Laundry: Second Floor
Features
- Open Floorplan, Bonus Room, Home Office, Internet Available - Broadband
- Flooring: Wood, Pine, Flooring - Wall to Wall Carpet, Flooring - Wood
- Doors: Insulated Doors
- Windows: Bay/Bow/Box, Insulated Windows
- Basement: Partially Finished,Interior Entry
- Number of fireplaces: 1
Interior area
- Total structure area: 1,610
- Total interior livable area: 1,610 sqft
- Finished area above ground: 1,310
- Finished area below ground: 300
Property
Parking
- Total spaces: 4
- Parking features: Under, Garage Door Opener, Garage Faces Side, Paved Drive, Off Street, Paved
- Attached garage spaces: 2
- Uncovered spaces: 2
Features
- Patio & porch: Porch, Deck - Composite
- Exterior features: Porch, Deck - Composite, Professional Landscaping
- Has view: Yes
- View description: Scenic View(s), Water
- Has water view: Yes
- Water view: Water
- Waterfront features: Lake/Pond, 3/10 to 1/2 Mile To Beach, Beach Ownership(Association)
Lot
- Size: 3,777 Square Feet
- Features: Gentle Sloping
Details
- Parcel number: M:0115 B:0000 L:0001361,5119727
- Zoning: RR
Construction
Type & style
- Home type: SingleFamily
- Architectural style: Cape
- Property subtype: Single Family Residence
Materials
- Conventional (2x4-2x6)
- Foundation: Concrete Perimeter
- Roof: Asphalt/Composition Shingles
Condition
- Year built: 2022
Utilities & green energy
- Electric: 200+ Amp Service
- Sewer: Other
- Water: Private
- Utilities for property: for Gas Range
Green energy
- Energy efficient items: Thermostat
Community & HOA
Community
- Features: Pool, Park, Walk/Jog Trails, Medical Facility, Bike Path, Conservation Area, Sidewalks
- Subdivision: Redbrook
HOA
- Has HOA: Yes
- HOA fee: $200 monthly
Location
- Region: Plymouth
Financial & listing details
- Price per square foot: $407/sqft
- Tax assessed value: $587,700
- Annual tax amount: $7,458
- Date on market: 6/3/2026
- Road surface type: Paved
Price history
| Date | Event | Price |
|---|---|---|
| 6/15/2026 | Sold | $655,000+0.8%$407/sqft |
Source: MLS PIN #73497618 Report a problem | ||
| 4/22/2026 | Pending sale | $650,000$404/sqft |
Source: eXp Realty #73497618 Report a problem | ||
| 4/12/2026 | Contingent | $650,000$404/sqft |
Source: MLS PIN #73497618 Report a problem | ||
| 4/8/2026 | Listed for sale | $650,000+12.1%$404/sqft |
Source: MLS PIN #73497618 Report a problem | ||
| 9/12/2022 | Sold | $580,000$360/sqft |
Source: MLS PIN #72927988 Report a problem | ||
| 6/3/2022 | Listing removed | -- |
Source: MLS PIN #72927988 Report a problem | ||
| 5/14/2022 | Contingent | $580,000$360/sqft |
Source: MLS PIN #72927988 Report a problem | ||
| 12/15/2021 | Listed for sale | $580,000$360/sqft |
Source: MLS PIN #72927988 Report a problem | ||
Public tax history
| Year | Property taxes | Tax assessment |
|---|---|---|
| 2025 | $7,458 +4.4% | $587,700 +5.9% |
| 2024 | $7,142 +37.9% | $554,900 +46.9% |
| 2023 | $5,180 +401% | $377,800 +463.9% |
| 2022 | $1,034 -4.5% | $67,000 |
| 2021 | $1,083 | $67,000 |
Find assessor info on the county website
Neighborhood: 02360
Nearby homes
- $650,3002 bd1 ba1.5k sqft33 Waterview Way, Plymouth, MA 02360Off Market
- $670,8002 bd2 ba1.3k sqft29 Waterview Way, Plymouth, MA 02360Off Market
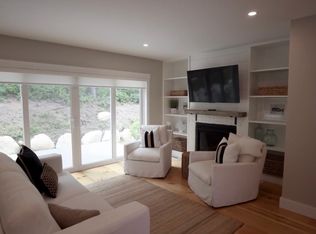
- $648,9002 bd1 ba1.4k sqft27 Waterview Way, Plymouth, MA 02360Off Market
- $603,2002 bd2 ba1.5k sqft25 Waterview Way, Plymouth, MA 02360Off Market
- $670,0002 bd2 ba1.1k sqft23 Waterview Way, Plymouth, MA 02360Sold
- $767,1003 bd3 ba1.7k sqft15 Southview Way, Plymouth, MA 02360Off Market
- $604,1002 bd1 ba1.4k sqft21 Waterview Way, Plymouth, MA 02360Off Market
- $1,029,7003 bd4 ba3k sqft30 Inkberry Ln, Plymouth, MA 02360Off Market
Nearby schools
GreatSchools rating
- 5/10South Elementary SchoolGrades: K-5Distance: 0.9 mi
- 6/10Plymouth South Middle SchoolGrades: 6-8Distance: 3.8 mi
- 4/10Plymouth South High SchoolGrades: 9-12Distance: 4 mi
Get a cash offer in 3 minutes
Find out how much your home could sell for in as little as 3 minutes with a no-obligation cash offer.
Estimated market value
$660,700
Get a cash offer in 3 minutes
Find out how much your home could sell for in as little as 3 minutes with a no-obligation cash offer.
Estimated market value
$660,700
- Massachusetts
- Plymouth County
- Plymouth
- 02360
- 31 Waterview Way
