Skip main navigation
Off market
  • $1,060,200

    31 Wedgewood Dr, Hawthorn Woods, IL 60047

    5beds
    4,394sqft
    SingleFamily
    Built in 1991
    0.91 Acres Lot
    $1,060,200 Zestimate®
    $241/sqft
    $6,815 Estimated rent

    Home value

    $1,060,200

    $975,000 - $1.16M

    $6,815/mo

    Zestimate® history
    Loading
    Loading...

    Owner options

    List your home for rent

    $6,815/mo

    Rent Zestimate®

    Find your next renter with Zillow Rental Manager. Plus, with online applications, you can quickly screen prospective tenants – for free.

    Learn more

    $6,815/mo

    Rent Zestimate®

    Refinance and save

    $6,789/mo

    Est. payment

    Refinancing to a lower rate could help reduce your monthly payments and save thousands over the life of the loan.

    See today's rates

    $6,789/mo

    Est. payment

    Explore your selling options

    Work with a Zillow partner agent

    Leverage their expertise and Zillow's premium Showcase listings to get your home seen by more buyers.

    Get started

    List with your own agent

    Get your home in front of millions of buyers by listing it on Zillow.

    Learn how to do it

    Sell it yourself

    Take full control of how buyers see your home on Zillow by listing For Sale by Owner (FSBO).

    List your home

    What's special

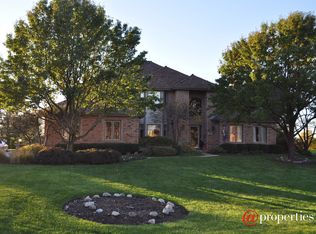
    LUXURY ALL THE WAY! Stately 5 bedrooms, 4 1/2 bath brick home located on a premium interior lot in the prestigious Copperfield community! Impressive perennial & flowering gardens welcome guests to a beveled glass entrance & grand 2-story foyer with a elegant bridal staircase and flanked by a sunny private office with trey ceiling & oversized entryways of the living room with gas fireplace & a dining room with plenty of space for all your entertaining needs. Fine attention to detail at every turn with designer lighting, custom hardware & luxury upgraded materials throughout. Cook's dream kitchen equipped with all high-end stainless steel appliances including: a BlueStar commercial refrigerator, Viking Professional cooktop & griddle with built-in lighting & downdraft exhaust + beverage mini fridge & Bosch dishwasher. Storage galore with 42" stacked cabinetry featuring upper door glass detail + internal & countertop LED lighting, upgraded quartzite counters, island with breakfast bar, walk-in pantry + full sized eating area with slider access to a HUGE deck (replaced in 2020) with electric awning and an enormous backyard! Adjacent 2-story Great Room features a dramatic floor-ceiling brick fireplace, dual skylights and wet bar with custom glass backsplash. Laundry/mud room with access to a 3.5 car HEATED garage and Infrared Sunlighten mPulse sauna! Back staircase leads a loft with an interior balcony overlooking the main level. Spacious primary suite with trey ceiling, a cozy fireplace, double walk-in closets and if that weren't enough... a built-in morning or evening beverage bar! Primary spa bath updated in 2020 with heated flooring, skylights over a beautiful freestanding tub, relaxing full body shower room & lengthy dual vanity. 3 additional generously sized bedrooms; one with a 12'x11' walk-in closet/storage room + TWO extra updated in 2020 full baths complete the 2nd floor. Full finished basement that will impress everyone with large rec area, bonus room, 5th bedroom or 2nd home office + another full bath that comes with a traditional hot rocks sauna! Copperfield Park and walking paths are just down the street. All schools are within minutes. Lake Zurich District 95 schools. ASK AGENT FOR EXTENSIVE LIST OF IMPROVEMENTS: including roof, HVAC, hot water heaters, water softener, 95% of windows, new Generac generator in 2020, deck in 2020...the list goes ON AND ON!!!

    This property is off market, which means it's not currently listed for sale or rent on Zillow. This may be different from what's available on other websites or public sources.

    Facts & features

    Interior

    Bedrooms & bathrooms
    • Bedrooms: 5
    • Bathrooms: 5
    • Full bathrooms: 4
    • 1/2 bathrooms: 1
    Heating
    • Forced air, Gas
    Cooling
    • Central
    Appliances
    • Included: Dishwasher, Dryer, Microwave, Refrigerator, Washer
    Features
    • Flooring: Tile, Carpet, Hardwood
    • Has fireplace: Yes
    Interior area
    • Total interior livable area: 4,394 sqft

    Property

    Parking
    • Total spaces: 1
    • Parking features: Garage - Attached
    Features
    • Exterior features: Brick
    Lot
    • Size: 0.91 Acres
    Details
    • Parcel number: 1409105003

    Construction

    Type & style
    • Home type: SingleFamily
    Materials
    • Roof: Shake / Shingle
    Condition
    • Year built: 1991

    Community & HOA

    HOA
    • Has HOA: Yes
    • HOA fee: $10 monthly
    Location
    • Region: Hawthorn Woods

    Financial & listing details

    • Price per square foot: $241/sqft
    • Tax assessed value: $791,080
    • Annual tax amount: $19,633

    Price history

    DateEventPrice
    9/6/2022Sold$740,000-4.5%$168/sqft
    Source: MRED as distributed by MLS GRID #11446360 Report a problem
    7/26/2022Pending sale$774,999$176/sqft
    Source: RE/MAX International #11446360 Report a problem
    7/26/2022Contingent$774,999$176/sqft
    Source: MRED as distributed by MLS GRID #11446360 Report a problem
    7/21/2022Price change$774,999-3.1%$176/sqft
    Source: MRED as distributed by MLS GRID #11446360 Report a problem
    6/24/2022Listed for sale$799,999+34.5%$182/sqft
    Source: MRED as distributed by MLS GRID #11446360 Report a problem
    4/29/2016Sold$595,000-7.6%$135/sqft
    Source: MRED as distributed by MLS GRID #09155510 Report a problem
    3/12/2016Pending sale$644,000$147/sqft
    Source: RE/MAX Showcase #09155510 Report a problem
    3/4/2016Listed for sale$644,000$147/sqft
    Source: RE/MAX Showcase #09155510 Report a problem
    1/21/2016Listing removed$644,000$147/sqft
    Source: RE/MAX Showcase #09040886 Report a problem
    1/6/2016Listing removed$3,900$1/sqft
    Source: RE/MAX Showcase #08864552 Report a problem
    12/26/2015Listed for rent$3,900$1/sqft
    Source: RE/MAX Showcase #08864552 Report a problem
    11/12/2015Listed for sale$644,000-4.6%$147/sqft
    Source: RE/MAX Showcase #09040886 Report a problem
    11/12/2015Listing removed$3,900$1/sqft
    Source: RE/MAX Showcase #08864552 Report a problem
    5/26/2015Listed for rent$3,900$1/sqft
    Source: RE/MAX Showcase #08864552 Report a problem
    5/7/2015Listing removed$675,000$154/sqft
    Source: RE/MAX Showcase #08813322 Report a problem
    2/23/2015Price change$675,000-1.5%$154/sqft
    Source: RE/MAX Showcase #08813322 Report a problem
    1/10/2015Listed for sale$685,000$156/sqft
    Source: RE/MAX Showcase #08813322 Report a problem

    Public tax history

    YearProperty taxesTax assessment
    2024$19,633 +6.9%$275,295 +4.4%
    2023$18,367 +14.2%$263,667 +10%
    2022$16,083 +2.6%$239,799 +15.3%
    2021$15,680 +1.8%$208,046 +3.3%
    2020$15,403 +1.5%$201,311 +0.9%
    2019$15,169 +1.8%$199,555 -0.6%
    2018$14,904 $200,733 +1.2%
    2017$14,904 -4.7%$198,314 -8.5%
    2016$15,638 -6.2%$216,629 +10%
    2015$16,679 +0.7%$196,861 -2.5%
    2014$16,557 +3.9%$201,843 -0.2%
    2012$15,943 +3.8%$202,268 -6.2%
    2011$15,362 -18.9%$215,699 -26.9%
    2010$18,947 +0.9%$295,070 -4%
    2009$18,782 +2.2%$307,364 +2.1%
    2008$18,373 +3.1%$301,131 -0.3%
    2006$17,828 -1.2%$301,926
    2005$18,041 +17.9%--
    2004$15,299 +0.7%--
    2003$15,196 +4.9%--
    2002$14,486 +3.7%--
    2001$13,966 +11.5%$208,577 +2.7%
    2000$12,520 $203,091
    Find assessor info on the county website

    Neighborhood: 60047

    Nearby schools

    GreatSchools rating
    Get a cash offer in 3 minutes
    Find out how much your home could sell for in as little as 3 minutes with a no-obligation cash offer.
    Estimated market value
    $1,060,200
    Get a cash offer in 3 minutes
    Find out how much your home could sell for in as little as 3 minutes with a no-obligation cash offer.
    Estimated market value
    $1,060,200