Don’t miss this exceptional "better than new" townhome with numerous home owner upgrades - Hunter Douglas powered blinds, custom walk-in closet, heated towel rack & toilet seat in the primary suite, plus additional upgrades like mirrors, TVs with Sonos surround sound, drapes, Arlo Security system, leaf guard & patio furniture. The 1st floor boasts a wide open floor plan w/ center island kitchen, honed granite counters, s/s appliances, walk-in pantry, mudroom w/ built-in and bar area. Enjoy seamless indoor-outdoor living with a slider leading to a fenced exclusive-use backyard and patio. Upstairs you will find three beds w/ double closets, two full baths, laundry room w/ sink and loft/office area ideal for work or relaxation. Set in a quiet neighborhood on a dead-end street & located just 1/2 mile from West Natick Commuter Rail w/ express service to South Station, this home offers quality finishes, privacy and convenience. Close to great schools, world class shopping & all major routes!
Sold for $1,125,000
$1,125,000
31 Wellesley Ave #B, Natick, MA 01760
3beds
2,575sqft
Condominium, Townhouse
Built in 2019
-- sqft lot
$1,113,400 Zestimate®
$437/sqft
$5,146 Estimated rent
Home value
$1,113,400
$1.06M - $1.17M
$5,146/mo
Zestimate® history
Owner options
List your home for rent
$5,146/mo
Rent Zestimate®
Find your next renter with Zillow Rental Manager. Plus, with online applications, you can quickly screen prospective tenants – for free.
$5,146/mo
Rent Zestimate®
Refinance and save
$7,316/mo
Est. payment
Refinancing to a lower rate could help reduce your monthly payments and save thousands over the life of the loan.
$7,316/mo
Est. payment
Explore your selling options
Work with a Zillow partner agent
Leverage their expertise and Zillow's premium Showcase listings to get your home seen by more buyers.
Get startedList with your own agent
Get your home in front of millions of buyers by listing it on Zillow.
Learn how to do itSell it yourself
Take full control of how buyers see your home on Zillow by listing For Sale by Owner (FSBO).
List your homeWhat's special
Zillow last checked:
Listing updated:
Listed by:
Steve Leavey 508-380-9365,
Berkshire Hathaway HomeServices Commonwealth Real Estate 508-655-1211
Bought with:
Matthew S. Sousa
Bullseye Realty Group
Source: MLS PIN,MLS#: 73254323
Facts & features
Interior
Bedrooms & bathrooms
- Bedrooms: 3
- Bathrooms: 3
- Full bathrooms: 2
- 1/2 bathrooms: 1
Primary bedroom
- Features: Closet - Linen, Walk-In Closet(s), Flooring - Hardwood, Recessed Lighting
- Level: Second
- Area: 361
- Dimensions: 19 x 19
Bedroom 2
- Features: Closet, Flooring - Hardwood, Closet - Double
- Level: Second
- Area: 196
- Dimensions: 14 x 14
Bedroom 3
- Features: Closet, Flooring - Hardwood, Closet - Double
- Level: Second
- Area: 168
- Dimensions: 12 x 14
Primary bathroom
- Features: Yes
Bathroom 1
- Features: Bathroom - Half, Flooring - Stone/Ceramic Tile
- Level: First
- Area: 42
- Dimensions: 7 x 6
Bathroom 2
- Features: Bathroom - Full, Bathroom - Double Vanity/Sink, Bathroom - Tiled With Shower Stall, Flooring - Stone/Ceramic Tile, Recessed Lighting
- Level: Second
- Area: 100
- Dimensions: 10 x 10
Bathroom 3
- Features: Bathroom - Full, Bathroom - Double Vanity/Sink, Bathroom - Tiled With Tub & Shower, Flooring - Stone/Ceramic Tile
- Level: Second
- Area: 80
- Dimensions: 10 x 8
Dining room
- Features: Flooring - Hardwood, Open Floorplan, Recessed Lighting, Wine Chiller, Lighting - Overhead
- Level: First
- Area: 160
- Dimensions: 16 x 10
Kitchen
- Features: Flooring - Hardwood, Dining Area, Pantry, Countertops - Stone/Granite/Solid, Kitchen Island, Cabinets - Upgraded, Exterior Access, Open Floorplan, Recessed Lighting, Slider, Stainless Steel Appliances, Gas Stove, Lighting - Pendant
- Level: First
- Area: 180
- Dimensions: 15 x 12
Living room
- Features: Flooring - Hardwood, Open Floorplan, Recessed Lighting
- Level: First
- Area: 300
- Dimensions: 20 x 15
Office
- Features: Flooring - Hardwood, Recessed Lighting
- Level: Second
- Area: 120
- Dimensions: 12 x 10
Heating
- Forced Air, Propane
Cooling
- Central Air
Appliances
- Included: Range, Dishwasher, Microwave, Refrigerator, Washer, Dryer, Wine Refrigerator
- Laundry: Flooring - Stone/Ceramic Tile, Sink, Second Floor
Features
- Recessed Lighting, Closet/Cabinets - Custom Built, Office, Mud Room
- Flooring: Hardwood, Flooring - Hardwood
- Has basement: Yes
- Number of fireplaces: 1
- Fireplace features: Living Room
Interior area
- Total structure area: 2,575
- Total interior livable area: 2,575 sqft
Property
Parking
- Total spaces: 4
- Parking features: Attached, Off Street
- Attached garage spaces: 2
- Uncovered spaces: 2
Features
- Patio & porch: Porch, Patio
- Exterior features: Porch, Patio
Details
- Parcel number: M:00000048 P:0000047B,5111902
- Zoning: PCD
Construction
Type & style
- Home type: Townhouse
- Property subtype: Condominium, Townhouse
Materials
- Frame
- Roof: Shingle
Condition
- Year built: 2019
Utilities & green energy
- Sewer: Public Sewer
- Water: Public
Community & HOA
Community
- Features: Public Transportation, Shopping, Park, Walk/Jog Trails, Golf, Bike Path, Conservation Area, Highway Access, Private School, Public School, T-Station
Location
- Region: Natick
Financial & listing details
- Price per square foot: $437/sqft
- Tax assessed value: $892,700
- Annual tax amount: $10,945
- Date on market: 11/12/2025
Price history
| Date | Event | Price |
|---|---|---|
| 10/15/2024 | Sold | $1,125,000-2.9%$437/sqft |
Source: MLS PIN #73254323 Report a problem | ||
| 8/16/2024 | Price change | $1,159,000-3.3%$450/sqft |
Source: MLS PIN #73254323 Report a problem | ||
| 6/19/2024 | Listed for sale | $1,199,000$466/sqft |
Source: MLS PIN #73254323 Report a problem | ||
Public tax history
| Year | Property taxes | Tax assessment |
|---|---|---|
| 2025 | $11,281 +3.1% | $943,200 +5.7% |
| 2024 | $10,945 +6.3% | $892,700 +9.6% |
| 2023 | $10,298 +1.3% | $814,700 +6.9% |
| 2022 | $10,165 +2.1% | $762,000 +4.2% |
| 2021 | $9,957 | $731,600 |
Find assessor info on the county website
Neighborhood: 01760
Nearby homes
- $1,005,9003 bd3 ba2.5k sqft31 Wellesley Ave #A, Natick, MA 01760Off Market
- $315,1003 bd1 ba1.4k sqft31 Home Ave, Natick, MA 01760Off Market
- $831,3002 bd3 ba2.2k sqft3 Wellesley Ave, Natick, MA 01760Off Market

- $660,7002 bd3 ba1.6k sqft29 Wellesley Ave APT C, Natick, MA 01760Off Market
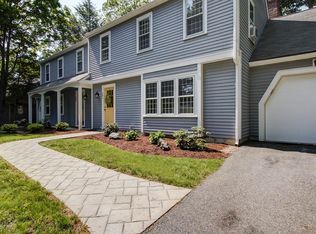
- $650,9002 bd3 ba1.8k sqft29 Wellesley Ave APT D, Natick, MA 01760Off Market
- $634,1003 bd2 ba1.5k sqft29 Wellesley Ave APT A, Natick, MA 01760Off Market
- $651,7003 bd2 ba1.6k sqft29 Wellesley Ave APT B, Natick, MA 01760Off Market
- $559,8003 bd2 ba1.6k sqft29 Wellesley Ave, Natick, MA 01760Off Market
Nearby schools
GreatSchools rating
- 9/10J F Kennedy Middle SchoolGrades: 5-8Distance: 0.8 mi
- 9/10Natick High SchoolGrades: PK,9-12Distance: 1.2 mi
- 9/10BrownGrades: K-4Distance: 0.9 mi
Schools provided by the listing agent
- Elementary: Brown
- Middle: Kennedy
- High: Natick High Sch
Source: MLS PIN. This data may not be complete. We recommend contacting the local school district to confirm school assignments for this home.
Get a cash offer in 3 minutes
Find out how much your home could sell for in as little as 3 minutes with a no-obligation cash offer.
Estimated market value
$1,113,400
Get a cash offer in 3 minutes
Find out how much your home could sell for in as little as 3 minutes with a no-obligation cash offer.
Estimated market value
$1,113,400
- Massachusetts
- Middlesex County
- Natick
- 01760
- 31 Wellesley Ave Unit B
