Skip main navigation
Off market
  • $644,700

    31 Wentworth St, Rollinsford, NH 03869

    3beds
    1,898sqft
    SingleFamily
    Built in 2018
    0.37 Acres Lot
    $644,700 Zestimate®
    $340/sqft
    $3,513 Estimated rent

    Home value

    $644,700

    $612,000 - $677,000

    $3,513/mo

    Zestimate® history
    Loading
    Loading...

    Owner options

    List your home for rent

    $3,513/mo

    Rent Zestimate®

    Find your next renter with Zillow Rental Manager. Plus, with online applications, you can quickly screen prospective tenants – for free.

    Learn more

    $3,513/mo

    Rent Zestimate®

    Refinance and save

    $4,470/mo

    Est. payment

    Refinancing to a lower rate could help reduce your monthly payments and save thousands over the life of the loan.

    See today's rates

    $4,470/mo

    Est. payment

    Explore your selling options

    Work with a Zillow partner agent

    Leverage their expertise and Zillow's premium Showcase listings to get your home seen by more buyers.

    Get started

    List with your own agent

    Get your home in front of millions of buyers by listing it on Zillow.

    Learn how to do it

    Sell it yourself

    Take full control of how buyers see your home on Zillow by listing For Sale by Owner (FSBO).

    List your home

    What's special

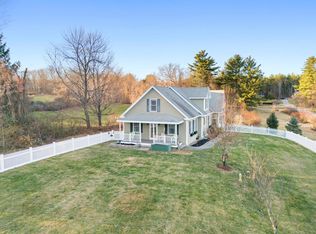
    Stunning, stylish, and thoughtfully designed with attention to every detail. Architectural elements to create an even balance of pristine craftsmanship and comfort. Just two years young with custom built moldings, columns, tray ceilings, and a flowing floor plan that makes you feel right at home. The gracious entry and farmers porch welcomes you with warmth and amazement. Open concept living with built in wet bar, palladium windows, butler's pantry, smart home wiring system, and three season screened in sunroom for entertaining that is sure to please. A heated three car attached garage will lead you to the mudroom and laundry room with additional sink, counter space, and an abundance of cabinets. The first floor also includes an extraordinary master bedroom en-suite with jetted tub, dressing room, walk in closet, and separate steam shower. Climb the elegant staircase and find an optional second master suite, 2 additional bedrooms, full bath, and bonus room over the garage. The lower level offers a 3/4 bath with direct access to the exterior for all the swimmers! Walk out to the private backyard oasis with professional hardscape, heated saltwater gunite pool, and built in hot tub. Enjoy the 12 person full bar in the finished basement with room for everyone to gather. All this tucked at the end of a culdesac and conveniently located to major routes and shopping. This is a one of a kind home that is not to be missed. Showings begin on 6/8/2018.

    This property is off market, which means it's not currently listed for sale or rent on Zillow. This may be different from what's available on other websites or public sources.

    Facts & features

    Interior

    Bedrooms & bathrooms
    • Bedrooms: 3
    • Bathrooms: 2
    • Full bathrooms: 2
    • 1/2 bathrooms: 1
    Heating
    • Forced air, Radiant, Gas
    Cooling
    • Central
    Appliances
    • Included: Dishwasher, Dryer, Freezer, Microwave, Range / Oven, Refrigerator, Washer
    Features
    • Flooring: Tile, Other, Carpet, Hardwood
    • Basement: Unfinished
    • Has fireplace: Yes
    Interior area
    • Total interior livable area: 1,898 sqft

    Property

    Parking
    • Total spaces: 2
    • Parking features: Garage - Attached, Off-street
    Features
    • Exterior features: Vinyl
    • Has spa: Yes
    Lot
    • Size: 0.37 Acres
    Details
    • Parcel number: ROLLM00002L000018S000013

    Construction

    Type & style
    • Home type: SingleFamily
    • Architectural style: Colonial
    Materials
    • Roof: Shake / Shingle
    Condition
    • Year built: 2018

    Utilities & green energy

    • Electric: Circuit Breaker(s), Generator, Underground
    • Sewer: Leach Field, Septic, Private, 1500+ Gallon
    • Utilities for property: Underground Utilities

    Community & HOA

    Location
    • Region: Rollinsford

    Financial & listing details

    • Price per square foot: $340/sqft
    • Tax assessed value: $574,300
    • Annual tax amount: $9,424

    Price history

    DateEventPrice
    10/11/2018Sold$355,000-78.5%$187/sqft
    Source: PrimeMLS #4712975 Report a problem
    6/20/2018Price change$1,650,000-7.8%$869/sqft
    Source: Red Post Realty #4698199 Report a problem
    6/6/2018Listed for sale$1,790,000$943/sqft
    Source: Red Post Realty #4698199 Report a problem

    Public tax history

    YearProperty taxesTax assessment
    2024$9,424 +6.7%$574,300
    2023$8,833 +9.2%$574,300 +5.6%
    2022$8,089 -6.2%$544,000 +53.7%
    2021$8,628 -1.2%$353,900
    2020$8,734 +9.1%$353,900
    2019$8,002 -6.3%$353,900
    2018$8,543 +362%$353,900 +435.4%
    2016$1,849 +2%$66,100
    2015$1,813 $66,100
    Find assessor info on the county website

    Neighborhood: 03869

    Nearby schools

    GreatSchools rating
    Schools provided by the listing agent
    • Elementary: Rollinsford Grade School
    • Middle: Marshwood Middle School
    • High: Marshwood High School
    • District: Rollinsford

    Source: The MLS. This data may not be complete. We recommend contacting the local school district to confirm school assignments for this home.

    Get a cash offer in 3 minutes
    Find out how much your home could sell for in as little as 3 minutes with a no-obligation cash offer.
    Estimated market value
    $644,700
    Get a cash offer in 3 minutes
    Find out how much your home could sell for in as little as 3 minutes with a no-obligation cash offer.
    Estimated market value
    $644,700