Skip main navigation
Sold for $2,050,000
  • $2,050,000

    31 Wenwood Drive, Brookville, NY 11545

    5beds
    3,900sqft
    Single Family Residence, Residential
    Built in 1960
    2.06 Acres Lot
    $2,785,400 Zestimate®
    $526/sqft
    $7,985 Estimated rent

    Home value

    $2,785,400

    $2.45M - $3.20M

    $7,985/mo

    Zestimate® history
    Loading
    Loading...

    Owner options

    List your home for rent

    $7,985/mo

    Rent Zestimate®

    Find your next renter with Zillow Rental Manager. Plus, with online applications, you can quickly screen prospective tenants – for free.

    Learn more

    $7,985/mo

    Rent Zestimate®

    Refinance and save

    $13,613/mo

    Est. payment

    Refinancing to a lower rate could help reduce your monthly payments and save thousands over the life of the loan.

    See today's rates

    $13,613/mo

    Est. payment

    Explore your selling options

    Work with a Zillow partner agent

    Leverage their expertise and Zillow's premium Showcase listings to get your home seen by more buyers.

    Get started

    List with your own agent

    Get your home in front of millions of buyers by listing it on Zillow.

    Learn how to do it

    Sell it yourself

    Take full control of how buyers see your home on Zillow by listing For Sale by Owner (FSBO).

    List your home

    What's special

    Inground poolBeautiful brick colonialTennis courtElegant pentagonal layoutPool housePrivate acresClassic curb appeal
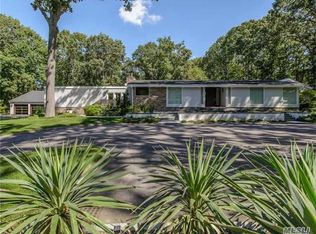
    BROOKVILLE. Nestled on more than 2 private acres in the heart of Brookville, this beautiful brick Colonial presents an incredible opportunity for builders, investors, or end users with vision. With classic curb appeal and timeless architecture, the home offers the perfect foundation for renovation, expansion, or a full custom build. The residence features 5 spacious bedrooms, 4 full bathrooms, and 1 half bath, providing a generous layout ready to be reimagined. Step into a grand foyer that serves as the central hub of the home, showcasing an elegant pentagonal layout that offers a distinctive sense of symmetry and flow. From this central space, the floor plan unfolds with five separate access points, seamlessly connecting to various wings of the main level—including the formal living room, dining room, kitchen, family room, and access to basement/back patio. Featuring tennis court, inground pool, and pool house; all while surrounded by mature landscaping and set well back from the road. The property offers privacy, elegance, and endless potential - whether you're looking to restore this stately Colonial to its former glory or create a brand-new estate, this is a rare as-is offering on Long Island. Bring your vision. Renovate, rebuild, or make it your own.

    Zillow last checked:

    Listing updated:

    Listed by:

    Maria Babaev CBR E-PRO SFR GRI CRS 516-629-2242,

    Douglas Elliman Real Estate 516-621-3555

    Bought with:

    Janet Berookhim CBR, 30BE0761467

    LAFFEY REAL ESTATE

    Source: OneKey® MLS as distributed by MLS GRID,MLS#: 864937MLS Logo

    Facts & features

    Interior

    Bedrooms & bathrooms
    • Bedrooms: 5
    • Bathrooms: 5
    • Full bathrooms: 4
    • 1/2 bathrooms: 1
    Heating
    • Oil
    Cooling
    • Central Air
    Appliances
    • Included: Cooktop, Dishwasher, Microwave, Refrigerator
    Features
    • First Floor Bedroom, First Floor Full Bath, Eat-in Kitchen, Entrance Foyer, Formal Dining, Primary Bathroom, Sauna
    • Basement: Finished,Full
    • Attic: See Remarks
    • Number of fireplaces: 1
    Interior area
    • Total structure area: 3,900
    • Total interior livable area: 3,900 sqft

    Property

    Parking
    • Total spaces: 2
    • Parking features: Garage
    • Garage spaces: 2
    Features
    • Patio & porch: Patio
    • Exterior features: Tennis Court(s)
    • Has private pool: Yes
    • Pool features: In Ground
    Lot
    • Size: 2.06 Acres
    • Features: Cul-De-Sac
    Details
    • Additional structures: Pool House
    • Parcel number: 2403170090001000
    • Special conditions: None

    Construction

    Type & style
    • Home type: SingleFamily
    • Architectural style: Colonial
    • Property subtype: Single Family Residence, Residential
    Materials
    • Brick
    Condition
    • Year built: 1960

    Utilities & green energy

    • Sewer: Cesspool
    • Water: Public
    • Utilities for property: See Remarks

    Community & HOA

    HOA
    • Has HOA: No
    Location
    • Region: Glen Head

    Financial & listing details

    • Price per square foot: $526/sqft
    • Tax assessed value: $1,551
    • Annual tax amount: $37,564
    • Date on market: 5/22/2025
    • Cumulative days on market: 57 days
    • Listing agreement: Exclusive Right To Sell

    Price history

    DateEventPrice
    9/30/2025Sold$2,050,000-6.6%$526/sqft
    Source: OneKey® MLS as distributed by MLS GRID #864937 Report a problem
    7/18/2025Pending sale$2,195,000$563/sqft
    Source: OneKey® MLS as distributed by MLS GRID #864937 Report a problem
    5/22/2025Price change$2,195,000+0.3%$563/sqft
    Source: OneKey® MLS as distributed by MLS GRID #864937 Report a problem
    12/3/2024Pending sale$2,188,888$561/sqft
    Source: OneKey® MLS as distributed by MLS GRID #L3588566 Report a problem
    10/31/2024Listed for sale$2,188,888+106.5%$561/sqft
    Source: OneKey® MLS as distributed by MLS GRID #3588566 Report a problem
    9/14/1998Sold$1,060,000$272/sqft
    Source: Public Record Report a problem

    Public tax history

    YearProperty taxesTax assessment
    2024-- $1,551
    2023-- $1,551
    2022-- $1,551
    2021$39,971 -2.8%--
    2020$41,122 +11.4%$3,221
    2019$36,906 $3,221
    2018$36,906 +4.5%$3,221
    2017$35,311 +7.3%$3,221
    2016$32,909 +620.3%$3,221
    2015$4,569 +6.6%$3,221
    2013$4,287 +6.8%$3,221
    2012$4,015 -82.5%$3,221 -12.5%
    2011$22,940 +4.9%$3,681 -3.1%
    2010$21,872 $3,800 -12.7%
    2009-- $4,355 +2.5%
    2008-- $4,250 -8.1%
    2006-- $4,624 -37.1%
    2005-- $7,354 -43.3%
    2004-- $12,981
    2003-- $12,981 -45.8%
    2002-- $23,930
    2001-- $23,930
    2000-- $23,930
    Find assessor info on the county website

    Neighborhood: Brookville

    Nearby schools

    GreatSchools rating
    Schools provided by the listing agent
    • Elementary: Cantiague Elementary School
    • Middle: Jericho Middle School
    • High: Jericho Senior High School

    Source: OneKey® MLS as distributed by MLS GRID. This data may not be complete. We recommend contacting the local school district to confirm school assignments for this home.

    Get a cash offer in 3 minutes
    Find out how much your home could sell for in as little as 3 minutes with a no-obligation cash offer.
    Estimated market value
    $2,785,400
    Get a cash offer in 3 minutes
    Find out how much your home could sell for in as little as 3 minutes with a no-obligation cash offer.
    Estimated market value
    $2,785,400