Lovely 4-bed, 3.5 bath Victorian with covered porches and a deck for a peaceful oasis feel. The garage is finished with HVAC so can easily become an ADU if needed. Main level features a spacious living room with fireplace/wood burning stove, dining room, kitchen, office, mudroom, and half bath. Upstairs offers an en-suite primary, second large bedroom, another full bath, and laundry. Upper level offers 2 more bedroom and additional bath. Enjoy the tranquil deck and back yard - perfect for entertaining, gardening, or play. Just moments from the shops and restaurants of Newton Corner, public transportation and the Mass Pike. So many original details - porches, doors, flooring, slate roof, stained glass, 9' ceilings - yet updated for modern living, Updated HVAC, windows, appliances, electrical service and more bring this 1870 charmer into the modern age! The MR1 zoning offers future options to turn this to a 2-unit condo complex. OPEN HOUSE CANCELLED - OFFER ACCEPTED.
Pending
$1,550,000
31 Wesley St, Newton, MA 02458
4beds
2,553sqft
Single Family Residence
Built in 1870
9,766 Square Feet Lot
$1,522,600 Zestimate®
$607/sqft
$-- HOA
What's special
Covered porchesDining roomHalf bathSecond large bedroom
- 41 days |
- 159 |
- 7 |
Likely to sell faster than
Zillow last checked:
Listing updated:
Listed by:
Michelle J. Lane 617-584-3904,
Michelle Lane Real Estate 617-960-0782
Source: MLS PIN,MLS#: 73550123
Facts & features
Interior
Bedrooms & bathrooms
- Bedrooms: 4
- Bathrooms: 4
- Full bathrooms: 3
- 1/2 bathrooms: 1
Primary bedroom
- Features: Bathroom - Full, Ceiling Fan(s), Walk-In Closet(s), Window(s) - Picture
- Level: Second
- Area: 195
- Dimensions: 15 x 13
Bedroom 2
- Features: Ceiling Fan(s), Closet, Flooring - Hardwood
- Level: Second
- Area: 220
- Dimensions: 20 x 11
Bedroom 3
- Features: Closet, Flooring - Wood
- Level: Third
- Area: 182
- Dimensions: 14 x 13
Bedroom 4
- Features: Closet, Flooring - Wood
- Level: Third
- Area: 169
- Dimensions: 13 x 13
Primary bathroom
- Features: Yes
Bathroom 1
- Features: Bathroom - Half, Flooring - Stone/Ceramic Tile
- Level: First
- Area: 25
- Dimensions: 5 x 5
Bathroom 2
- Features: Bathroom - Full, Bathroom - With Tub & Shower, Flooring - Stone/Ceramic Tile, Lighting - Overhead
- Level: Second
- Area: 78
- Dimensions: 13 x 6
Bathroom 3
- Features: Bathroom - Full, Bathroom - With Tub & Shower, Flooring - Wood, Lighting - Overhead
- Level: Third
- Area: 72
- Dimensions: 9 x 8
Dining room
- Features: Flooring - Hardwood, Window(s) - Bay/Bow/Box
- Level: First
- Area: 240
- Dimensions: 16 x 15
Kitchen
- Features: Ceiling Fan(s), Flooring - Hardwood, Dining Area, Pantry, Second Dishwasher, Lighting - Pendant
- Level: Main,First
- Area: 192
- Dimensions: 16 x 12
Living room
- Features: Flooring - Hardwood
- Level: First
- Area: 280
- Dimensions: 20 x 14
Office
- Features: Flooring - Hardwood, Window(s) - Stained Glass, Balcony - Exterior, Exterior Access
- Level: First
- Area: 150
- Dimensions: 15 x 10
Heating
- Forced Air
Cooling
- Central Air
Appliances
- Included: Gas Water Heater, Range, Dishwasher, Disposal, Washer, Dryer
- Laundry: Flooring - Wood, Electric Dryer Hookup, Washer Hookup, Second Floor
Features
- Bathroom - Full, Bathroom - With Tub & Shower, Lighting - Overhead, Bathroom, Office
- Flooring: Wood, Tile, Flooring - Hardwood
- Windows: Stained Glass
- Basement: Full,Unfinished
- Number of fireplaces: 1
- Fireplace features: Living Room
Interior area
- Total structure area: 2,553
- Total interior livable area: 2,553 sqft
- Finished area above ground: 2,553
Property
Parking
- Total spaces: 3
- Parking features: Detached, Off Street
- Garage spaces: 1
- Uncovered spaces: 2
Accessibility
- Accessibility features: No
Features
- Patio & porch: Porch, Deck - Wood
- Exterior features: Balcony - Exterior, Porch, Deck - Wood, Rain Gutters, Storage
Lot
- Size: 9,766 Square Feet
- Features: Level
Details
- Foundation area: 1071
- Parcel number: 682765
- Zoning: MR1
Construction
Type & style
- Home type: SingleFamily
- Architectural style: Victorian
- Property subtype: Single Family Residence
Materials
- Foundation: Stone
- Roof: Slate
Condition
- Year built: 1870
Utilities & green energy
- Electric: 200+ Amp Service
- Sewer: Public Sewer
- Water: Public
- Utilities for property: for Gas Range, for Electric Dryer, Washer Hookup
Community & HOA
Community
- Features: Public Transportation, Shopping, Park, Highway Access
- Subdivision: Newton Corner
HOA
- Has HOA: No
Location
- Region: Newton
Financial & listing details
- Price per square foot: $607/sqft
- Tax assessed value: $1,413,000
- Annual tax amount: $13,692
- Date on market: 7/15/2026
- Exclusions: Garden Statue
- Road surface type: Paved
Estimated market value
$1,522,600
$1.45M - $1.60M
$2,228/mo
Price history
| Date | Event | Price |
|---|---|---|
| 8/5/2026 | Pending sale | $1,550,000$607/sqft |
Source: MLS PIN #73550123 Report a problem | ||
| 7/25/2026 | Contingent | $1,550,000$607/sqft |
Source: MLS PIN #73550123 Report a problem | ||
| 7/15/2026 | Listed for sale | $1,550,000+142.2%$607/sqft |
Source: MLS PIN #73550123 Report a problem | ||
| 5/25/2011 | Sold | $640,000-5.9%$251/sqft |
Source: Public Record Report a problem | ||
| 4/11/2011 | Listed for sale | $679,900-2.9%$266/sqft |
Source: Metropolitan Boston Real Estate #71107106 Report a problem | ||
| 12/6/2010 | Listing removed | $699,900$274/sqft |
Source: Metropolitan Boston Real Estate #71107106 Report a problem | ||
| 11/7/2010 | Price change | $699,900-12.5%$274/sqft |
Source: Metropolitan Boston Real Estate #71107106 Report a problem | ||
| 8/26/2010 | Listed for sale | $799,900$313/sqft |
Source: Metropolitan Boston Real Estate #71107106 Report a problem | ||
Public tax history
| Year | Property taxes | Tax assessment |
|---|---|---|
| 2025 | $13,188 +3.4% | $1,345,700 +3% |
| 2024 | $12,751 +4.4% | $1,306,500 +8.9% |
| 2023 | $12,214 +4.5% | $1,199,800 +8% |
| 2022 | $11,687 +3.6% | $1,110,900 +6% |
| 2021 | $11,276 +3.1% | $1,048,000 |
| 2020 | $10,941 +2.9% | $1,048,000 +3% |
| 2019 | $10,633 +5% | $1,017,500 +8.8% |
| 2018 | $10,123 +3.1% | $935,600 +6% |
| 2017 | $9,815 +4.6% | $882,600 +7% |
| 2016 | $9,387 +4.9% | $824,900 +7% |
| 2015 | $8,950 +3% | $770,900 +7.6% |
| 2014 | $8,686 +5.5% | $716,700 |
| 2013 | $8,235 +2.9% | $716,700 |
| 2012 | $8,006 +2.2% | $716,700 -0.3% |
| 2011 | $7,837 +2.6% | $719,000 -2% |
| 2010 | $7,638 +2.4% | $733,700 -2% |
| 2009 | $7,457 +2.7% | $748,700 |
| 2008 | $7,262 +1.7% | $748,700 -2.2% |
| 2007 | $7,139 +2.7% | $765,200 +3% |
| 2006 | $6,954 +3.7% | $742,900 +5% |
| 2005 | $6,707 -11.6% | $707,500 -4.9% |
| 2004 | $7,585 +4.6% | $743,600 +12% |
| 2003 | $7,250 +9.9% | $663,900 |
| 2002 | $6,599 +8% | $663,900 +31.1% |
| 2000 | $6,110 +4.8% | $506,600 +9.9% |
| 1999 | $5,832 | $461,000 |
Find assessor info on the county website
Monthly payment
Est. payment
Payment breakdown
Explore the cost of this home by adjusting the details. Changes won't be saved.Climate risks
Neighborhood: Newtonville
Nearby schools
GreatSchools rating
- 9/10Underwood Elementary SchoolGrades: K-5Distance: 0.2 mi
- 9/10Bigelow Middle SchoolGrades: 6-8Distance: 0.3 mi
- 10/10Newton North High SchoolGrades: 9-12Distance: 1.1 mi
Schools provided by the listing agent
- Elementary: Underwood
- Middle: Bigelow
- High: North
Source: MLS PIN. This data may not be complete. We recommend contacting the local school district to confirm school assignments for this home.
- $1,001,3003 bd1 ba1.7k sqft31 Wesley St #A, Newton, MA 02458Off Market
- $1,130,9003 bd2 ba2.6k sqft25-27 Wesley St, Newton, MA 02458Off Market
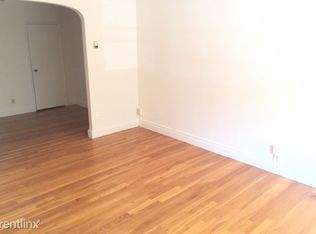
- $1,066,0003 bd2 ba2.1k sqft25-27 Wesley St, Newton, MA 02458Off Market
- $--1 bd1 ba-- sqft25 Wesley St #2, Newton, MA 02458Off Market

- $--1 bd1 ba-- sqft25 Wesley St #3, Newton, MA 02458Off Market
- $--3 bd4 ba1.6k sqft33-33A Wesley St #2, Newton, MA 02458Off Market
- $---- bd1 ba525 sqft42 Wesley St #1F, Newton, MA 02458Off Market
- $1,203,1003 bd1 ba1.8k sqft33 Wesley St #1, Newton, MA 02458Off Market
A local agent can set up tours, give advice and negotiate with sellers.
A local lender can help you make sure your offer is ready when you are.
Similar homes
- $1,380,0004 bd3 ba2.6k sqft13 Green St, Newton, MA 02458For Sale
 MLS ID #73539238, Matt Gore, William Raveis R.E. & Home Services. MLS PIN
 - $1,299,9004 bd2 ba2.5k sqft11 Durant St, Newton, MA 02458For Sale
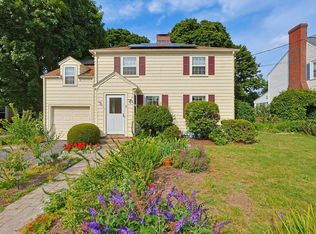 MLS ID #73562963, Mia Fisher, Berkshire Hathaway HomeServices Commonwealth Real Estate. MLS PIN
 - $1,499,9005 bd3 ba3k sqft35 Jewett St, Newton, MA 02458For Sale
 MLS ID #73553252, Samira Kebir, Board and Park. MLS PIN
 - $1,660,0004 bd4 ba3k sqft20 Dalby St #20, Newton, MA 02458For Sale
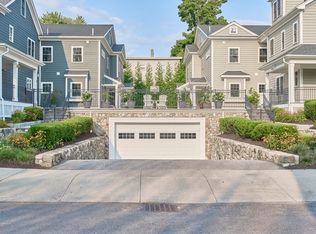 MLS ID #73510252, Loftus & Glynn Team, William Raveis R.E. & Home Services. MLS PIN
 - $1,660,0004 bd4 ba3k sqft16-26 Dalby St Unit 3, Newton, MA 02458For SaleMLS ID #73540798, Loftus & Glynn Team, William Raveis R.E. & Home Services. MLS PIN
- $1,380,0004 bd3 ba2.6k sqft13-13 Green St #15, Newton, MA 02458For SaleMLS ID #73534620, Gore Lietzke Group, William Raveis R.E. & Home Services. MLS PIN
- $1,495,0005 bd2 ba2.8k sqft166-168 E Side Pkwy, Newton, MA 02458For SaleMLS ID #73560427, Ed Lyon, Preservation Properties. MLS PIN
- $1,500,0004 bd2 ba2.3k sqft77-79 Dalby St, Newton, MA 02458For SaleMLS ID #73551749, Einstein Yee, Chau Real Estate, Inc.. MLS PIN
- $1,690,0003 bd2 ba1.8k sqft35 Middle St, Newton, MA 02458For SaleMLS ID #73546647, Scott Goldsmith, Gibson Sotheby's International Realty. MLS PIN
- $1,599,0005 bd4 ba3k sqft160 Walnut Street Condominium, Newtonville, MA 02460For SaleMLS ID #73562463, DiDuca Properties, Commonwealth Standard Realty Advisors. MLS PIN
- $1,649,0004 bd3 ba2.4k sqft75 Prescott St, Newton, MA 02460For SaleMLS ID #73547870, The Denman Group, eXp Realty LLC - Corporate Office. MLS PIN
- $1,395,0003 bd2 ba1.9k sqft69 Maynard St, Newton, MA 02465For SaleMLS ID #73565995, Yu Liu, StartPoint Realty. MLS PIN
- $1,499,0006 bd3 ba2.9k sqft68 Brooks Ave, Newton, MA 02460For SaleMLS ID #73525626, Elisabeth Preis, Compass. MLS PIN
- $2,150,0006 bd3 ba3.3k sqft855 Commonwealth Ave, Newton, MA 02459For SaleMLS ID #73567478, Eric Glassoff, Coldwell Banker Realty - Brookline. MLS PIN
- $1,649,0004 bd3 ba2.4k sqft75 Prescott St #3, Newtonville, MA 02460For SaleMLS ID #73548100, The Denman Group, eXp Realty LLC - Corporate Office. MLS PIN
- $1,895,0004 bd2 ba2.2k sqft19 Stoneleigh Rd, Watertown, MA 02472For SaleMLS ID #73539656, Valerie Barsom, Barsom Associates. MLS PIN
- $1,295,0006 bd3 ba2.4k sqft167-167 River St #169, Waltham, MA 02453For SaleMLS ID #73567268, Hans Brings RESULTS, Coldwell Banker Realty - Waltham. MLS PIN
- $1,679,0003 bd5 ba2.7k sqft329 Warren St, Waltham, MA 02453For SaleMLS ID #73522096, Doris Grandinetti, Concierge Real Estate, LLC. MLS PIN
- $1,549,0007 bd3 ba2.8k sqft45-47 Barnard Ave, Watertown, MA 02472For SaleMLS ID #73530481, O'Connor & Highland, Keller Williams Realty Boston-Metro | Back Bay. MLS PIN
- $824,9003 bd2 ba1.4k sqftVictorian Manor Condominium, Newton, MA 02458For SaleMLS ID #73474373, The Linder-Simao Sales Solutions Team, Prestige Property Solutions, Inc.. MLS PIN
