Skip main navigation
Sold for $575,000
  • $575,000

    31 Westcott Cv, Jackson, TN 38305

    4beds
    2,742sqft
    Single Family Residence
    Built in 2022
    0.35 Acres Lot
    $603,600 Zestimate®
    $210/sqft
    $3,618 Estimated rent

    Home value

    $603,600

    $567,000 - $640,000

    $3,618/mo

    Zestimate® history
    Loading
    Loading...

    Owner options

    List your home for rent

    $3,618/mo

    Rent Zestimate®

    Find your next renter with Zillow Rental Manager. Plus, with online applications, you can quickly screen prospective tenants – for free.

    Learn more

    $3,618/mo

    Rent Zestimate®

    Refinance and save

    $3,335/mo

    Est. payment

    Refinancing to a lower rate could help reduce your monthly payments and save thousands over the life of the loan.

    See today's rates

    $3,335/mo

    Est. payment

    Explore your selling options

    Work with a Zillow partner agent

    Leverage their expertise and Zillow's premium Showcase listings to get your home seen by more buyers.

    Get started

    List with your own agent

    Get your home in front of millions of buyers by listing it on Zillow.

    Learn how to do it

    Sell it yourself

    Take full control of how buyers see your home on Zillow by listing For Sale by Owner (FSBO).

    List your home

    What's special

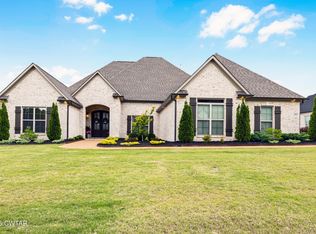
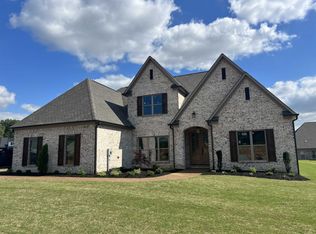
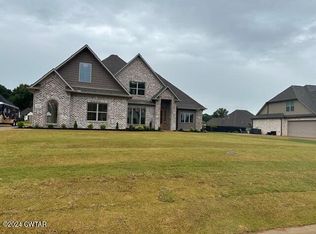
    Discover the elegance of 31 Westcott Cove: a stunning 4 bed, 3.5 bath home featuring a heated/cooled saltwater pool. Boasting a spacious living room, a luxurious kitchen with ample storage, and a sleek bathroom with a double vanity and massive tile shower, this property combines comfort with sophistication, making it the perfect oasis for both relaxation and entertainment. Your dream home awaits!

    Zillow last checked:

    Listing updated:

    Listed by:

    Richard Brent West,

    Crye-Leike Elite,

    John Sweeney,

    Crye-Leike Elite

    Bought with:

    Darrick Mann, 377493

    Crye-Leike Elite

    Source: CWTAR,MLS#: 240351MLS Logo

    Facts & features

    Interior

    Bedrooms & bathrooms
    • Bedrooms: 4
    • Bathrooms: 4
    • Full bathrooms: 3
    • 1/2 bathrooms: 1
    Primary bedroom
    • Level: Main
    • Area: 238
    • Dimensions: 14 x 17
    Bedroom
    • Level: Main
    • Area: 156
    • Dimensions: 13 x 12
    Bedroom
    • Level: Main
    • Area: 156
    • Dimensions: 13 x 12
    Bedroom
    • Level: Upper
    • Area: 208
    • Dimensions: 16 x 13
    Dining room
    • Level: Main
    • Area: 156
    • Dimensions: 12 x 13
    Kitchen
    • Level: Main
    • Area: 182
    • Dimensions: 13 x 14
    Living room
    • Level: Main
    • Area: 378
    • Dimensions: 18 x 21
    Heating
    • Forced Air
    Cooling
    • Ceiling Fan(s), Central Air, Electric
    Appliances
    • Included: Dishwasher, Disposal, Double Oven, Gas Cooktop, Microwave, Water Heater
    • Laundry: Washer Hookup
    Features
    • Breakfast Bar, Built-in Cabinet Pantry, Eat-in Kitchen, High Ceilings, Kitchen Island, Pantry, Shower Separate, Stone Counters, Walk-In Closet(s), Other
    • Flooring: Carpet, Hardwood, Tile
    • Has fireplace: Yes
    • Fireplace features: Gas Log
    Interior area
    • Total structure area: 2,742
    • Total interior livable area: 2,742 sqft

    Property

    Parking
    • Total spaces: 3
    • Parking features: Garage Door Opener
    • Has attached garage: Yes
    Features
    • Levels: Two
    • Patio & porch: Covered, Rear Porch
    • Exterior features: Garden, Rain Gutters
    • Pool features: Heated, In Ground, Salt Water, Vinyl
    Lot
    • Size: 0.35 Acres
    • Dimensions: 100 x 152
    • Features: Cul-De-Sac
    Details
    • Parcel number: 0
    • Special conditions: Standard

    Construction

    Type & style
    • Home type: SingleFamily
    • Property subtype: Single Family Residence
    Materials
    • Brick
    • Foundation: Slab
    • Roof: Shingle
    Condition
    • false
    • New construction: No
    • Year built: 2022

    Utilities & green energy

    • Sewer: Public Sewer
    • Utilities for property: Cable Available

    Community & HOA

    Community
    • Features: Gated
    • Security: Fire Alarm, Security System, Smoke Detector(s)
    • Subdivision: Westhaven Place
    HOA
    • Has HOA: Yes
    • HOA fee: $42 monthly
    Location
    • Region: Jackson

    Financial & listing details

    • Price per square foot: $210/sqft
    • Tax assessed value: $458,100
    • Annual tax amount: $3,991
    • Date on market: 7/1/2024
    • Road surface type: Paved

    Price history

    DateEventPrice
    7/31/2024Sold$575,000-0.9%$210/sqft
    Source: CWTAR #240351 Report a problem
    7/9/2024Pending sale$580,000$212/sqft
    Source: CWTAR #240351 Report a problem
    7/1/2024Price change$580,000-1.7%$212/sqft
    Source: CWTAR #240351 Report a problem
    4/6/2024Pending sale$590,000$215/sqft
    Source: CWTAR #240351 Report a problem
    3/25/2024Price change$590,000-1.7%$215/sqft
    Source: CWTAR #240351 Report a problem
    1/29/2024Listed for sale$599,900+5.3%$219/sqft
    Source: CWTAR #240351 Report a problem
    4/4/2023Sold$569,900$208/sqft
    Source: Public Record Report a problem
    2/23/2023Pending sale$569,900$208/sqft
    Source: CWTAR #230601 Report a problem
    2/20/2023Contingent$569,900$208/sqft
    Source: CWTAR #230601 Report a problem
    2/18/2023Listed for sale$569,900+42.8%$208/sqft
    Source: CWTAR #230601 Report a problem
    8/30/2022Sold$399,150+600.3%$146/sqft
    Source: Public Record Report a problem
    5/27/2021Sold$57,000$21/sqft
    Source: Public Record Report a problem

    Public tax history

    YearProperty taxesTax assessment
    2025$3,991 $114,525
    2024$3,991 $114,525
    2023$3,991 +703.7%$114,525 +703.7%
    2022$497 -16.2%$14,250 +3.6%
    2021$593 $13,750
    2020$593 $13,750
    Find assessor info on the county website

    Neighborhood: 38305

    Nearby schools

    GreatSchools rating
    Get pre-qualified for a loan
    At Zillow Home Loans, we can pre-qualify you in as little as 5 minutes with no impact to your credit score.

    An equal housing lender. NMLS #10287.