Timeless elegance in Woodcroft! Constructed as a custom builder's personal residence, this home showcases fine workmanship throughout with custom moldings, detailed trim, and thoughtful design touches. A stately front porch beneath a second-story balcony creates a classic southern facade, while inside you'll find fresh paint and new flooring that make the home move-in ready. The updated kitchen is designed for both beauty and function, featuring a brand-new gas cooktop and wall oven with granite countertops and cherry cabinets with all stainless steel appliances. Outdoor living shines in this home, with four distinct spaces to enjoy: the balcony, the lower front porch, a screened back porch, and an expansive back deck complete with a hot tub. The large, private yard—bordering HOA property that will never be developed—offers extra privacy and is enhanced by mature landscaping. Inside, three fireplaces add warmth and character. There are four oversized bedrooms and a spacious bonus room as well as a walk-up attic offering abundant storage. An attached garage provides both convenience and functionality. This is a truly special home that preserves meticulous craftsmanship with modern updates and exceptional outdoor living. Woodcroft is one of Durham's most sought-after neighborhoods, known for its mature trees, scenic trails, and peaceful setting. Residents enjoy access to miles of greenways that connect to the American Tobacco Trail and Third Fork Creek Trail, perfect for walking, jogging, or biking. The community features the Woodcroft Swim & Tennis Club (separate membership required) with a resort-style pool, fitness center, and active social calendar. Woodcroft also offers an easy commute to Duke, UNC, downtown Durham, RTP and RDU.
Sold for $739,000
$739,000
31 Westridge Dr, Durham, NC 27713
4beds
3,315sqft
Single Family Residence, Residential
Built in 1986
0.3 Acres Lot
$735,300 Zestimate®
$223/sqft
$2,998 Estimated rent
Home value
$735,300
$691,000 - $787,000
$2,998/mo
Zestimate® history
Owner options
List your home for rent
$2,998/mo
Rent Zestimate®
Find your next renter with Zillow Rental Manager. Plus, with online applications, you can quickly screen prospective tenants – for free.
$2,998/mo
Rent Zestimate®
Refinance and save
$4,794/mo
Est. payment
Refinancing to a lower rate could help reduce your monthly payments and save thousands over the life of the loan.
$4,794/mo
Est. payment
Explore your selling options
Work with a Zillow partner agent
Leverage their expertise and Zillow's premium Showcase listings to get your home seen by more buyers.
Get startedList with your own agent
Get your home in front of millions of buyers by listing it on Zillow.
Learn how to do itSell it yourself
Take full control of how buyers see your home on Zillow by listing For Sale by Owner (FSBO).
List your homeWhat's special
Stately front porchHot tubCustom moldingsDetailed trimSpacious bonus roomFresh paintPrivate yard
Zillow last checked:
Listing updated:
Listed by:
Bram Luknight 919-672-2440,
Bull City Real Estate
Bought with:
Delynda Cook, 132108
DeLynda Realty, LLC
Source: Doorify MLS,MLS#: 10116529
Facts & features
Interior
Bedrooms & bathrooms
- Bedrooms: 4
- Bathrooms: 3
- Full bathrooms: 2
- 1/2 bathrooms: 1
Heating
- Forced Air, Natural Gas, Zoned
Cooling
- Central Air, Zoned
Appliances
- Included: Dishwasher, Gas Cooktop, Gas Water Heater, Microwave
- Laundry: Main Level
Features
- Cathedral Ceiling(s), Ceiling Fan(s), Entrance Foyer, Granite Counters, High Ceilings, Separate Shower, Walk-In Closet(s), Whirlpool Tub
- Flooring: Carpet, CRI Green Label Plus Certified Carpet, Hardwood, Tile
- Basement: Crawl Space
Interior area
- Total structure area: 3,315
- Total interior livable area: 3,315 sqft
- Finished area above ground: 3,315
- Finished area below ground: 0
Property
Parking
- Total spaces: 4
- Parking features: Garage, Garage Door Opener
- Attached garage spaces: 1
- Uncovered spaces: 3
Features
- Levels: Three Or More
- Stories: 3
- Patio & porch: Covered, Deck, Porch, Screened
- Has view: Yes
Lot
- Size: 0.3 Acres
- Features: Landscaped
Details
- Additional structures: Tennis Court(s)
- Parcel number: 144267
- Special conditions: Standard
Construction
Type & style
- Home type: SingleFamily
- Architectural style: Traditional
- Property subtype: Single Family Residence, Residential
Materials
- Masonite
- Foundation: Brick/Mortar
- Roof: Asphalt, Shingle
Condition
- New construction: No
- Year built: 1986
Utilities & green energy
- Sewer: Public Sewer
- Water: Public
Community & HOA
Community
- Subdivision: Westridge
HOA
- Has HOA: Yes
- Amenities included: Trail(s)
- Services included: Maintenance Grounds
- HOA fee: $342 annually
Location
- Region: Durham
Financial & listing details
- Price per square foot: $223/sqft
- Tax assessed value: $670,081
- Annual tax amount: $5,531
- Date on market: 8/18/2025
Price history
| Date | Event | Price |
|---|---|---|
| 10/17/2025 | Sold | $739,000-0.1%$223/sqft |
Source:  Doorify MLS #10116529 Report a problem Doorify MLS #10116529 Report a problem | ||
| 8/22/2025 | Pending sale | $739,900$223/sqft |
Source: Doorify MLS #10116529 Report a problem | ||
| 8/18/2025 | Listed for sale | $739,900+109%$223/sqft |
Source: Doorify MLS #10116529 Report a problem | ||
| 2/20/2014 | Sold | $354,000-4%$107/sqft |
Source: Public Record Report a problem | ||
| 8/25/2013 | Listed for sale | $368,900+19%$111/sqft |
Source: L and F/Fonville Morisey Realty #1907869 Report a problem | ||
| 5/1/2003 | Sold | $310,000$94/sqft |
Source: Public Record Report a problem | ||
Public tax history
| Year | Property taxes | Tax assessment |
|---|---|---|
| 2025 | $6,643 +20.1% | $670,081 +69% |
| 2024 | $5,531 +6.5% | $396,519 |
| 2023 | $5,194 +2.3% | $396,519 |
| 2022 | $5,075 +0.5% | $396,519 |
| 2021 | $5,051 +2.4% | $396,519 |
| 2020 | $4,932 | $396,519 |
| 2019 | $4,932 | $396,519 +4.4% |
| 2018 | $4,932 -3.5% | $379,633 |
| 2017 | $5,112 +3.5% | $379,633 |
| 2016 | $4,939 | $379,633 +3.9% |
| 2015 | $4,939 -2.3% | $365,376 |
| 2014 | $5,058 | $365,376 |
| 2013 | -- | $365,376 |
| 2012 | -- | $365,376 |
| 2011 | $4,762 +0.4% | $365,376 |
| 2010 | $4,742 +4% | $365,376 |
| 2009 | $4,560 | $365,376 |
| 2008 | $4,560 +13.5% | $365,376 +28.4% |
| 2007 | $4,017 +1.4% | $284,514 |
| 2006 | $3,960 | $284,514 |
| 2005 | $3,960 +1.4% | $284,514 |
| 2004 | $3,906 | $284,514 |
| 2003 | -- | $284,514 |
| 2002 | $3,811 +7.6% | $284,514 +30.2% |
| 2000 | $3,541 | $218,600 |
Find assessor info on the county website
Neighborhood: 27713
Nearby homes
- $610,5003 bd2 ba3.1k sqft35 Westridge Dr, Durham, NC 27713Off Market
- $585,5004 bd3 ba2.2k sqft37 Westridge Dr, Durham, NC 27713Off Market
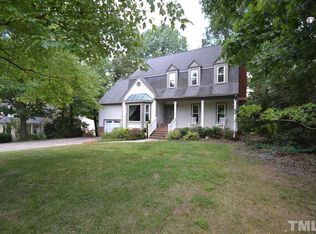
- $692,5004 bd3 ba3.5k sqft4 Falling Water Dr, Durham, NC 27713Off Market
- $642,5004 bd4 ba2.9k sqft34 Westridge Dr, Durham, NC 27713Off Market
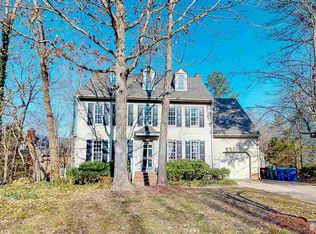
- $479,6004 bd2 ba2k sqft26 Westridge Dr, Durham, NC 27713Off Market
- $590,6004 bd3 ba2.3k sqft30 Westridge Dr, Durham, NC 27713Off Market
- $517,4004 bd2 ba2.2k sqft30 Falling Water Dr, Durham, NC 27713Off Market
- $510,4004 bd2 ba2.2k sqft39 Westridge Dr, Durham, NC 27713Off Market
Nearby schools
GreatSchools rating
- 9/10Southwest ElementaryGrades: PK-5Distance: 0.9 mi
- 8/10Sherwood Githens MiddleGrades: 6-8Distance: 3.4 mi
- 4/10Charles E Jordan Sr High SchoolGrades: 9-12Distance: 1.5 mi
Schools provided by the listing agent
- Elementary: Durham - Southwest
- Middle: Durham - Githens
- High: Durham - Jordan
Source: Doorify MLS. This data may not be complete. We recommend contacting the local school district to confirm school assignments for this home.
Get a cash offer in 3 minutes
Find out how much your home could sell for in as little as 3 minutes with a no-obligation cash offer.
Estimated market value
$735,300
Get a cash offer in 3 minutes
Find out how much your home could sell for in as little as 3 minutes with a no-obligation cash offer.
Estimated market value
$735,300
- North Carolina
- Durham County
- Durham
- 27713
- 31 Westridge Dr
Nearby cities
Nearby neighborhoods
Nearby zip codes
Other Durham Topics
