Enjoy the convenience of Hampden living at 31 Wheelden Heights! Located in an established neighborhood, this three-bedroom Cape offers easy access to local amenities while being just minutes from downtown Bangor. Inside, you'll find a comfortable and efficient layout with original hardwood floors and two first-floor bedrooms, providing flexibility for a home office or den. The second level offers an additional bedroom, along with bonus space for whatever suits your needs. A full basement provides plenty of additional storage and workspace. Outside, enjoy a 0.43-acre lot along with a spacious 24x24 two-car garage, offering excellent room for vehicles, recreational toys, and additional storage. The home's roof was replaced in 2017, providing another valuable update. With a strong school system, convenient location, and plenty of potential to make it your own, this Hampden home is ready for its next chapter!
Active under contract
$244,000
31 Wheelden Heights, Hampden, ME 04444
3beds
1,080sqft
Single Family Residence
Built in 1959
0.43 Acres Lot
$-- Zestimate®
$226/sqft
$-- HOA
What's special
Original hardwood floorsTwo first-floor bedrooms
- 10 days
- 337
- 54
Zillow last checked:
Listing updated:
Listed by:
Realty of Maine
Source: Maine Listings,MLS#: 1679434
Facts & features
Interior
Bedrooms & bathrooms
- Bedrooms: 3
- Bathrooms: 1
- Full bathrooms: 1
Bedroom 1
- Level: First
- Area: 111.72 Square Feet
- Dimensions: 9.8 x 11.4
Bedroom 2
- Level: First
- Area: 106.02 Square Feet
- Dimensions: 9.3 x 11.4
Bedroom 3
- Level: Second
- Area: 84 Square Feet
- Dimensions: 12 x 7
Kitchen
- Level: First
- Area: 142.68 Square Feet
- Dimensions: 12.3 x 11.6
Living room
- Level: First
- Area: 168.72 Square Feet
- Dimensions: 14.8 x 11.4
Heating
- Baseboard
Cooling
- None
Appliances
- Included: Dishwasher, Dryer, Microwave, Electric Range, Refrigerator, Washer
Features
- 1st Floor Bedroom, Bathtub, Shower, Storage
- Flooring: Vinyl, Wood
- Windows: Double Pane Windows
- Basement: Interior Entry,Full,Unfinished
- Has fireplace: No
Interior area
- Total structure area: 1,080
- Total interior livable area: 1,080 sqft
- Finished area above ground: 1,080
- Finished area below ground: 0
Property
Parking
- Total spaces: 2
- Parking features: Paved, 1 - 4 Spaces, Garage Door Opener, Detached
- Garage spaces: 2
Features
- Patio & porch: Deck
Lot
- Size: 0.43 Acres
- Features: Near Town, Neighborhood, Level, Open Lot
Details
- Parcel number: HAMNM27B0L026
- Zoning: Residential
Construction
Type & style
- Home type: SingleFamily
- Architectural style: Cape Cod
- Property subtype: Single Family Residence
Materials
- Wood Frame, Vinyl Siding
- Foundation: Poured Concrete
- Roof: Shingle
Condition
- Year built: 1959
Utilities & green energy
- Electric: Circuit Breakers
- Sewer: Public Sewer
- Water: Public
Community & HOA
Location
- Region: Hampden
Financial & listing details
- Price per square foot: $226/sqft
- Tax assessed value: $194,700
- Annual tax amount: $3,310
- Date on market: 9/5/2026
- Road surface type: Paved
Estimated market value
Not available
Estimated sales range
Not available
Not available
Price history
| Date | Event | Price |
|---|---|---|
| 9/12/2026 | Contingent | $244,000$226/sqft |
Source:  Maine Listings #1679434 Report a problem Maine Listings #1679434 Report a problem | ||
| 9/5/2026 | Listed for sale | $244,000+89.1%$226/sqft |
Source: Maine Listings #1679434 Report a problem | ||
| 6/20/2017 | Sold | $129,000-0.4%$119/sqft |
Source: Maine Listings #1292424 Report a problem | ||
| 4/5/2017 | Price change | $129,500-3.7%$120/sqft |
Source: ERA Dawson-Bradford Co., Realtors #1292424 Report a problem | ||
| 1/12/2017 | Price change | $134,500-0.3%$125/sqft |
Source: ERA Dawson-Bradford Co., Realtors #1292424 Report a problem | ||
| 10/21/2016 | Pending sale | $134,900$125/sqft |
Source: Berkshire Hathaway HomeServices Northeast Real Estate #1263457 Report a problem | ||
| 8/17/2016 | Price change | $134,900-3.6%$125/sqft |
Source: Berkshire Hathaway HomeServices Northeast Real Estate #1263457 Report a problem | ||
| 7/1/2016 | Listed for sale | $139,999$130/sqft |
Source: Berkshire Hathaway HomeServices Northeast Real Estate #1263457 Report a problem | ||
| 7/1/2016 | Pending sale | $139,999$130/sqft |
Source: Berkshire Hathaway HomeServices Northeast Real Estate #1263457 Report a problem | ||
| 6/21/2016 | Price change | $139,999-3.8%$130/sqft |
Source: Berkshire Hathaway HomeServices Northeast Real Estate #1263457 Report a problem | ||
| 5/11/2016 | Listed for sale | $145,500+73.2%$135/sqft |
Source: Berkshire Hathaway HomeServices Northeast Real Estate #1263457 Report a problem | ||
| 11/16/2002 | Sold | $84,000$78/sqft |
Source: Agent Provided Report a problem | ||
Public tax history
| Year | Property taxes | Tax assessment |
|---|---|---|
| 2024 | $3,047 -0.7% | $194,700 +22.2% |
| 2023 | $3,067 +4.6% | $159,300 +12.5% |
| 2022 | $2,931 | $141,600 |
| 2021 | $2,931 +1.5% | $141,600 |
| 2020 | $2,889 +2.8% | $141,600 +2.8% |
| 2019 | $2,811 +4.1% | $137,800 |
| 2018 | $2,701 +6.5% | $137,800 |
| 2017 | $2,536 +1.7% | $137,800 +0.6% |
| 2016 | $2,493 +4% | $137,000 |
| 2015 | $2,398 -0.6% | $137,000 -0.6% |
| 2014 | $2,412 +5.1% | $137,800 |
| 2013 | $2,294 +4.7% | $137,800 |
| 2012 | $2,191 +7.8% | $137,800 +7.8% |
| 2011 | $2,032 | $127,800 |
Find assessor info on the county website
Monthly payment
Est. payment
Payment breakdown
Explore the cost of this home by adjusting the details. Changes won't be saved.Climate risks
Neighborhood: 04444
Similar homes
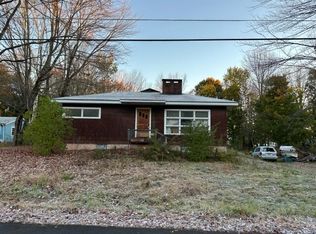
- $--3 bd1 ba1.5k sqft20 Coldbrook Rd, Hampden, ME 04444Auction
 Auction.com 2
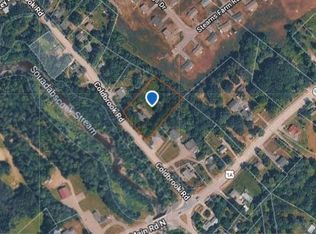
 - $--3 bd1 ba1.1k sqft8 Crescent St, Brewer, ME 04412Auction
 Auction.com 2
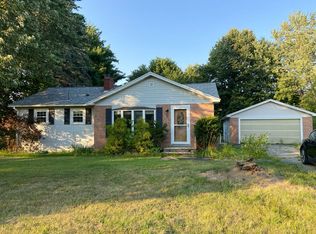
 - $275,0002 bd1 ba1k sqft42 Stearns Farm Road, Hampden, ME 04444Active

 MLS ID #1679899, ERA Dawson-Bradford Co.. Maine Listings
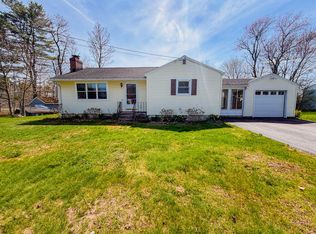
 - $260,0002 bd2 ba1.1k sqft13 Westbrook Terrace, Hampden, ME 04444Active
 MLS ID #1661193, NextHome Experience. Maine Listings
 - $335,0003 bd2 ba1.3k sqft49 Cottage Street, Hampden, ME 04444ActiveMLS ID #1680360, Realty of Maine. Maine Listings
- $344,9003 bd2 ba1.5k sqft12 Rowell Road, Hampden, ME 04444ActiveMLS ID #1679727, Better Homes & Gardens Real Estate/The Masiello Group. Maine Listings
- $275,0003 bd1 ba1k sqft49 Thornton Road, Bangor, ME 04401ActiveMLS ID #1680259, EXP Realty. Maine Listings
- $210,0003 bd1 ba1.4k sqft12 Western Avenue, Hampden, ME 04444ActiveMLS ID #1655290, Realty of Maine. Maine Listings
- $229,0003 bd1 ba988 sqft2533 Ohio Street, Hermon, ME 04401ActiveMLS ID #1679820, Realty of Maine. Maine Listings
- $265,0003 bd1 ba900 sqft56 Jowett Street, Bangor, ME 04401ActiveMLS ID #1679762, Dream Home Realty LLC. Maine Listings
- $279,0003 bd1 ba1.1k sqft16 Derusha Lane, Brewer, ME 04412ActiveMLS ID #1676589, CENTURY 21 Queen City Real Estate. Maine Listings
- $239,9992 bd1 ba1.1k sqft40 Cove Road, Winterport, ME 04496ActiveMLS ID #1679506, NextHome Experience. Maine Listings
- $249,9003 bd1 ba1.2k sqft679 N French Street, Bangor, ME 04401ActiveMLS ID #1676563, CENTURY 21 Queen City Real Estate. Maine Listings
- $349,9002 bd2 ba1k sqft7 Murphy Lane, Hampden, ME 04444ActiveMLS ID #1677830, Realty of Maine. Maine Listings
- $257,5003 bd1 ba1.2k sqft126 Thornton Road, Bangor, ME 04401ActiveMLS ID #1678401, Better Homes & Gardens Real Estate/The Masiello Group. Maine Listings
- $319,0003 bd1 ba1.3k sqft20 Ruth Avenue, Hampden, ME 04444ActiveMLS ID #1662154, Berkshire Hathaway HomeServices Northeast Real Estate. Maine Listings
- $269,9003 bd1 ba1.3k sqft84 Fourteenth Street, Bangor, ME 04401ActiveMLS ID #1678097, Realty of Maine. Maine Listings
- $249,9003 bd1 ba1.2k sqft722 N Main Street, Brewer, ME 04412ActiveMLS ID #1670696, NextHome Experience. Maine Listings
- $289,5003 bd2 ba1.4k sqft4 Nash Street, Bangor, ME 04401ActiveMLS ID #1679850, Berkshire Hathaway HomeServices Northeast Real Estate. Maine Listings
