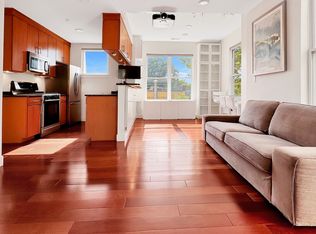
Welcome to this exceptional bi-level condominium offering the perfect combination of modern design, functional living space, and an unbeatable commuter-friendly location. The spacious floor plan features two generously sized bedrooms, two full bathrooms, & in-unit laundry, providing comfort, privacy, and flexibility for today's lifestyle. The bright and open main living area seamlessly combines the living room, dining area, and kitchen into one expansive gathering space, creating the perfect setting for everyday living, entertaining family and friends, or working from home. Large windows allow abundant natural light to fill the home. Enjoy your morning coffee, unwind after work, or entertain outdoors from one of two private balconies, offering additional outdoor living space rarely found in condo living. Garage parking provides year round convenience. Ideally located for commuters, this home offers easy access to major highways, Alewife T, shops (inc. Trader Joe's, WF) & restaurants!
For sale
$925,000
31 Wheeler St Unit 303, Cambridge, MA 02138
2beds
1,149sqft
:
Get pre-qualified$6,209/mo
Condominium
Built in 2007
-- sqft lot
$915,800 Zestimate®
$805/sqft
$612/mo HOA
What's special
In-unit laundryFunctional living spaceTwo generously sized bedroomsModern designSpacious floor plan
- 7 days |
- 562 |
- 29 |
Likely to sell faster than
Zillow last checked:
Listing updated:
Listed by:
Marjie and Phil 617-901-8765,
Gibson Sotheby's International Realty 781-648-3500
Source: MLS PIN,MLS#: 73550999
Facts & features
Interior
Bedrooms & bathrooms
- Bedrooms: 2
- Bathrooms: 2
- Full bathrooms: 2
Primary bedroom
- Features: Bathroom - Full, Flooring - Hardwood, Balcony / Deck, Balcony - Exterior
- Level: Fourth Floor
Bedroom 2
- Features: Flooring - Hardwood, Balcony / Deck, Balcony - Exterior
- Level: Third
Bathroom 1
- Features: Bathroom - Full, Bathroom - Tiled With Tub & Shower, Flooring - Stone/Ceramic Tile
- Level: Third
Bathroom 2
- Features: Bathroom - Full, Bathroom - Tiled With Tub & Shower, Flooring - Stone/Ceramic Tile
- Level: Fourth Floor
Dining room
- Features: Flooring - Hardwood
- Level: Third
Kitchen
- Features: Flooring - Hardwood, Countertops - Stone/Granite/Solid, Gas Stove
- Level: Third
Living room
- Features: Cathedral Ceiling(s), Flooring - Hardwood
- Level: Third
Heating
- Forced Air, Heat Pump
Cooling
- Central Air, Heat Pump
Appliances
- Included: Range, Dishwasher, Refrigerator, Washer, Dryer
- Laundry: Electric Dryer Hookup, Fourth Floor, In Unit
Features
- Flooring: Tile, Hardwood
- Has basement: No
- Number of fireplaces: 1
- Fireplace features: Living Room
Interior area
- Total structure area: 1,149
- Total interior livable area: 1,149 sqft
- Finished area above ground: 1,149
Property
Parking
- Total spaces: 1
- Parking features: Under, Assigned
- Attached garage spaces: 1
Features
- Patio & porch: Deck - Composite
- Exterior features: Deck - Composite
Details
- Parcel number: M:0267F L:0027500303,4756492
- Zoning: RES
Construction
Type & style
- Home type: Condo
- Property subtype: Condominium
Condition
- Year built: 2007
Utilities & green energy
- Sewer: Public Sewer
- Water: Public
Community & HOA
Community
- Features: Public Transportation, Shopping, Park, Walk/Jog Trails
HOA
- Services included: Water, Sewer, Insurance, Security, Maintenance Structure, Maintenance Grounds, Snow Removal, Trash, Reserve Funds
- HOA fee: $612 monthly
Location
- Region: Cambridge
Financial & listing details
- Price per square foot: $805/sqft
- Tax assessed value: $808,600
- Annual tax amount: $5,135
- Date on market: 7/16/2026
Estimated market value
$915,800
$870,000 - $962,000
$4,061/mo
Price history
| Date | Event | Price |
|---|---|---|
| 7/16/2026 | Listed for sale | $925,000+20.1%$805/sqft |
Source: MLS PIN #73550999 Report a problem | ||
| 9/12/2024 | Listing removed | $3,800-2.6%$3/sqft |
Source: Zillow Rentals Report a problem | ||
| 8/1/2024 | Price change | $3,900-2.5%$3/sqft |
Source: Zillow Rentals Report a problem | ||
| 7/25/2024 | Listed for rent | $4,000$3/sqft |
Source: Zillow Rentals Report a problem | ||
| 9/16/2019 | Sold | $770,000-0.6%$670/sqft |
Source: Public Record Report a problem | ||
| 8/18/2019 | Pending sale | $775,000$674/sqft |
Source: RE/MAX Select Realty #72536105 Report a problem | ||
| 8/7/2019 | Price change | $775,000-1.9%$674/sqft |
Source: RE/MAX Select Realty #72536105 Report a problem | ||
| 7/18/2019 | Listed for sale | $789,900+24.4%$687/sqft |
Source: RE/MAX Select Realty #72536105 Report a problem | ||
| 8/8/2014 | Sold | $635,000+32.3%$553/sqft |
Source: Public Record Report a problem | ||
| 11/30/2012 | Sold | $480,000-0.8%$418/sqft |
Source: Public Record Report a problem | ||
| 9/21/2012 | Listed for sale | $483,900$421/sqft |
Source: All Star Realty, Inc. #71437302 Report a problem | ||
Public tax history
| Year | Property taxes | Tax assessment |
|---|---|---|
| 2025 | $5,135 +9.2% | $808,600 +1.8% |
| 2024 | $4,703 +4.6% | $794,400 +3.5% |
| 2023 | $4,496 +1.1% | $767,200 +2.1% |
| 2022 | $4,449 +3.9% | $751,600 +2.7% |
| 2021 | $4,281 +5% | $731,800 +3.2% |
| 2020 | $4,077 +4% | $709,000 +7.4% |
| 2019 | $3,920 +3.5% | $660,000 +9.6% |
| 2018 | $3,787 +5.1% | $602,000 +8.5% |
| 2017 | $3,602 +2.7% | $555,000 +10.6% |
| 2016 | $3,507 +0.6% | $501,700 +12.6% |
| 2015 | $3,485 +0.8% | $445,600 +8.1% |
| 2014 | $3,456 +1.2% | $412,400 +4.6% |
| 2013 | $3,414 +3.1% | $394,200 +0.9% |
| 2012 | $3,311 +3.9% | $390,500 |
| 2011 | $3,186 +5.7% | $390,500 |
| 2010 | $3,015 | $390,500 |
Find assessor info on the county website
Monthly payment
Est. payment
Payment breakdown
Explore the cost of this home by adjusting the details. Changes won't be saved.Climate risks
Neighborhood: Cambridge Highlands
Nearby schools
GreatSchools rating
- 7/10Peabody SchoolGrades: PK-5Distance: 0.9 mi
- 8/10Rindge Avenue Upper SchoolGrades: 6-8Distance: 0.9 mi
- 8/10Cambridge Rindge and Latin SchoolGrades: 9-12Distance: 2 mi
- $639,3001 bd1 ba750 sqft31 Wheeler St UNIT 202, Cambridge, MA 02138Off Market
- $557,3001 bd1 ba625 sqft31 Wheeler St UNIT 101, Cambridge, MA 02138Off Market

- $878,9002 bd2 ba1k sqft31 Wheeler St UNIT 301, Cambridge, MA 02138Off Market

- $574,4001 bd1 ba625 sqft31 Wheeler St UNIT 102, Cambridge, MA 02138Off Market
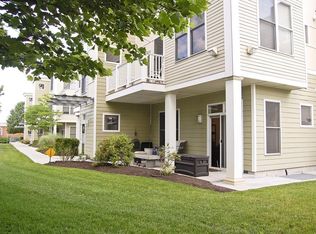
- $2,8001 bd1 ba625 sqft31 Wheeler St UNIT 104, Cambridge, MA 02138For Rent
- $268,0001 bd1 ba750 sqft31 Wheeler St UNIT 201, Cambridge, MA 02138Off Market
- $612,0001 bd1 ba750 sqft31 Wheeler St UNIT 204, Cambridge, MA 02138Off Market
- $435,4002 bd2 ba1.1k sqft31 Wheeler St UNIT 304, Cambridge, MA 02138Off Market
A local agent can set up tours, give advice and negotiate with sellers.
A local lender can help you make sure your offer is ready when you are.
Similar homes
- $899,9003 bd2 ba1.3k sqft52 Garden Street Condominium, Cambridge, MA 02138For Sale
 MLS ID #73553659, Victor Bishop, LAER Realty Partners. MLS PIN
 - $949,0002 bd2 ba967 sqft20 Carver Street Condominiums, Cambridge, MA 02138For Sale
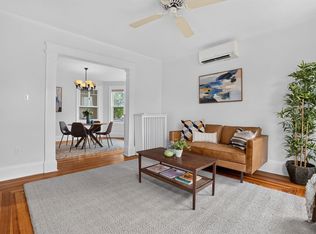 MLS ID #73553208, Santana Team, Keller Williams Realty Boston Northwest. MLS PIN
 - $849,9662 bd2 ba937 sqft69 Bolton St APT 101, Cambridge, MA 02140For SaleMLS ID #73553700, Amanda O'Grady, RE/MAX On the Charles. MLS PIN
- $899,9992 bd1 ba1k sqft391 Concord Ave #1, Cambridge, MA 02138For Sale
 MLS ID #73541520, Elis Aguilar-Becker, William Raveis R.E. & Home Services. MLS PIN
 - $815,0002 bd1 ba877 sqft1105 Massachusetts Ave APT 6A, Cambridge, MA 02138For SaleMLS ID #73552941, Gary S. Vrotsos, Coldwell Banker Realty - Cambridge. MLS PIN
- $985,0002 bd2 ba951 sqft192 Raymond, Cambridge, MA 02140For SaleMLS ID #73550741, The Elite Team, Phoenix Real Estate Partners, LLC. MLS PIN
- $765,0002 bd1 ba740 sqftCambridge House Condominiums, Cambridge, MA 02138For SaleMLS ID #73553783, Minka Vanbeuzekom, Coldwell Banker Realty - Cambridge. MLS PIN
- $649,9001 bd1 ba799 sqftFreshpond Greenway Condominium, Cambridge, MA 02138For SaleMLS ID #73553214, H. Elaine Song, Coldwell Banker Realty - Lexington. MLS PIN
- $839,0002 bd2 ba910 sqft50 Leo, Brighton, MA 02135For SaleMLS ID #73552068, Collin Bray, Century 21 Cityside. MLS PIN
- $949,9002 bd2 ba1k sqft27-29 Cameron Ave #B, Cambridge, MA 02140For SaleMLS ID #73541217, The Serrano Team, Leading Edge Real Estate. MLS PIN
- $1,124,0003 bd2 ba1.3k sqft29-31 Cushing St #3, Cambridge, MA 02138For SaleMLS ID #73524902, Domingo Medina, Coldwell Banker Realty - Lexington. MLS PIN
- $1,050,0002 bd2 ba1.4k sqftThe 29 Sacramento Street Condominium, Cambridge, MA 02138For SaleMLS ID #73498658, Karen Morgan, Coldwell Banker Realty - Cambridge. MLS PIN
- $845,0002 bd1 ba920 sqft179 Rindge Ave Unit 3, Cambridge, MA 02140For SaleMLS ID #73546301, Jennifer Gelfand, Coldwell Banker Realty - Boston. MLS PIN
- $949,5002 bd2 ba1.2k sqft29-29C Prichard Ave #3, Somerville, MA 02144For SaleMLS ID #73547375, The Steve Bremis Team, Steve Bremis Realty Group. MLS PIN
- $829,0002 bd1 ba1k sqft85 Clifton Street Condominium, Cambridge, MA 02140For SaleMLS ID #73537307, Sandrine Deschaux, RE/MAX Real Estate Center. MLS PIN
- $899,0002 bd2 ba1k sqft50 Leo, Boston, MA 02135For SaleMLS ID #73529523, Witter & Witter Boston / Cape Cod Connection, Compass. MLS PIN
- $985,0003 bd3 ba1.3k sqft141 Oakley Rd #141, Belmont, MA 02478For SaleMLS ID #73551060, Peter Boyajian Team, Real Estate 109. MLS PIN
- $899,0002 bd3 ba1.5k sqft287 Everett St #1, Boston, MA 02134For SaleMLS ID #73514380, Morgan Wigden, Capitol Square Realty, Inc.. MLS PIN
- $785,0002 bd1 ba891 sqft7 Russell Street Condominium, Cambridge, MA 02140For SaleMLS ID #73550288, Barbara Currier, Coldwell Banker Realty - Cambridge. MLS PIN
- $829,5002 bd1 ba1k sqftOxford Court, Cambridge, MA 02140For SaleMLS ID #73543163, The Dorothea Team, Churchill Properties. MLS PIN
