Welcome to this beautifully maintained Yorkshire Model in the sought-after Silver Ridge Westerly community. From the moment you arrive, the paver driveway & charming covered front porch invites you to step inside and feel right at home. The spacious living and dining areas create a welcoming atmosphere, perfect for entertaining or relaxing. The open eat-in kitchen is a true highlight, offering a center island, abundant cabinetry, recessed lighting, a skylight, and bay windows that fill the space with natural light while showcasing serene backyard views. The primary suite provides a peaceful space with a double-door closet and a private full bath. Outside, the patio overlooks a picturesque tree-lined yard, offering a tranquil escape for morning coffee or evening relaxation. Experience the best of Silver Ridge Westerly, where a pool, clubhouse, amenities create the perfect blend of relaxation and recreation. Whether you're seeking tranquility or endless activities, this community has it all. Come see why so many love to call it home! 1 year home warranty included.
Sold for $368,000
$368,000
31 Whitaker Drive, Toms River, NJ 08757
2beds
1,494sqft
Adult Community
Built in 1982
6,098 Square Feet Lot
$376,400 Zestimate®
$246/sqft
$2,481 Estimated rent
Home value
$376,400
$335,000 - $422,000
$2,481/mo
Zestimate® history
Owner options
List your home for rent
$2,481/mo
Rent Zestimate®
Find your next renter with Zillow Rental Manager. Plus, with online applications, you can quickly screen prospective tenants – for free.
$2,481/mo
Rent Zestimate®
Refinance and save
$2,938/mo
Est. payment
Refinancing to a lower rate could help reduce your monthly payments and save thousands over the life of the loan.
$2,938/mo
Est. payment
Explore your selling options
Work with a Zillow partner agent
Leverage their expertise and Zillow's premium Showcase listings to get your home seen by more buyers.
Get startedList with your own agent
Get your home in front of millions of buyers by listing it on Zillow.
Learn how to do itSell it yourself
Take full control of how buyers see your home on Zillow by listing For Sale by Owner (FSBO).
List your homeWhat's special
Open eat-in kitchenSerene backyard viewsPaver drivewayRecessed lightingCharming covered front porchDouble-door closetCenter island
Zillow last checked:
Listing updated:
Listed by:
Sheryl A Paglione 973-713-4381,
RE/MAX Revolution
Bought with:
Sheryl A Paglione, 0791852
RE/MAX Revolution
Source: MoreMLS,MLS#: 22506417
Facts & features
Interior
Bedrooms & bathrooms
- Bedrooms: 2
- Bathrooms: 2
- Full bathrooms: 2
Heating
- Natural Gas, Heat Pump, Baseboard
Cooling
- Central Air
Features
- Recessed Lighting
- Windows: Thermal Window
- Basement: Crawl Space
- Attic: Attic,Pull Down Stairs
Interior area
- Total structure area: 1,494
- Total interior livable area: 1,494 sqft
Property
Parking
- Total spaces: 1
- Parking features: Paver Block, Driveway, Off Street, On Street
- Attached garage spaces: 1
- Has uncovered spaces: Yes
Features
- Stories: 1
- Exterior features: Lighting
- Pool features: Community, In Ground
Lot
- Size: 6,098 Square Feet
- Dimensions: 62 x 100
- Features: Back to Woods, Border Greenway
- Topography: Level
Details
- Parcel number: 06000094900019
- Zoning description: Residential
Construction
Type & style
- Home type: SingleFamily
- Architectural style: Ranch
- Property subtype: Adult Community
Materials
- Roof: Timberline
Condition
- Year built: 1982
Utilities & green energy
- Sewer: Public Sewer
Community & HOA
Community
- Subdivision: Silveridge Westerly
HOA
- Has HOA: Yes
- Services included: Trash, Common Area, Pool
- HOA fee: $462 annually
Location
- Region: Toms River
Financial & listing details
- Price per square foot: $246/sqft
- Tax assessed value: $155,700
- Annual tax amount: $3,754
- Date on market: 3/8/2025
- Inclusions: Washer, Window Treatments, Blinds/Shades, Ceiling Fan(s), Dishwasher, Dryer, Microwave, Self/Con Clean, Stove, Refrigerator, Awnings, Garage Door Opener, Gas Cooking
- Exclusions: Personal Items.
Price history
| Date | Event | Price |
|---|---|---|
| 4/28/2025 | Sold | $368,000-1.6%$246/sqft |
Source:  MoreMLS #22506417 Report a problem MoreMLS #22506417 Report a problem | ||
| 4/2/2025 | Pending sale | $374,000$250/sqft |
Source: MoreMLS #22506417 Report a problem | ||
| 3/8/2025 | Listed for sale | $374,000$250/sqft |
Source: MoreMLS #22506417 Report a problem | ||
Public tax history
| Year | Property taxes | Tax assessment |
|---|---|---|
| 2023 | $3,295 +2.3% | $155,700 |
| 2022 | $3,221 | $155,700 |
| 2021 | $3,221 +3.1% | $155,700 |
| 2020 | $3,124 +0.4% | $155,700 |
| 2019 | $3,113 +4.2% | $155,700 |
| 2018 | $2,989 +0.6% | $155,700 |
| 2017 | $2,971 +3.1% | $155,700 |
| 2016 | $2,883 +3.2% | $155,700 |
| 2015 | $2,794 +2.7% | $155,700 |
| 2014 | $2,719 +2.6% | $155,700 |
| 2013 | $2,649 +3% | $155,700 |
| 2012 | $2,573 -0.4% | $155,700 |
| 2011 | $2,582 -20.7% | $155,700 |
| 2010 | $3,258 +2.6% | $155,700 +48.6% |
| 2009 | $3,175 +5.2% | $104,800 |
| 2008 | $3,017 | $104,800 |
| 2007 | -- | $104,800 +2.6% |
| 2006 | $2,501 | $102,100 |
| 2004 | -- | $102,100 |
| 2003 | -- | $102,100 |
| 2002 | -- | $102,100 |
| 2001 | -- | $102,100 |
Find assessor info on the county website
Neighborhood: 08757
Nearby homes
- $428,3002 bd2 ba1.3k sqft33 Whitaker Dr, Toms River, NJ 08757Off Market

- $128,800-- bd-- ba1k sqft29 Whitaker Dr, Toms River, NJ 08757Off Market
- $390,0002 bd2 ba1.1k sqft27 Whitaker Dr, Toms River, NJ 08757Sold
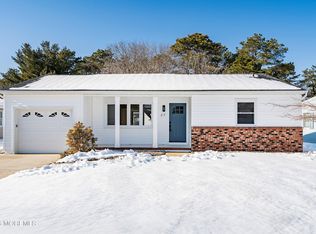
- $338,5002 bd2 ba1.3k sqft35 Whitaker Dr, Toms River, NJ 08757Off Market

- $409,3002 bd2 ba1.4k sqft24 Whitaker Dr, Toms River, NJ 08757Off Market
- $344,7002 bd2 ba1.4k sqft26 Whitaker Dr, Toms River, NJ 08757Off Market
- $296,2002 bd1 ba1.1k sqft22 Whitaker Dr, Toms River, NJ 08757Off Market
- $371,7002 bd2 ba1.4k sqft28 Whitaker Dr, Toms River, NJ 08757Off Market
Nearby schools
GreatSchools rating
- 5/10Berkeley Township Elementary SchoolGrades: 5-6Distance: 7.6 mi
- 4/10Central Regional Middle SchoolGrades: 7-8Distance: 6 mi
- 3/10Central Regional High SchoolGrades: 9-12Distance: 6.2 mi
Schools provided by the listing agent
- Middle: Central Reg Middle
Source: MoreMLS. This data may not be complete. We recommend contacting the local school district to confirm school assignments for this home.
Get a cash offer in 3 minutes
Find out how much your home could sell for in as little as 3 minutes with a no-obligation cash offer.
Estimated market value
$376,400
Get a cash offer in 3 minutes
Find out how much your home could sell for in as little as 3 minutes with a no-obligation cash offer.
Estimated market value
$376,400
- New Jersey
- Ocean County
- Toms River
- 08757
- 31 Whitaker Drive
Nearby cities
Nearby neighborhoods
Nearby zip codes
Other Toms River Topics
