Spacious and beautifully updated, this 4-bedroom, 2.5-bath home is nestled in the desirable Bear Creek Lakes community and boasts over 2800 square feet of living space! The main floor features 3 bedrooms and 2 full bathrooms, a versatile flex space, a custom coat closet, and a stunning great room with cathedral ceilings and a cozy fireplace that seamlessly connects to the renovated kitchen. Upstairs, the sleeping loft overlooks the great room and includes custom barn door closures for added privacy. The lower level is filled with natural light and offers additional living space, a wet bar, half bath, and two more rooms. Pride of ownership shines throughout. Since purchasing, the owners have made numerous upgrades, including flooring, fresh paint, updated appliances, addition of the kitchen bar top, and custom work in the loft and entryway. A radon mitigation system was installed in 2022 for added peace of mind. Additional improvements to the outdoor entertaining space include work to the deck and porch and expanded parking. Ask for the full list of updates! This home also offers central air, a finished basement with a game room and wet bar, a first-floor primary suite, a 2-car garage, and ample parking. Sellers are offering to sell fully furnished (with a few exceptions) making this a truly turn-key property! Bear Creek Lakes boasts fantastic amenities, including a 160-acre stocked lake, boating, 2 private beaches, an Olympic-size heated pool, sports courts, shuffleboard, bocce ball, softball fields, picnic areas, as well as a clubhouse and large pavilion. Located near historic Jim Thorpe and close to multiple ski resorts, there is something for everyone year-round!
Sold for $555,000
$555,000
31 White Oak Dr, Jim Thorpe, PA 18229
4beds
2,894sqft
Single Family Residence
Built in 2006
0.46 Acres Lot
$568,700 Zestimate®
$192/sqft
$3,127 Estimated rent
Home value
$568,700
$455,000 - $711,000
$3,127/mo
Zestimate® history
Owner options
List your home for rent
$3,127/mo
Rent Zestimate®
Find your next renter with Zillow Rental Manager. Plus, with online applications, you can quickly screen prospective tenants – for free.
$3,127/mo
Rent Zestimate®
Refinance and save
$4,544/mo
Est. payment
Refinancing to a lower rate could help reduce your monthly payments and save thousands over the life of the loan.
$4,544/mo
Est. payment
Explore your selling options
Work with a Zillow partner agent
Leverage their expertise and Zillow's premium Showcase listings to get your home seen by more buyers.
Get startedList with your own agent
Get your home in front of millions of buyers by listing it on Zillow.
Learn how to do itSell it yourself
Take full control of how buyers see your home on Zillow by listing For Sale by Owner (FSBO).
List your homeWhat's special
Cozy fireplaceOlympic-size heated poolPrivate beachesFirst-floor primary suiteAdditional living spaceSleeping loftOutdoor entertaining space
Zillow last checked:
Listing updated:
Listed by:
Rebecca Reilly 215-287-2609,
Keller Williams Real Estate - Newtown
Bought with:
Mark Shay, RS354974
Keller Williams Real Estate
Source: Bright MLS,MLS#: PACC2005546
Facts & features
Interior
Bedrooms & bathrooms
- Bedrooms: 4
- Bathrooms: 3
- Full bathrooms: 2
- 1/2 bathrooms: 1
- Main level bathrooms: 2
- Main level bedrooms: 3
Rooms
- Room types: Living Room, Bedroom 2, Bedroom 3, Bedroom 4, Kitchen, Foyer, Bedroom 1, Laundry, Loft, Recreation Room, Bathroom 1, Bathroom 2, Bonus Room, Half Bath
Bedroom 1
- Level: Main
Bedroom 2
- Level: Main
Bedroom 3
- Level: Main
Bedroom 4
- Level: Lower
Bathroom 1
- Level: Main
Bathroom 2
- Level: Main
Bonus room
- Level: Main
Bonus room
- Level: Lower
Foyer
- Level: Main
Half bath
- Level: Lower
Kitchen
- Features: Eat-in Kitchen, Granite Counters, Breakfast Bar
- Level: Main
Laundry
- Level: Main
Living room
- Features: Fireplace - Gas
- Level: Main
Loft
- Level: Upper
Recreation room
- Features: Wet Bar
- Level: Lower
Heating
- Baseboard, Forced Air, Natural Gas, Electric
Cooling
- Central Air, Electric
Appliances
- Included: Microwave, Dishwasher, Dryer, Oven/Range - Electric, Refrigerator, Washer, Electric Water Heater
- Laundry: Main Level, Laundry Room
Features
- Attic, Bathroom - Tub Shower, Bathroom - Stall Shower, Breakfast Area, Ceiling Fan(s), Open Floorplan, Eat-in Kitchen, Recessed Lighting, Upgraded Countertops, Bar
- Basement: Finished,Full
- Number of fireplaces: 1
- Fireplace features: Gas/Propane, Stone
Interior area
- Total structure area: 2,894
- Total interior livable area: 2,894 sqft
- Finished area above ground: 1,758
- Finished area below ground: 1,136
Property
Parking
- Total spaces: 7
- Parking features: Garage Faces Front, Inside Entrance, Attached, Driveway
- Attached garage spaces: 2
- Uncovered spaces: 5
- Details: Garage Sqft: 454
Accessibility
- Accessibility features: None
Features
- Levels: Two and One Half
- Stories: 2.5
- Pool features: Community
Lot
- Size: 0.46 Acres
Details
- Additional structures: Above Grade, Below Grade
- Parcel number: 51A51D6IT
- Zoning: RESI
- Special conditions: Standard
Construction
Type & style
- Home type: SingleFamily
- Architectural style: Contemporary
- Property subtype: Single Family Residence
Materials
- Vinyl Siding
- Foundation: Slab
- Roof: Shingle
Condition
- New construction: No
- Year built: 2006
Utilities & green energy
- Sewer: On Site Septic
- Water: Well
Community & HOA
Community
- Subdivision: Bear Creek Lakes
HOA
- Has HOA: Yes
- Amenities included: Basketball Court, Beach Access, Clubhouse, Lake, Pool, Picnic Area, Shuffleboard Court, Tot Lots/Playground, Volleyball Courts, Tennis Court(s)
- Services included: Road Maintenance, Pool(s)
- HOA fee: $938 annually
- HOA name: BEAR CREEK LAKES CIVIC ASSOCIATION
Location
- Region: Jim Thorpe
- Municipality: PENN FOREST TWP
Financial & listing details
- Price per square foot: $192/sqft
- Tax assessed value: $83,600
- Annual tax amount: $4,892
- Date on market: 3/10/2025
- Listing agreement: Exclusive Right To Sell
- Ownership: Fee Simple
Price history
| Date | Event | Price |
|---|---|---|
| 8/7/2025 | Sold | $555,000-3.5%$192/sqft |
Source:  Bright MLS #PACC2005546 Report a problem Bright MLS #PACC2005546 Report a problem | ||
| 6/25/2025 | Pending sale | $574,900$199/sqft |
Source: Bright MLS #PACC2005546 Report a problem | ||
| 6/12/2025 | Contingent | $574,900$199/sqft |
Source: Bright MLS #PACC2005546 Report a problem | ||
| 6/12/2025 | Pending sale | $574,900$199/sqft |
Source: PMAR #PM-130059 Report a problem | ||
| 5/1/2025 | Price change | $574,900-0.9%$199/sqft |
Source: PMAR #PM-130059 Report a problem | ||
| 3/25/2025 | Price change | $580,000-3.3%$200/sqft |
Source: PMAR #PM-130059 Report a problem | ||
| 3/5/2025 | Listed for sale | $599,900+1.9%$207/sqft |
Source: PMAR #PM-130059 Report a problem | ||
| 9/22/2024 | Listing removed | $589,000$204/sqft |
Source: PMAR #PM-115580 Report a problem | ||
| 9/13/2024 | Price change | $589,000-1.8%$204/sqft |
Source: PMAR #PM-115580 Report a problem | ||
| 9/4/2024 | Price change | $599,500-1.6%$207/sqft |
Source: PMAR #PM-115580 Report a problem | ||
| 8/8/2024 | Price change | $609,000-1.8%$210/sqft |
Source: PMAR #PM-115580 Report a problem | ||
| 6/27/2024 | Price change | $620,000-1.6%$214/sqft |
Source: PMAR #PM-115580 Report a problem | ||
| 6/11/2024 | Price change | $630,000-1.6%$218/sqft |
Source: PMAR #PM-115580 Report a problem | ||
| 5/29/2024 | Listed for sale | $640,000+39.3%$221/sqft |
Source: PMAR #PM-115580 Report a problem | ||
| 4/22/2022 | Sold | $459,500$159/sqft |
Source: PMAR #PM-94921 Report a problem | ||
| 3/2/2022 | Listed for sale | $459,500+134.4%$159/sqft |
Source: PMAR #PM-94921 Report a problem | ||
| 1/3/2016 | Sold | $196,000+335.6%$68/sqft |
Source: Agent Provided Report a problem | ||
| 12/20/2005 | Sold | $45,000$16/sqft |
Source: Public Record Report a problem | ||
Public tax history
| Year | Property taxes | Tax assessment |
|---|---|---|
| 2025 | $5,143 +5.1% | $83,600 |
| 2024 | $4,892 +1.3% | $83,600 |
| 2023 | $4,830 | $83,600 |
| 2022 | $4,830 | $83,600 |
| 2021 | $4,830 | $83,600 |
| 2020 | $4,830 -7.9% | $83,600 |
| 2019 | $5,243 +12.5% | $83,600 |
| 2018 | $4,662 +99950.9% | $83,600 |
| 2017 | $5 | $83,600 |
| 2016 | -- | $83,600 |
| 2015 | -- | $83,600 |
| 2014 | -- | $83,600 |
| 2013 | -- | $83,600 |
| 2012 | -- | $83,600 |
| 2011 | -- | $83,600 |
| 2010 | -- | $83,600 |
| 2009 | -- | $83,600 |
| 2008 | -- | $83,600 |
Find assessor info on the county website
Neighborhood: 18229
Nearby homes
- $382,7002 bd2 ba1.2k sqft23 White Oak Dr, Jim Thorpe, PA 18229Off Market
- $362,4004 bd1 ba1.3k sqft37 White Oak Dr, Jim Thorpe, PA 18229Off Market
- $312,0003 bd2 ba2.1k sqft44 Indian Trl, Jim Thorpe, PA 18229Pending
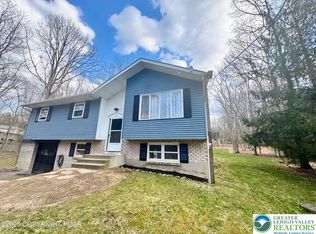
- $386,6003 bd2 ba1.6k sqft34 White Oak Dr, Jim Thorpe, PA 18229Off Market
- $269,6002 bd2 ba1k sqft40 Indian Trl, Jim Thorpe, PA 18229Off Market
- $446,0003 bd2 ba1.7k sqft28 White Oak Dr, Jim Thorpe, PA 18229Off Market
- $328,3003 bd2 ba1.5k sqft48 Indian Trl, Jim Thorpe, PA 18229Off Market
- $367,8003 bd2 ba1.7k sqft24 White Oak Dr, Jim Thorpe, PA 18229Off Market
Nearby schools
GreatSchools rating
- 4/10L B Morris El SchoolGrades: PK-8Distance: 4 mi
- 5/10Jim Thorpe Area Senior High SchoolGrades: 9-12Distance: 3.9 mi
Schools provided by the listing agent
- District: Jim Thorpe Area
Source: Bright MLS. This data may not be complete. We recommend contacting the local school district to confirm school assignments for this home.
Get a cash offer in 3 minutes
Find out how much your home could sell for in as little as 3 minutes with a no-obligation cash offer.
Estimated market value
$568,700
Get a cash offer in 3 minutes
Find out how much your home could sell for in as little as 3 minutes with a no-obligation cash offer.
Estimated market value
$568,700
- Pennsylvania
- Carbon County
- Jim Thorpe
- 18229
- 31 White Oak Dr
Nearby cities
Nearby zip codes
Other Jim Thorpe Topics
