Skip main navigation
Closed
  • $309,900

    31 White Oak Rd, Stewart, TN 37175

    3beds
    1,880sqft
    Single Family Residence, Residential
    Built in 2001
    0.5 Acres Lot
    $310,000 Zestimate®
    $165/sqft
    $1,568 Estimated rent

    Home value

    $310,000

    Estimated sales range

    Not available

    $1,568/mo

    Zestimate® history
    Loading
    Loading...

    Owner options

    List your home for rent

    $1,568/mo

    Rent Zestimate®

    Find your next renter with Zillow Rental Manager. Plus, with online applications, you can quickly screen prospective tenants – for free.

    Learn more

    $1,568/mo

    Rent Zestimate®

    Refinance and save

    $1,835/mo

    Est. payment

    Refinancing to a lower rate could help reduce your monthly payments and save thousands over the life of the loan.

    See today's rates

    $1,835/mo

    Est. payment

    Explore your selling options

    Work with a Zillow partner agent

    Leverage their expertise and Zillow's premium Showcase listings to get your home seen by more buyers.

    Get started

    List with your own agent

    Get your home in front of millions of buyers by listing it on Zillow.

    Learn how to do it

    Sell it yourself

    Take full control of how buyers see your home on Zillow by listing For Sale by Owner (FSBO).

    List your home

    What's special

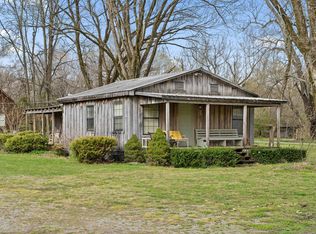
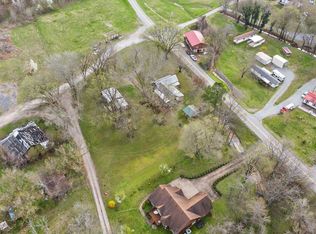
    Peaceful location and only 2 miles to Kentucky Lake and launching and Houston County airport being even closer! Welcome Home to this lovely maintained beauty. Spacious open floor plan, bonus room on second level, gorgeous tongue-N -groove vaulted ceiling, new granite tops, custom cabinets, newly painted interior throughout and Western Cedar exterior stained 2025, as well. You have a covered front porch, nice open back deck, level lawn all around home and driveway set back off the road. From the front entry, you find the dining room open to the spacious gathering area, a divider bar to the kitchen area along with pantry and the breakfast area at the beautiful bay window. Nice and bright with loads of windows to enjoy the outdoors. Primary suite offers private bath with whirlpool tub, step in shower, double vanities and a walk in closet. Split bedroom plan, laundry room off of kitchen and access door to garage. Hardwood, carpet and vinyl flooring. Bonus room on upper level. Comfortable layout, great for family and entertaining.

    Zillow last checked:

    Listing updated:

    Listed by:

    Teresa M. Howell 931-627-0257,

    Spotlight Properties, LLC

    Bought with:

    Teresa M. Howell, 251132

    Spotlight Properties, LLC

    Source: RealTracs MLS as distributed by MLS GRID,MLS#: 3067062MLS Logo

    Facts & features

    Interior

    Bedrooms & bathrooms
    • Bedrooms: 3
    • Bathrooms: 2
    • Full bathrooms: 2
    • Main level bedrooms: 3
    Bedroom 1
    • Features: Full Bath
    • Level: Full Bath
    • Area: 168 Square Feet
    • Dimensions: 14x12
    Bedroom 2
    • Area: 121 Square Feet
    • Dimensions: 11x11
    Bedroom 3
    • Area: 110 Square Feet
    • Dimensions: 11x10
    Primary bathroom
    • Features: Double Vanity
    • Level: Double Vanity
    Dining room
    • Features: Combination
    • Level: Combination
    • Area: 132 Square Feet
    • Dimensions: 12x11
    Kitchen
    • Features: Pantry
    • Level: Pantry
    • Area: 200 Square Feet
    • Dimensions: 20x10
    Living room
    • Features: Great Room
    • Level: Great Room
    • Area: 238 Square Feet
    • Dimensions: 17x14
    Other
    • Features: Utility Room
    • Level: Utility Room
    • Area: 40 Square Feet
    • Dimensions: 8x5
    Recreation room
    • Features: Other
    • Level: Other
    • Area: 280 Square Feet
    • Dimensions: 20x14
    Heating
    • Central, Electric
    Cooling
    • Central Air, Electric
    Appliances
    • Included: Electric Range, Dishwasher, Microwave, Refrigerator
    • Laundry: Electric Dryer Hookup, Washer Hookup
    Features
    • Ceiling Fan(s), Open Floorplan, Pantry, Walk-In Closet(s)
    • Flooring: Carpet, Wood, Vinyl
    • Basement: Crawl Space
    • Has fireplace: No
    Interior area
    • Total structure area: 1,880
    • Total interior livable area: 1,880 sqft
    • Finished area above ground: 1,880

    Property

    Parking
    • Total spaces: 2
    • Parking features: Garage Faces Side
    • Garage spaces: 2
    Features
    • Levels: Two
    • Stories: 2
    • Patio & porch: Porch, Covered, Deck
    Lot
    • Size: 0.5 Acres
    • Dimensions: 0.50 acre
    • Features: Level, Sloped
    • Topography: Level,Sloped
    Details
    • Parcel number: 015 02100 000
    • Special conditions: Standard

    Construction

    Type & style
    • Home type: SingleFamily
    • Architectural style: Ranch
    • Property subtype: Single Family Residence, Residential
    Materials
    • Wood Siding
    • Roof: Shingle
    Condition
    • New construction: No
    • Year built: 2001

    Utilities & green energy

    • Sewer: Septic Tank
    • Water: Public
    • Utilities for property: Electricity Available, Water Available

    Community & HOA

    Community
    • Subdivision: County
    HOA
    • Has HOA: No
    Location
    • Region: Stewart

    Financial & listing details

    • Price per square foot: $165/sqft
    • Tax assessed value: $306,900
    • Annual tax amount: $1,327
    • Date on market: 12/19/2025
    • Electric utility on property: Yes

    Price history

    DateEventPrice
    6/23/2026Sold$309,900$165/sqft
    Source: RealTracs MLS as distributed by MLS GRID #3067062 Report a problem
    5/20/2026Pending sale$309,900$165/sqft
    Source: Tennessee Valley MLS #135132 Report a problem
    5/16/2026Contingent$309,900$165/sqft
    Source: RealTracs MLS as distributed by MLS GRID #3067062 Report a problem
    3/28/2026Price change$309,900-1.6%$165/sqft
    Source: RealTracs MLS as distributed by MLS GRID #3067062 Report a problem
    12/19/2025Listed for sale$314,900-3.1%$168/sqft
    Source: RealTracs MLS as distributed by MLS GRID #3067062 Report a problem
    9/30/2025Listing removed$325,000$173/sqft
    Source: RealTracs MLS as distributed by MLS GRID #2924564 Report a problem
    8/13/2025Price change$325,000-4.4%$173/sqft
    Source: RealTracs MLS as distributed by MLS GRID #2924564 Report a problem
    7/19/2025Price change$340,000-2.9%$181/sqft
    Source: RealTracs MLS as distributed by MLS GRID #2924564 Report a problem
    6/27/2025Listed for sale$350,000$186/sqft
    Source: RealTracs MLS as distributed by MLS GRID #2924564 Report a problem
    6/27/2025Listing removed$350,000$186/sqft
    Source: RealTracs MLS as distributed by MLS GRID #2899855 Report a problem
    6/10/2025Contingent$350,000$186/sqft
    Source: RealTracs MLS as distributed by MLS GRID #2899855 Report a problem
    6/5/2025Listed for sale$350,000+49900%$186/sqft
    Source: RealTracs MLS as distributed by MLS GRID #2899855 Report a problem
    4/1/2005Sold$700
    Source: Public Record Report a problem

    Public tax history

    YearProperty taxesTax assessment
    2025$1,327 -2.8%$76,725
    2024$1,365 $76,725
    2023$1,365 +12.8%$76,725 +77.4%
    2022$1,211 $43,250
    2021$1,211 $43,250
    2020$1,211 +7.3%$43,250 +22.3%
    2019$1,128 $35,375
    2018$1,128 +0%$35,375
    2017$1,128 0%$35,375
    2016$1,128 $35,375
    2015$1,128 $35,375 +0%
    2014-- $35,370
    2013-- $35,370 +3.6%
    2012$884 +13.1%$34,139
    2011$782 $34,139
    2010$782 $34,139
    2009$782 $34,139
    2008$782 -21%$34,139
    2007$990 +24.1%$34,139 +24.1%
    2006$798 $27,506
    2005$798 +1.1%$27,506 +1.1%
    2004$789 $27,196
    2002$789 $27,196
    2001-- $27,196 +806.5%
    2000-- $3,000
    Find assessor info on the county website

    Neighborhood: 37175

    Nearby schools

    GreatSchools rating
    Schools provided by the listing agent
    • Elementary: Tennessee Ridge Elementary
    • Middle: Houston Co Middle School
    • High: Houston Co High School

    Source: RealTracs MLS as distributed by MLS GRID. This data may not be complete. We recommend contacting the local school district to confirm school assignments for this home.

    Get pre-qualified for a loan
    At Zillow Home Loans, we can pre-qualify you in as little as 5 minutes with no impact to your credit score.

    An equal housing lender. NMLS #10287.