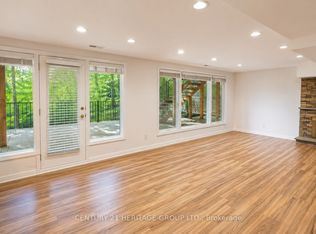
Bright and spacious 2-bedroom lower-level apartment in the highly sought-after Bayview Village neighbourhood. This beautifully maintained, fully furnished unit features an open-concept layout, a generous kitchen, and a cozy fireplace, creating a warm and welcoming atmosphere. Excellent location within the highly regarded Earl Haig Secondary School district, with easy access to Highway 401, TTC subway and bus stops, parks, restaurants, banks, shopping, and other everyday amenities. Perfect for a small family, professionals, students, or newcomers. Fully furnished and move-in ready, offering a convenient and comfortable living experience. Quiet, desirable street in a prestigious neighbourhood. Short-term and long-term options available. Conditions apply. Unfurnished option is also available for the same price.
House for rent
Singlefamily
Available now
Air conditioner, central air
In unit laundry
1 Parking space parking
Forced air, natural gas
What's special
Beautifully maintainedFully furnished unitOpen-concept layoutGenerous kitchenCozy fireplaceWarm and welcoming atmosphereQuiet desirable street
- 17 days |
- -- |
- -- |
Zillow last checked:
Listing updated:
Travel times

Let’s turn your rent into credit progress
Build credit history with every on-time payment and get credit for the payment you’re already making.
Facts & features
Interior
Bedrooms & bathrooms
- Bedrooms: 2
- Bathrooms: 1
- Full bathrooms: 1
Heating
- Forced Air, Natural Gas
Cooling
- Air Conditioner, Central Air
Appliances
- Included: Dryer, Washer
- Laundry: In Unit, Laundry Room, Shared
Features
- Has basement: Yes
- Has fireplace: Yes
Property
Parking
- Total spaces: 1
- Parking features: Private
- Details: Contact manager
Features
- Exterior features: Basement, Public Transit, School, School Bus Route
- Pool features: Contact manager
Construction
Type & style
- Home type: SingleFamily
- Architectural style: Bungalow
- Property subtype: SingleFamily
Materials
- Roof: Contact manager
Community & HOA
Community
- Features: Park
Location
- Region: Toronto
Financial & listing details
- Lease term: Contact For Details
Nearby apartments for rent


Neighborhood: Bayview Village
Nearby schools
GreatSchools rating
No schools nearby
We couldn't find any schools near this home.