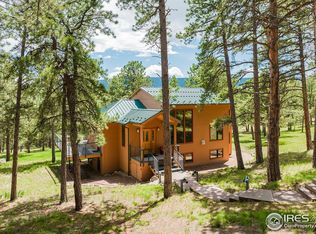
A True Mountain Retreat. This rare opportunity offers a stunning mountain property with both seclusion and convenience-just minutes from downtown Boulder, yet immersed in nature with expansive 360-degree views near national forest. Extensively and thoughtfully remodeled, the home features high-efficiency appliances, updated double-pane wood casement windows, and new doors for improved energy performance. A durable metal roof insulated to R48 ensures year-round comfort. The electric radiant ceiling heat system provides dust-free warmth with zoned smart thermostats in every room—designed to feel like sunlight on a warm day. A sunroom just off the main living area showcases some of the home’s most spectacular views. Bathed in natural light, it opens to the deck—perfect for morning coffee, sunset watching, or quiet reflection. Though listed as a 3-bedroom due to septic rating, a flexible 4th room offers options for a bedroom, office, or creative space, complete with upper-level laundry hookups. A lower-level mother-in-law suite with its own kitchen and laundry makes this home ideal for multigenerational living, shared ownership, or rental flexibility—with two full kitchens and two laundry areas offering exceptional versatility. You’ll also find a spacious lower-level bonus room—perfect for a home gym, craft studio, or workspace. Just off the kitchen, a beautiful flagstone patio expands your living space outdoors, surrounded by professionally designed mountain landscaping and anchored by a gas firepit—an inviting setting for gatherings or quiet evenings under the stars. Multiple outbuildings, including a detached workshop, add even more functionality. Fire mitigation certification is in place. Friendly neighborhood with a strong sense of community. Wildlife abounds—deer, foxes, birds, and more. If you’re seeking a mountain lifestyle with easy access to Boulder, this is the one. Peaceful. Private. Connected. Welcome home.
Sold for $1,350,000
Zillow last checked:
Listing updated:
Bought with:
Dan Heine, 40019789
Dan Heine Real Estate
Source: REcolorado as distributed by MLS GRID,MLS#: 5956971
Price history
| Date | Event | Price |
|---|---|---|
| 7/6/2026 | Sold | $1,350,000-6.9%$443/sqft |
Source:  REcolorado as distributed by MLS GRID #5956971 Report a problem REcolorado as distributed by MLS GRID #5956971 Report a problem | ||
| 6/19/2026 | Pending sale | $1,450,000$476/sqft |
Source: REcolorado as distributed by MLS GRID #5956971 Report a problem | ||
| 4/16/2026 | Listed for sale | $1,450,000-3.3%$476/sqft |
Source: REcolorado as distributed by MLS GRID #5956971 Report a problem | ||
| 4/16/2026 | Listing removed | $1,499,000$492/sqft |
Source:  IRES as distributed by MLS GRID #1051001 Report a problem IRES as distributed by MLS GRID #1051001 Report a problem | ||
| 2/5/2026 | Listed for sale | $1,499,000-6%$492/sqft |
Source: IRES as distributed by MLS GRID #1051001 Report a problem | ||
| 12/25/2025 | Listing removed | $1,595,000$524/sqft |
Source: IRES as distributed by MLS GRID #1044921 Report a problem | ||
| 10/2/2025 | Listed for sale | $1,595,000$524/sqft |
Source: IRES as distributed by MLS GRID #1044921 Report a problem | ||
| 10/2/2025 | Listing removed | $1,595,000$524/sqft |
Source: IRES as distributed by MLS GRID #1037706 Report a problem | ||
| 8/12/2025 | Price change | $1,595,000-5.5%$524/sqft |
Source: IRES as distributed by MLS GRID #1037706 Report a problem | ||
| 6/26/2025 | Listed for sale | $1,688,000+255.4%$555/sqft |
Source: IRES as distributed by MLS GRID #1037706 Report a problem | ||
| 10/10/2013 | Sold | $475,000$156/sqft |
Source: IRES as distributed by MLS GRID #711629 Report a problem | ||
| 8/23/2013 | Price change | $475,000-4%$156/sqft |
Source: RE/MAX OF BOULDER INC #711629 Report a problem | ||
| 8/8/2013 | Price change | $495,000-5.7%$163/sqft |
Source: RE/MAX OF BOULDER INC #711629 Report a problem | ||
| 7/25/2013 | Price change | $525,000-4.4%$172/sqft |
Source: RE/MAX OF BOULDER INC #711629 Report a problem | ||
| 7/18/2013 | Price change | $549,000-6.2%$180/sqft |
Source: RE/MAX OF BOULDER INC #711629 Report a problem | ||
| 6/20/2013 | Listed for sale | $585,000$192/sqft |
Source: RE/MAX of Boulder #711629 Report a problem | ||
Get a cash offer in 3 minutes
Find out how much your home could sell for in as little as 3 minutes with a no-obligation cash offer.
Estimated market value
$1,331,400
