Imagine living in this enchanting Spanish Mediterranean home with mesmerizing views of San Francisco, the Golden Gate and Bay Bridges. Enjoy these breathtaking sights from the living room, two decks and other rooms. The expansive living room, with its large picture window, beamed ceiling, random plank oak hardwood floor and fireplace offers warmth and charm. The beautifully updated kitchen features quartz countertops, a subway tile backsplash, and new stainless-steel appliances. A kitchen side door opens to a spacious deck—perfect for morning coffee or evening soirees with the San Francisco skyline in front of you. The primary suite is a private retreat with a deck overlooking the City, a remote-controlled ceiling fan, walk-in closet and a spa-like bath with Spanish tile and a soaring ceiling. Two additional bedrooms each have their own bathroom with tub and shower. The spacious downstairs suite, complete with a kitchenette and separate entrance, is ideal for guests. The middle suite offers a large walk-in closet and an additional room for an office or playroom. With three distinct living quarters, this home is ideal for extended families and those who love to entertain, offering a rare blend of elegance, comfort and spectacular views.
Sold for $1,585,000
$1,585,000
31 Wilding Ln, Oakland, CA 94618
3beds
2,789sqft
Single Family Residence
Built in 1940
3,484 Square Feet Lot
$1,581,200 Zestimate®
$568/sqft
$7,459 Estimated rent
Home value
$1,581,200
$1.42M - $1.76M
$7,459/mo
Zestimate® history
Owner options
List your home for rent
$7,459/mo
Rent Zestimate®
Find your next renter with Zillow Rental Manager. Plus, with online applications, you can quickly screen prospective tenants – for free.
$7,459/mo
Rent Zestimate®
Refinance and save
$10,238/mo
Est. payment
Refinancing to a lower rate could help reduce your monthly payments and save thousands over the life of the loan.
$10,238/mo
Est. payment
Explore your selling options
Work with a Zillow partner agent
Leverage their expertise and Zillow's premium Showcase listings to get your home seen by more buyers.
Get startedList with your own agent
Get your home in front of millions of buyers by listing it on Zillow.
Learn how to do itSell it yourself
Take full control of how buyers see your home on Zillow by listing For Sale by Owner (FSBO).
List your homeWhat's special
Deck overlooking the citySpa-like bathSpacious downstairs suiteSubway tile backsplashPrimary suiteSeparate entranceQuartz countertops
Zillow last checked:
Listing updated:
Listed by:
Michael Thompson DRE #00938211 510-220-2598,
Compass
Bought with:
Alexandria Pembleton, DRE #02068978
KW Advisors East Bay
Source: bridgeMLS/CCAR/Bay East AOR,MLS#: 41089858
Facts & features
Interior
Bedrooms & bathrooms
- Bedrooms: 3
- Bathrooms: 4
- Full bathrooms: 4
Rooms
- Room types: Office
Kitchen
- Features: Counter - Solid Surface, Dishwasher, Garbage Disposal, Microwave, Range/Oven Free Standing, Refrigerator, Updated Kitchen
Heating
- Forced Air, Natural Gas
Cooling
- Ceiling Fan(s)
Appliances
- Included: Dishwasher, Microwave, Free-Standing Range, Refrigerator, Dryer, Washer
- Laundry: Dryer, Washer, Washer/Dryer Stacked Incl
Features
- Dining Area, Counter - Solid Surface, Updated Kitchen
- Flooring: Vinyl
- Windows: Bay Window(s)
- Basement: Crawl Space
- Number of fireplaces: 1
- Fireplace features: Brick, Insert, Living Room
Interior area
- Total structure area: 2,789
- Total interior livable area: 2,789 sqft
Property
Parking
- Total spaces: 2
- Parking features: Int Access From Garage, Garage Faces Front, Garage Door Opener
- Attached garage spaces: 2
Accessibility
- Accessibility features: Grab Bars
Features
- Levels: Multi/Split
- Exterior features: Garden, Back Yard, Front Yard, Garden/Play, Side Yard, Terraced Down, Landscape Front, Manual Sprinkler Front, Yard Space
- Pool features: None
- Fencing: Fenced,Wood
- Has view: Yes
- View description: Bay, Bay Bridge, City Lights, Golden Gate Bridge, San Francisco, Water
- Has water view: Yes
- Water view: Bay,Bay Bridge,Golden Gate Bridge,Water
Lot
- Size: 3,484 Square Feet
- Features: Front Yard, Sprinklers In Front
Details
- Parcel number: 48B71286
- Special conditions: Standard
Construction
Type & style
- Home type: SingleFamily
- Architectural style: Mediterranean,Spanish
- Property subtype: Single Family Residence
Materials
- Stucco, Siding - Stucco, Frame
- Foundation: Concrete, Concrete Perimeter
Condition
- Existing
- New construction: No
- Year built: 1940
Utilities & green energy
- Electric: No Solar
- Sewer: Public Sewer
- Water: Public
- Utilities for property: Individual Electric Meter, Individual Gas Meter
Green energy
- Water conservation: Low Flow Toilet
Community & HOA
Community
- Security: Carbon Monoxide Detector(s), Prewired
HOA
- Has HOA: No
Location
- Region: Oakland
Financial & listing details
- Price per square foot: $568/sqft
- Tax assessed value: $217,228
- Date on market: 3/18/2025
- Listing terms: Cash,Conventional
Price history
| Date | Event | Price |
|---|---|---|
| 4/21/2025 | Sold | $1,585,000-0.6%$568/sqft |
Source:  bridgeMLS/CCAR/Bay East AOR #41089858 Report a problem bridgeMLS/CCAR/Bay East AOR #41089858 Report a problem | ||
| 4/6/2025 | Pending sale | $1,595,000$572/sqft |
Source: bridgeMLS/CCAR/Bay East AOR #41089858 Report a problem | ||
| 3/18/2025 | Listed for sale | $1,595,000$572/sqft |
Source: bridgeMLS/CCAR/Bay East AOR #41089858 Report a problem | ||
Public tax history
| Year | Property taxes | Tax assessment |
|---|---|---|
| 2025 | -- | $217,228 +2% |
| 2024 | $4,213 -2.8% | $212,968 +2% |
| 2023 | $4,336 +3% | $208,793 +2% |
| 2022 | $4,209 +6.8% | $204,699 +2% |
| 2021 | $3,941 +1.2% | $200,686 +1% |
| 2020 | $3,893 +6.3% | $198,629 +2% |
| 2019 | $3,664 +7.3% | $194,735 +2% |
| 2018 | $3,414 | $190,916 +2% |
| 2017 | $3,414 -1.5% | $187,173 +2% |
| 2016 | $3,465 +2.2% | $183,505 +1.5% |
| 2015 | $3,391 | $180,748 +2% |
| 2014 | $3,391 | $177,207 +0.5% |
| 2013 | -- | $176,408 +2% |
| 2012 | -- | $172,949 +2% |
| 2011 | -- | $169,558 +0.8% |
| 2010 | -- | $168,291 -0.2% |
| 2009 | -- | $168,691 +2% |
| 2008 | -- | $165,385 +2% |
| 2007 | -- | $162,142 +2% |
| 2006 | -- | $158,963 +2% |
| 2005 | -- | $155,847 +2% |
| 2004 | -- | $152,793 +1.9% |
| 2003 | -- | $149,993 +2% |
| 2002 | -- | $147,052 +2% |
| 2001 | $2,317 | $144,170 |
Find assessor info on the county website
Neighborhood: Upper Rockridge
Nearby homes
- $1,372,6002 bd2 ba1.2k sqft18 Buckeye Ave, Oakland, CA 94618Off Market
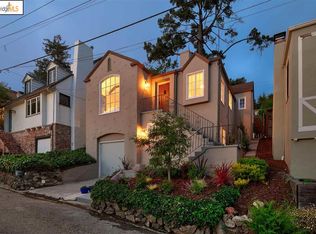
- $1,525,3003 bd3 ba1.3k sqft30 Buckeye Ave, Oakland, CA 94618Off Market
- $1,682,2003 bd2 ba1.9k sqft36 Buckeye Ave, Oakland, CA 94618Off Market

- $1,400,0003 bd2 ba1.5k sqft24 Buckeye Ave, Oakland, CA 94618Sold
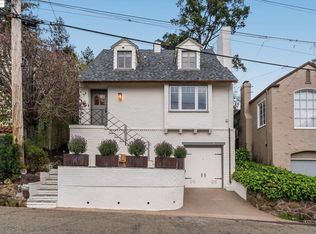
- $1,438,6003 bd2 ba1.4k sqft10 Buckeye Ave, Oakland, CA 94618Off Market
- $2,395,1005 bd3 ba3.1k sqft30 Wilding Ln, Oakland, CA 94618Off Market
- $1,625,0003 bd2 ba1.8k sqft10 Wilding Ln, Oakland, CA 94618Sold
- $1,661,400-- bd-- ba2.8k sqft45 Wilding Ln, Oakland, CA 94618Off Market
Nearby schools
GreatSchools rating
- 9/10Hillcrest Elementary SchoolGrades: K-8Distance: 0.1 mi
- 8/10Oakland Technical High SchoolGrades: 9-12Distance: 1.2 mi
- NAHome And Hospital ProgramGrades: K-12Distance: 2.2 mi


Get pre-qualified for a loan
At Zillow Home Loans, we can pre-qualify you in as little as 5 minutes with no impact to your credit score.An equal housing lender. NMLS #10287.
- California
- Alameda County
- Oakland
- 94618
- Upper Rockridge
- 31 Wilding Ln
Nearby cities
Nearby neighborhoods
Nearby zip codes
Other Oakland Topics
