Skip main navigation
Sold for $418,000
  • $418,000

    31 Will Stutley Dr, Divide, CO 80814

    3beds
    2,492sqft
    Single Family Residence
    Built in 2006
    0.69 Acres Lot
    $440,600 Zestimate®
    $168/sqft
    $3,363 Estimated rent

    Home value

    $440,600

    $419,000 - $463,000

    $3,363/mo

    Zestimate® history
    Loading
    Loading...

    Owner options

    List your home for rent

    $3,363/mo

    Rent Zestimate®

    Find your next renter with Zillow Rental Manager. Plus, with online applications, you can quickly screen prospective tenants – for free.

    Learn more

    $3,363/mo

    Rent Zestimate®

    Refinance and save

    $2,360/mo

    Est. payment

    Refinancing to a lower rate could help reduce your monthly payments and save thousands over the life of the loan.

    See today's rates

    $2,360/mo

    Est. payment

    Explore your selling options

    Work with a Zillow partner agent

    Leverage their expertise and Zillow's premium Showcase listings to get your home seen by more buyers.

    Get started

    List with your own agent

    Get your home in front of millions of buyers by listing it on Zillow.

    Learn how to do it

    Sell it yourself

    Take full control of how buyers see your home on Zillow by listing For Sale by Owner (FSBO).

    List your home

    What's special

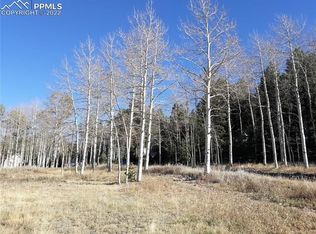
    Escape to serenity in this stunning ranch-style home located in the tranquil setting of the desirable Sherwood Forest, in Divide, Colorado! The wrap-around deck on two sides of the home will ensure plenty of opportunities to enjoy the breathtaking mountain views, particularly of Wilkerson Pass. Situated on a large lot, the home is positioned to take advantage of the surrounding Colorado beauty! On the interior, expansive windows in the kitchen, living room, and family room frame nature as if it were a piece of art. As you walk around the deck to the front door, you enter into true main-level living! Equipped with modern stainless steel appliances, the kitchen encompasses a dining area surrounded by lots of natural light. Down the hallway, the large master suite features a luxurious five-piece en-suite bathroom. Additionally, across the hall is a full bathroom, and a newly remodeled laundry room that enhances functionality. A bright, airy office is also on the main level, and includes sliding french doors, that lead out to the driveway and a 10x10 storage shed. The office has a lot of versatility and could be used for a variety of purposes! Heading down to the basement, this area has a ton of space, including two more living/family rooms, one of which include a wood pellet stove that provides warmth on chilly evenings. Two bedrooms, another full bath, and 2 storage rooms are also on this level. You'll also find built-in shelving, which ensures plenty of storage space. The lower level patio offers another outdoor space for relaxation or entertaining. This property offers easy access to nearby attractions like Colorado Springs and the picturesque landscapes of Woodland Park and Cripple Creek! This is peaceful living at it's best, so don't pass up this incredible opportunity! **ROOF** is being scheduled for installation!

    Zillow last checked:

    Listing updated:

    Listed by:

    Karlie Sanson 719-388-3999,

    8Z Real Estate LLC

    Bought with:

    Robin Torres

    The Compass Team REAL ESTATE GROUP LLC

    Source: elevateMLS,MLS#: 7904994MLS Logo

    Facts & features

    Interior

    Bedrooms & bathrooms
    • Bedrooms: 3
    • Bathrooms: 3
    • Full bathrooms: 3
    Basement
    • Area: 1246
    Heating
    • Forced Air, Wood
    Cooling
    • Ceiling Fan(s)
    Appliances
    • Included: Dishwasher, Disposal, Dryer, Refrigerator, Washer
    • Laundry: Electric Hook-up, Main Level
    Features
    • 6-Panel Doors, Crown Molding, French Doors
    • Flooring: Carpet, Wood Laminate
    • Windows: Window Coverings
    • Basement: Partially Finished
    • Has fireplace: Yes
    Interior area
    • Total structure area: 2,492
    • Total interior livable area: 2,492 sqft
    • Finished area above ground: 1,246
    • Finished area below ground: 1,246

    Property

    Parking
    • Parking features: No Garage, Gravel Driveway, RV Access/Parking
    Features
    • Patio & porch: Composite, Covered, Wood Deck
    • Has view: Yes
    • View description: Panoramic, Mountain(s)
    Lot
    • Size: 0.69 Acres
    • Features: Corner Lot, Sloped, Hiking Trail, Near Fire Station, HOA Voluntary $
    Details
    • Additional structures: Storage
    • Parcel number: 3045151170080

    Construction

    Type & style
    • Home type: SingleFamily
    • Architectural style: Ranch
    • Property subtype: Single Family Residence
    Materials
    • Wood Siding, Concrete, UBC/IBC/IRC Standard Modular
    • Foundation: Walk Out
    • Roof: Composite Shingle
    Condition
    • Existing Home
    • New construction: No
    • Year built: 2006

    Utilities & green energy

    • Water: Well
    • Utilities for property: Phone Available

    Community & HOA

    Location
    • Region: Divide

    Financial & listing details

    • Price per square foot: $168/sqft
    • Tax assessed value: $418,652
    • Annual tax amount: $1,154
    • Date on market: 7/2/2024
    • Listing terms: Cash,Conventional,FHA,VA Loan

    Price history

    DateEventPrice
    7/1/2024Sold$418,000-1.6%$168/sqft
    Source: elevateMLS #7904994 Report a problem
    6/1/2024Contingent$425,000$171/sqft
    Source: elevateMLS #7904994 Report a problem
    5/3/2024Listed for sale$425,000-4.5%$171/sqft
    Source: elevateMLS #7904994 Report a problem
    1/1/2023Listing removed--
    Source: elevateMLS #5545898 Report a problem
    11/18/2022Listed for sale$445,000$179/sqft
    Source: elevateMLS #5545898 Report a problem
    10/20/2022Listing removed--
    Source: elevateMLS #5545898 Report a problem
    10/12/2022Price change$445,000-4.1%$179/sqft
    Source: elevateMLS #5545898 Report a problem
    8/10/2022Price change$464,000-5.1%$186/sqft
    Source: elevateMLS #5545898 Report a problem
    7/14/2022Listed for sale$489,000+36.6%$196/sqft
    Source: elevateMLS #5545898 Report a problem
    12/1/2019Listing removed$358,000$144/sqft
    Source: Shorewood Real Estate Soco #3920644 Report a problem
    5/17/2019Listed for sale$358,000+300%$144/sqft
    Source: Shorewood Real Estate Soco #3920644 Report a problem
    10/18/2011Sold$89,500+274.5%$36/sqft
    Source: Public Record Report a problem
    6/6/2006Sold$23,900$10/sqft
    Source: Public Record Report a problem

    Public tax history

    YearProperty taxesTax assessment
    2024$832 -30.1%$24,360 -14%
    2023$1,190 $28,330 +33.6%
    2022$1,190 +14.5%$21,200
    2021$1,040 +1.3%$21,200
    2020$1,027 $21,200 +12.1%
    2019$1,027 0%$18,910 +38.5%
    2018$1,027 +34.3%$13,650
    2017$765 -0.2%$13,650 +33.3%
    2016$766 +18.2%$10,240
    2015$648 +3.7%$10,240 +5.1%
    2014$625 -4.8%$9,740
    2013$656 +0.8%$9,740 -3.8%
    2012$651 -11.6%$10,120
    2011$736 -1.1%$10,120 -10.8%
    2010$744 -30.2%$11,340 -30.3%
    2009$1,067 -0.7%$16,280
    2008$1,074 +419.8%$16,280 +428.6%
    2007$207 $3,080
    Find assessor info on the county website

    Neighborhood: 80814

    Nearby schools

    GreatSchools rating
    Schools provided by the listing agent
    • District: Woodland Park RE2

    Source: elevateMLS. This data may not be complete. We recommend contacting the local school district to confirm school assignments for this home.

    Get pre-qualified for a loan
    At Zillow Home Loans, we can pre-qualify you in as little as 5 minutes with no impact to your credit score.

    An equal housing lender. NMLS #10287.