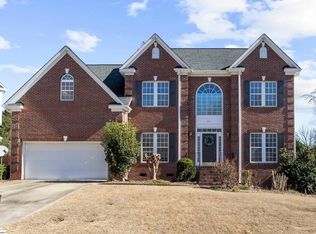
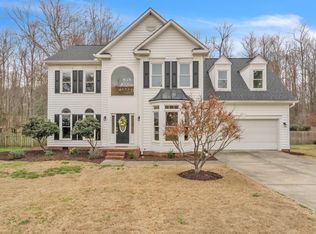
Welcome home to this meticulously maintained gem in the highly desirable Roper Meadow community! From the moment you arrive, you'll appreciate the exceptional curb appeal with its classic brick front and beautifully manicured landscaping that reflects true pride of ownership. Step inside to a welcoming foyer that opens to a spacious main living area, seamlessly connected to the kitchen?creating the perfect space for everyday living and entertaining. The home has been thoughtfully updated with brand-new luxury vinyl plank flooring throughout the main level, plush new carpet upstairs, and fresh professional paint throughout the entire home, including all trim and even the garage. Additional upgrades include stylish new light fixtures throughout, new gas logs, a tankless water heater, and numerous other improvements that make this home truly move-in ready.
Contingent
Price cut: $9.9K (8/9)
$475,000
31 Willow Oak Ct, Simpsonville, SC 29681
4beds
2,171sqft
Single Family Residence, Residential
Built in 1997
0.28 Acres Lot
$469,900 Zestimate®
$219/sqft
$-- HOA
What's special
Welcoming foyerBeautifully manicured landscapingNew gas logsExceptional curb appealClassic brick frontPlush new carpet upstairs
- 59 days
- 210
- 1
Likely to sell faster than
Zillow last checked:
Listing updated:
Listed by:
Barb Riggs 864-423-2783,
Marchant Real Estate Inc.
Source: Greater Greenville AOR,MLS#: 1598500

Facts & features
Interior
Bedrooms & bathrooms
- Bedrooms: 4
- Bathrooms: 3
- Full bathrooms: 2
- 1/2 bathrooms: 1
Rooms
- Room types: Laundry
Primary bedroom
- Area: 247
- Dimensions: 19 x 13
Bedroom 2
- Area: 154
- Dimensions: 14 x 11
Bedroom 3
- Area: 144
- Dimensions: 12 x 12
Bedroom 4
- Area: 330
- Dimensions: 22 x 15
Primary bathroom
- Features: Double Sink, Full Bath, Shower-Separate, Tub-Garden, Walk-In Closet(s)
- Level: Second
Dining room
- Area: 132
- Dimensions: 12 x 11
Family room
- Area: 256
- Dimensions: 16 x 16
Kitchen
- Area: 143
- Dimensions: 11 x 13
Heating
- Forced Air, Natural Gas
Cooling
- Central Air, Electric
Appliances
- Included: Cooktop, Dishwasher, Disposal, Electric Cooktop, Electric Oven, Microwave, Gas Water Heater, Tankless Water Heater
- Laundry: 2nd Floor, Laundry Closet, Electric Dryer Hookup, Laundry Room
Features
- High Ceilings, Ceiling Fan(s), Ceiling Smooth, Granite Counters, Open Floorplan, Pantry
- Flooring: Carpet, Ceramic Tile, Luxury Vinyl
- Doors: Storm Door(s)
- Windows: Tilt Out Windows, Vinyl/Aluminum Trim, Window Treatments
- Basement: None
- Attic: Pull Down Stairs
- Number of fireplaces: 1
- Fireplace features: Gas Log, Screen
Interior area
- Total interior livable area: 2,171 sqft
Property
Parking
- Total spaces: 2
- Parking features: Attached, Garage Door Opener, Concrete
- Attached garage spaces: 2
- Has uncovered spaces: Yes
Features
- Levels: Two
- Stories: 2
- Patio & porch: Patio, Front Porch
- Exterior features: Under Ground Irrigation
- Fencing: Fenced
Lot
- Size: 0.28 Acres
- Features: Few Trees, Wooded, 1/2 Acre or Less
- Topography: Level
Details
- Parcel number: 0531080105900
Construction
Type & style
- Home type: SingleFamily
- Architectural style: Traditional
- Property subtype: Single Family Residence, Residential
Materials
- Vinyl Siding, Brick Veneer
- Foundation: Crawl Space
- Roof: Architectural
Condition
- Year built: 1997
Utilities & green energy
- Sewer: Public Sewer
- Water: Public
- Utilities for property: Cable Available, Underground Utilities
Community & HOA
Community
- Features: Common Areas, Street Lights, Pool
- Security: Smoke Detector(s)
- Subdivision: Roper Meadow
HOA
- Has HOA: Yes
- Services included: Electricity, Pool, Street Lights
Location
- Region: Simpsonville
Financial & listing details
- Price per square foot: $219/sqft
- Tax assessed value: $397,950
- Annual tax amount: $2,148
- Date on market: 7/22/2026
Estimated market value
$469,900
$446,000 - $493,000
$2,351/mo
Price history
| Date | Event | Price |
|---|---|---|
| 8/12/2026 | Contingent | $475,000$219/sqft |
Source: | ||
| 8/9/2026 | Price change | $475,000-2%$219/sqft |
Source: | ||
| 7/22/2026 | Listed for sale | $484,900+16.8%$223/sqft |
Source: | ||
| 8/9/2024 | Sold | $415,000$191/sqft |
Source: | ||
| 6/26/2024 | Contingent | $415,000$191/sqft |
Source: | ||
| 6/24/2024 | Listed for sale | $415,000+78.5%$191/sqft |
Source: | ||
| 6/20/2008 | Listing removed | $232,500$107/sqft |
Source: Coldwell Banker** #1154093 Report a problem | ||
| 3/17/2008 | Listed for sale | $232,500+26%$107/sqft |
Source: Coldwell Banker** #1154093 Report a problem | ||
| 5/30/2003 | Sold | $184,500$85/sqft |
Source: Public Record Report a problem | ||
Public tax history
| Year | Property taxes | Tax assessment |
|---|---|---|
| 2025 | $2,148 +68.9% | $397,950 +86.4% |
| 2024 | $1,271 -1.6% | $213,490 |
| 2023 | $1,292 +4.9% | $213,490 |
| 2022 | $1,232 +0.6% | $213,490 |
| 2021 | $1,224 +4.3% | $213,490 +10.4% |
| 2020 | $1,174 -0.1% | $193,430 |
| 2019 | $1,175 -6.9% | $193,430 |
| 2018 | $1,261 | $193,430 +2399.1% |
| 2017 | $1,261 +0.6% | $7,740 -96% |
| 2016 | $1,254 +4.7% | $193,430 |
| 2015 | $1,198 +0.3% | $193,430 -1.5% |
| 2014 | $1,195 -0.9% | $196,330 |
| 2013 | $1,206 +3.3% | $196,330 |
| 2012 | $1,167 | -- |
| 2011 | $1,167 | -- |
| 2010 | $1,167 | -- |
| 2009 | -- | -- |
| 2008 | -- | -- |
| 2007 | -- | -- |
| 2006 | -- | -- |
| 2005 | -- | -- |
| 2004 | -- | -- |
| 2003 | -- | -- |
| 2002 | -- | -- |
| 2001 | -- | -- |
| 2000 | -- | -- |
Find assessor info on the county website
Monthly payment
Est. payment
Payment breakdown
Explore the cost of this home by adjusting the details. Changes won't be saved.Climate risks
Neighborhood: 29681
Nearby schools
Schools provided by the listing agent
- Elementary: Oakview
- Middle: Beck
- High: J. L. Mann
Source: Greater Greenville AOR. This data may not be complete. We recommend contacting the local school district to confirm school assignments for this home.