Skip main navigation
Sold for $462,900
  • $462,900

    31 Winding Way #15E, Mc Henry, MD 21541

    3beds
    1,920sqft
    Townhouse
    Built in 1989
    2,163 Square Feet Lot
    $481,100 Zestimate®
    $241/sqft
    $2,253 Estimated rent

    Home value

    $481,100

    $452,000 - $510,000

    $2,253/mo

    Zestimate® history
    Loading
    Loading...

    Owner options

    List your home for rent

    $2,253/mo

    Rent Zestimate®

    Find your next renter with Zillow Rental Manager. Plus, with online applications, you can quickly screen prospective tenants – for free.

    Learn more

    $2,253/mo

    Rent Zestimate®

    Refinance and save

    $2,928/mo

    Est. payment

    Refinancing to a lower rate could help reduce your monthly payments and save thousands over the life of the loan.

    See today's rates

    $2,928/mo

    Est. payment

    Explore your selling options

    Work with a Zillow partner agent

    Leverage their expertise and Zillow's premium Showcase listings to get your home seen by more buyers.

    Get started

    List with your own agent

    Get your home in front of millions of buyers by listing it on Zillow.

    Learn how to do it

    Sell it yourself

    Take full control of how buyers see your home on Zillow by listing For Sale by Owner (FSBO).

    List your home

    What's special

    Ample roomSeasonal lake views
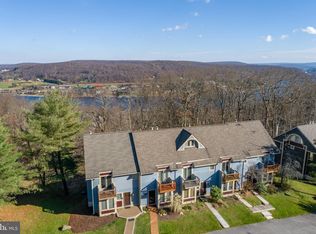
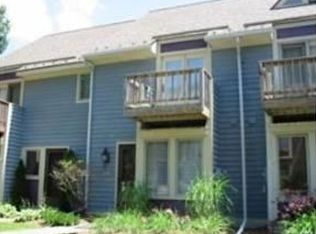
    This charming 2/3 bedroom end unit, with seasonal lake views, in the ski in/ski out community of Villages of Wisp offers the perfect retreat for both winter and summer enthusiasts. With four floors of living space, this home provides ample room for the entire family to relax and unwind. The main level entrance ensures convenience, allowing you to easily bring in groceries after a day of outdoor activities. The proximity to the ski slopes is a unique feature, making it one of the closest homes to the action—ski right to your back door for a seamless skiing experience. The lower level presents versatile options, serving as a bedroom, a second common area, or a combination of both. This flexibility allows you to tailor the space to your family's needs. Additionally, a loft area provides extra room for sleeping or play, adding to the home's overall functionality. During the summer months, take advantage of the park-like lake access area. Picnic tables, a gazebo, a pavilion, and day-use docks create a serene environment for outdoor gatherings and leisure. As a homeowner, you'll enjoy dock privileges, allowing you to park your boat overnight with a reservation and a small fee. Villages of Wisp offers an exceptional opportunity to experience all that Deep Creek Lake has to offer. Whether you're a winter sports enthusiast or someone who enjoys the tranquility of lake living in the summer, this community provides a year-round escape. Schedule a tour today to explore the unique features and benefits of this delightful home.

    Zillow last checked:

    Listing updated:

    Listed by:

    Sean Sober 301-616-8820,

    Taylor Made Deep Creek Vacations & Sales

    Bought with:

    Betsy Spiker Holcomb, 518606

    Taylor Made Deep Creek Vacations & Sales

    Source: Bright MLS,MLS#: MDGA2006356MLS Logo

    Facts & features

    Interior

    Bedrooms & bathrooms
    • Bedrooms: 3
    • Bathrooms: 3
    • Full bathrooms: 3
    Basement
    • Area: 0
    Heating
    • Baseboard, Electric
    Cooling
    • Ceiling Fan(s)
    Appliances
    • Included: Dishwasher, Disposal, Dryer, Ice Maker, Microwave, Oven/Range - Electric, Refrigerator, Washer, Electric Water Heater
    • Laundry: Washer/Dryer Hookups Only
    Features
    • Combination Kitchen/Dining, Combination Dining/Living, Primary Bath(s), Open Floorplan, Wood Walls, Dry Wall
    • Flooring: Carpet, Hardwood
    • Basement: Rear Entrance,Connecting Stairway,Walk-Out Access,Partially Finished
    • Number of fireplaces: 1
    Interior area
    • Total structure area: 1,920
    • Total interior livable area: 1,920 sqft
    • Finished area above ground: 1,920
    • Finished area below ground: 0

    Property

    Parking
    • Total spaces: 2
    • Parking features: Parking Lot
    Accessibility
    • Accessibility features: None
    Features
    • Levels: Four
    • Stories: 4
    • Patio & porch: Deck
    • Exterior features: Balcony
    • Pool features: None
    • Has spa: Yes
    • Spa features: Hot Tub
    • Has view: Yes
    • View description: Water, Mountain(s)
    • Has water view: Yes
    • Water view: Water
    • Waterfront features: Boat - Length Limit, Boat - Powered, Canoe/Kayak, Fishing Allowed, Limited hours of Personal Watercraft Operation (PWC), Swimming Allowed, Waterski/Wakeboard, Lake
    • Body of water: Deep Creek Lake
    Lot
    • Size: 2,163 sqft
    • Features: No Thru Street, Wooded, Ski in/Ski out, Mountain
    Details
    • Additional structures: Above Grade, Below Grade
    • Parcel number: 1218046458
    • Zoning: LR
    • Special conditions: Standard

    Construction

    Type & style
    • Home type: Townhouse
    • Architectural style: Contemporary
    • Property subtype: Townhouse
    Materials
    • Frame, Wood Siding
    • Foundation: Block
    • Roof: Asphalt
    Condition
    • New construction: No
    • Year built: 1989

    Utilities & green energy

    • Sewer: Public Sewer
    • Water: Public
    • Utilities for property: Cable Available, Phone Available, Underground Utilities

    Community & neighborhood

    Location
    • Region: Mc Henry
    • Subdivision: Villages Of Wisp
    • Municipality: MCHENRY

    HOA & financial

    HOA
    • Has HOA: Yes
    • HOA fee: $124 monthly
    • Amenities included: Boat Dock/Slip, Common Grounds, Lake, Picnic Area, Pier/Dock, Water/Lake Privileges
    • Services included: Common Area Maintenance, Management, Pier/Dock Maintenance, Road Maintenance, Snow Removal, Trash
    • Association name: VILLAGES OF WISP

    Other

    Other facts
    • Listing agreement: Exclusive Right To Sell
    • Ownership: Fee Simple

    Price history

    DateEventPrice
    2/9/2024Sold$462,900-5.5%$241/sqft
    Source: Bright MLS #MDGA2006356 Report a problem
    1/1/2024Contingent$489,900$255/sqft
    Source: Bright MLS #MDGA2006356 Report a problem
    12/22/2023Listed for sale$489,900+60.9%$255/sqft
    Source: Bright MLS #MDGA2006356 Report a problem
    11/7/2012Sold$304,519+141.3%$159/sqft
    Source: Public Record Report a problem
    2/28/2000Sold$126,200$66/sqft
    Source: Public Record Report a problem

    Public tax history

    YearProperty taxesTax assessment
    2025$4,743 +26.9%$370,000 +15.6%
    2024$3,738 +18.5%$320,000 +18.5%
    2023$3,154 +4.5%$270,000 +4.5%
    2022$3,017 +4.7%$258,333 +4.7%
    2021$2,881 +5%$246,667 +5%
    2020$2,745 $235,000
    2019$2,745 +6%$235,000
    2018$2,589 0%$235,000
    2017$2,590 $235,000
    2016-- $235,000
    2015-- $235,000 -9.6%
    2014-- $260,000
    2013-- $260,000
    2012-- $260,000 -20%
    2011-- $325,000
    2010-- $325,000
    2009-- $325,000 -6.6%
    2008-- $348,000 +20.6%
    2007-- $288,500 +26%
    2006-- $229,000 +35.1%
    2005-- $169,500 +12.2%
    2004-- $151,056 +13.9%
    2003-- $132,613 +16.2%
    2002-- $114,170 +3.4%
    2001-- $110,446

    Find assessor info on the county website

    Neighborhood: 21541

    Nearby schools

    GreatSchools rating
    Schools provided by the listing agent
    • Middle: Northern
    • High: Northern Garrett High
    • District: Garrett County Public Schools

    Source: Bright MLS. This data may not be complete. We recommend contacting the local school district to confirm school assignments for this home.

    Get pre-qualified for a loan
    At Zillow Home Loans, we can pre-qualify you in as little as 5 minutes with no impact to your credit score.

    An equal housing lender. NMLS #10287.