Welcome to Sandwich Downs - a beautiful neighborhood north of 6A with a gorgeous private ocean beach on Cape Cod Bay. Homes in this neighborhood are rarely available and this oversized ranch with vaulted, beamed ceilings on a double lot offers endless possibilities for a Buyer seeking a true Cape Cod lifestyle. Enter through a wide foyer which leads to both a formal living room and more intimate sitting area with Hearthstone woodstove. A dining room with built in corner cabinets and sunny bay window easily flows from the vaulted ceiling kitchen area, complete with breakfast island, side entrance and half bath. Off the kitchen is a large Trex deck for entertaining or dining al fresco among the lush backyard full of flowering bushes and mature plants. Running the south side of the home, one will find three bedrooms including a generous primary with private bathroom. New roof, new hot water tank, new mini split heating system with central AC, and new bulkhead and retractable awning!
Sold for $955,000
$955,000
31 Wing Blvd, East Sandwich, MA 02537
3beds
1,660sqft
Single Family Residence
Built in 1975
0.31 Acres Lot
$1,067,500 Zestimate®
$575/sqft
$3,392 Estimated rent
Home value
$1,067,500
$939,000 - $1.22M
$3,392/mo
Zestimate® history
Owner options
List your home for rent
$3,392/mo
Rent Zestimate®
Find your next renter with Zillow Rental Manager. Plus, with online applications, you can quickly screen prospective tenants – for free.
$3,392/mo
Rent Zestimate®
Refinance and save
$5,727/mo
Est. payment
Refinancing to a lower rate could help reduce your monthly payments and save thousands over the life of the loan.
$5,727/mo
Est. payment
Explore your selling options
Work with a Zillow partner agent
Leverage their expertise and Zillow's premium Showcase listings to get your home seen by more buyers.
Get startedList with your own agent
Get your home in front of millions of buyers by listing it on Zillow.
Learn how to do itSell it yourself
Take full control of how buyers see your home on Zillow by listing For Sale by Owner (FSBO).
List your homeWhat's special
Central acCape cod bayCape cod lifestyleLush backyardGorgeous private ocean beachNew roofIntimate sitting area
Zillow last checked:
Listing updated:
Listed by:
Kathleen Conway 508-415-1295,
Keller Williams Realty 508-534-7200
Bought with:
Kris Chalke
William Raveis R.E. & Home Services
Source: MLS PIN,MLS#: 73228474
Facts & features
Interior
Bedrooms & bathrooms
- Bedrooms: 3
- Bathrooms: 3
- Full bathrooms: 2
- 1/2 bathrooms: 1
Primary bedroom
- Features: Bathroom - Full, Closet, Flooring - Wall to Wall Carpet
- Level: First
- Area: 183.92
- Dimensions: 15.2 x 12.1
Bedroom 2
- Features: Closet, Flooring - Vinyl
- Level: First
- Area: 106.2
- Dimensions: 11.8 x 9
Bedroom 3
- Features: Closet, Flooring - Vinyl
- Level: First
- Area: 127.68
- Dimensions: 15.2 x 8.4
Primary bathroom
- Features: Yes
Bathroom 1
- Features: Bathroom - 1/4, Flooring - Stone/Ceramic Tile
- Level: First
- Area: 23.94
- Dimensions: 4.2 x 5.7
Bathroom 2
- Features: Bathroom - 3/4, Flooring - Stone/Ceramic Tile
- Level: First
- Area: 36.33
- Dimensions: 5.11 x 7.11
Bathroom 3
- Features: Bathroom - Full, Flooring - Stone/Ceramic Tile
- Level: First
- Area: 66.49
- Dimensions: 6.1 x 10.9
Dining room
- Features: Flooring - Hardwood, Window(s) - Bay/Bow/Box
- Level: First
- Area: 118.17
- Dimensions: 10.1 x 11.7
Family room
- Features: Skylight, Flooring - Hardwood, Deck - Exterior, Exterior Access
- Level: First
- Area: 242.54
- Dimensions: 18.1 x 13.4
Kitchen
- Features: Skylight, Flooring - Vinyl, Window(s) - Bay/Bow/Box, Kitchen Island, Exterior Access
- Level: Main,First
- Area: 167.5
- Dimensions: 12.5 x 13.4
Living room
- Features: Flooring - Hardwood
- Level: First
- Area: 167.31
- Dimensions: 14.3 x 11.7
Heating
- Oil, Natural Gas, Ductless
Cooling
- Ductless
Appliances
- Included: Gas Water Heater, Range, Dishwasher, Trash Compactor, Microwave, Refrigerator, Washer, Dryer
- Laundry: In Basement, Electric Dryer Hookup, Washer Hookup
Features
- Flooring: Wood, Tile, Vinyl
- Windows: Insulated Windows, Screens
- Basement: Full
- Number of fireplaces: 1
- Fireplace features: Family Room
Interior area
- Total structure area: 1,660
- Total interior livable area: 1,660 sqft
Property
Parking
- Total spaces: 6
- Parking features: Paved Drive, Paved
- Uncovered spaces: 6
Accessibility
- Accessibility features: No
Features
- Patio & porch: Deck - Composite, Patio
- Exterior features: Deck - Composite, Patio, Rain Gutters, Professional Landscaping, Screens, Garden, Outdoor Shower
- Waterfront features: Bay, Ocean, Walk to, 1/10 to 3/10 To Beach, Beach Ownership(Private)
Lot
- Size: 0.31 Acres
- Features: Cleared
Details
- Parcel number: M:0055 B:0114,2391771
- Zoning: R-2
Construction
Type & style
- Home type: SingleFamily
- Architectural style: Ranch
- Property subtype: Single Family Residence
Materials
- Frame
- Foundation: Concrete Perimeter
- Roof: Shingle
Condition
- Year built: 1975
Utilities & green energy
- Electric: 150 Amp Service
- Sewer: Private Sewer
- Water: Private
- Utilities for property: for Electric Range, for Electric Dryer, Washer Hookup
Green energy
- Energy efficient items: Thermostat
Community & HOA
Community
- Features: Shopping, Park, Walk/Jog Trails, Conservation Area, Highway Access, House of Worship, Private School
- Subdivision: Sandwich Downs
HOA
- Has HOA: Yes
- HOA fee: $400 monthly
Location
- Region: East Sandwich
Financial & listing details
- Price per square foot: $575/sqft
- Tax assessed value: $633,300
- Annual tax amount: $7,283
- Date on market: 1/12/2026
- Listing terms: Contract
- Road surface type: Paved
Price history
| Date | Event | Price |
|---|---|---|
| 6/13/2024 | Sold | $955,000+0.6%$575/sqft |
Source: MLS PIN #73228474 Report a problem | ||
| 4/27/2024 | Contingent | $949,000$572/sqft |
Source: MLS PIN #73228474 Report a problem | ||
| 4/25/2024 | Listed for sale | $949,000$572/sqft |
Source: MLS PIN #73228474 Report a problem | ||
Public tax history
Tax history is unavailable.
Neighborhood: 02537
Nearby homes
- $955,0003 bd3 ba1.6k sqft31 Wing Blvd E, East Sandwich, MA 02537Sold
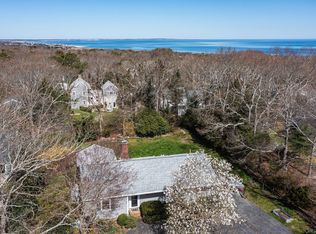
- $1,037,0000.29 acres31 Wing Blvd E, East Sandwich, MA 02537Off Market

- $1,099,9004 bd2 ba1.4k sqft27 Wing Blvd E, East Sandwich, MA 02537Off Market
- $1,845,2003 bd2 ba2.7k sqft37 Wing Blvd E, East Sandwich, MA 02537Off Market
- $1,134,5003 bd2 ba1.8k sqft28 Beachway Rd, East Sandwich, MA 02537Off Market
- $1,365,0003 bd3 ba2.4k sqft30 Wing Blvd E, East Sandwich, MA 02537Off Market
- $906,4002 bd1 ba1.4k sqft32 Beachway Rd, East Sandwich, MA 02537Off Market
- $1,490,0003 bd3 ba1.5k sqft24 Beachway Rd, East Sandwich, MA 02537Off Market
Nearby schools
GreatSchools rating
- 8/10Oak Ridge SchoolGrades: 3-6Distance: 2.7 mi
- 6/10Sandwich Middle High SchoolGrades: 7-12Distance: 2.5 mi
- NAForestdale SchoolGrades: PK-2Distance: 5.6 mi
Get a cash offer in 3 minutes
Find out how much your home could sell for in as little as 3 minutes with a no-obligation cash offer.
Estimated market value
$1,067,500
Get a cash offer in 3 minutes
Find out how much your home could sell for in as little as 3 minutes with a no-obligation cash offer.
Estimated market value
$1,067,500
- Massachusetts
- Barnstable County
- East Sandwich
- 02537
- 31 Wing Blvd
