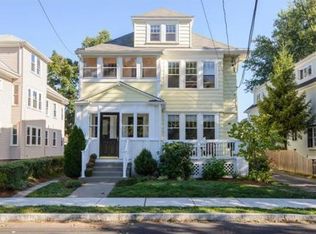
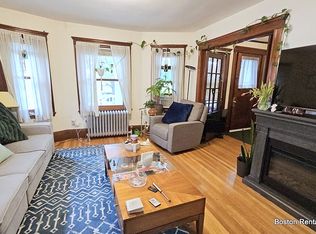
Nestled in the heart of East Arlington is this wonderful condominium, close to theatre, restaurants, shops, schools, transportation and the bike lane! The convenience of a bustling center, nicely situated on a side street with open space. This wonderful home offers beautiful sunlight and character combined with modern conveniences and a friendly openness. The foyer welcomes you with high ceilings, a large closet and opens to the living room with bult ins. The formal dining room, with custom built window seat w/ storage and built-in cabinet, adds charm and distinction. The updated kitchen offers granite, ss appliances, double oven, room for a table and great flow for entertaining. Two bedrooms, for guest/office space, and a private, luxurious primary suite, with double sinks, step in shower and terrific closets. Natual wood, pristine condition, updates, finished basement, for work or fun, garage & off-street parking, private use balcony, shared garden complete this picture-perfect home!
Sold for $955,000
$955,000
31 Winter St #1, Arlington, MA 02474
2beds
1,329sqft
Condominium
Built in 1924
-- sqft lot
$896,000 Zestimate®
$719/sqft
$2,983 Estimated rent
Home value
$896,000
$842,000 - $950,000
$2,983/mo
Zestimate® history
Owner options
List your home for rent
$2,983/mo
Rent Zestimate®
Find your next renter with Zillow Rental Manager. Plus, with online applications, you can quickly screen prospective tenants – for free.
$2,983/mo
Rent Zestimate®
Refinance and save
$6,397/mo
Est. payment
Refinancing to a lower rate could help reduce your monthly payments and save thousands over the life of the loan.
$6,397/mo
Est. payment
Explore your selling options
Work with a Zillow partner agent
Leverage their expertise and Zillow's premium Showcase listings to get your home seen by more buyers.
Get startedList with your own agent
Get your home in front of millions of buyers by listing it on Zillow.
Learn how to do itSell it yourself
Take full control of how buyers see your home on Zillow by listing For Sale by Owner (FSBO).
List your homeWhat's special
Step in showerOffice spaceUpdated kitchenShared gardenFormal dining roomHeart of east arlingtonPrivate use balcony
Zillow last checked:
Listing updated:
Listed by:
Steve McKenna & The Home Advantage Team 781-645-0505,
Gibson Sotheby's International Realty 781-648-3500,
Anne Marie Kelly 617-922-4183
Bought with:
Anne Mahon
Leading Edge Real Estate
Source: MLS PIN,MLS#: 73228909
Facts & features
Interior
Bedrooms & bathrooms
- Bedrooms: 2
- Bathrooms: 2
- Full bathrooms: 2
Primary bedroom
- Features: Bathroom - 3/4, Bathroom - Double Vanity/Sink, Closet, Flooring - Hardwood
- Level: First
- Area: 132
- Dimensions: 12 x 11
Bedroom 2
- Features: Closet, Flooring - Hardwood
- Level: First
- Area: 121
- Dimensions: 11 x 11
Primary bathroom
- Features: Yes
Bathroom 1
- Features: Bathroom - Full, Bathroom - Tiled With Tub, Flooring - Stone/Ceramic Tile, Pedestal Sink
- Level: First
Bathroom 2
- Features: Bathroom - 3/4, Bathroom - Double Vanity/Sink, Bathroom - With Shower Stall, Closet, Flooring - Stone/Ceramic Tile, Countertops - Stone/Granite/Solid, Recessed Lighting, Lighting - Sconce, Pedestal Sink
- Level: First
- Area: 84
- Dimensions: 7 x 12
Dining room
- Features: Closet/Cabinets - Custom Built, Flooring - Wood, Window Seat
- Level: First
- Area: 165
- Dimensions: 11 x 15
Family room
- Features: Flooring - Wall to Wall Carpet, Cable Hookup, Recessed Lighting
- Level: Basement
Kitchen
- Features: Flooring - Hardwood, Countertops - Stone/Granite/Solid, Recessed Lighting, Stainless Steel Appliances
- Level: First
- Area: 154
- Dimensions: 14 x 11
Living room
- Features: Closet/Cabinets - Custom Built, Flooring - Hardwood, Window(s) - Bay/Bow/Box, Balcony / Deck, Cable Hookup, Lighting - Sconce
- Level: First
- Area: 210
- Dimensions: 14 x 15
Heating
- Central, Forced Air, Natural Gas, Unit Control
Cooling
- Central Air
Appliances
- Included: Range, Dishwasher, Disposal, Microwave, Refrigerator, Washer, Dryer, Plumbed For Ice Maker
- Laundry: Electric Dryer Hookup, Washer Hookup, In Basement, In Unit
Features
- Closet, Closet - Linen, Entrance Foyer, Center Hall
- Flooring: Tile, Carpet, Hardwood, Wood
- Doors: Insulated Doors
- Windows: Insulated Windows
- Has basement: Yes
- Has fireplace: No
Interior area
- Total structure area: 1,329
- Total interior livable area: 1,329 sqft
Property
Parking
- Total spaces: 2
- Parking features: Detached, Garage Door Opener, Off Street
- Garage spaces: 1
- Uncovered spaces: 1
Features
- Patio & porch: Porch, Patio
- Exterior features: Porch, Patio, Garden
Details
- Parcel number: 4716675
- Zoning: R2
Construction
Type & style
- Home type: Condo
- Property subtype: Condominium
Materials
- Frame
- Roof: Shingle
Condition
- Year built: 1924
Utilities & green energy
- Electric: Circuit Breakers
- Sewer: Public Sewer
- Water: Public
- Utilities for property: for Gas Range, for Electric Dryer, Washer Hookup, Icemaker Connection
Green energy
- Energy efficient items: Thermostat
Community & HOA
Community
- Features: Public Transportation, Shopping, Bike Path, Private School, Public School, T-Station
- Security: Security System
HOA
- Services included: Water, Sewer, Insurance, Maintenance Structure, Maintenance Grounds
- HOA fee: $150 monthly
Location
- Region: Arlington
Financial & listing details
- Price per square foot: $719/sqft
- Tax assessed value: $702,000
- Annual tax amount: $7,434
- Date on market: 1/19/2026
- Exclusions: Personal Belongings Including Deck Furniture.
Price history
| Date | Event | Price |
|---|---|---|
| 5/30/2024 | Sold | $955,000+27.5%$719/sqft |
Source: MLS PIN #73228909 Report a problem | ||
| 4/30/2024 | Contingent | $749,000$564/sqft |
Source: MLS PIN #73228909 Report a problem | ||
| 4/25/2024 | Listed for sale | $749,000+88.2%$564/sqft |
Source: MLS PIN #73228909 Report a problem | ||
| 4/9/2010 | Sold | $398,000-2.9%$299/sqft |
Source: Agent Provided Report a problem | ||
| 3/22/2010 | Listed for sale | $410,000$309/sqft |
Source: Coldwell Banker Residential Brokerage #71049048 Report a problem | ||
Public tax history
Tax history is unavailable.
Neighborhood: 02474
Nearby homes
- $955,0002 bd2 ba1.3k sqft31 Winter St #A, Arlington, MA 02474Sold
- $1,021,4003 bd1 ba1.9k sqft31 Winter St #B, Arlington, MA 02474Off Market
- $--2 bd1 ba-- sqft33 Winter St #1, Arlington, MA 02474Off Market
- $1,724,8004 bd3 ba2.6k sqft41 Winter St #43, Arlington, MA 02474Off Market
- $1,806,5004 bd3 ba3.4k sqft41-43 Winter St, Arlington, MA 02474Off Market
- $--2 bd1 ba-- sqft33 Winter St, Arlington, MA 02474Off Market
- $--2 bd1 ba-- sqft33-35 Winter St #1, Arlington, MA 02474Off Market
- $1,359,5006 bd2 ba2.4k sqft33-35 Winter St, Arlington, MA 02474Off Market
Nearby schools
GreatSchools rating
- 8/10HardyGrades: K-5Distance: 0.3 mi
- 9/10Gibbs SchoolGrades: 6Distance: 0.3 mi
- 10/10Arlington High SchoolGrades: 9-12Distance: 1.4 mi
Schools provided by the listing agent
- Elementary: Thompson/Hardy
- Middle: Ottoson/Gibbs
- High: Ahs
Source: MLS PIN. This data may not be complete. We recommend contacting the local school district to confirm school assignments for this home.
Get a cash offer in 3 minutes
Find out how much your home could sell for in as little as 3 minutes with a no-obligation cash offer.
Estimated market value
$896,000
Get a cash offer in 3 minutes
Find out how much your home could sell for in as little as 3 minutes with a no-obligation cash offer.
Estimated market value
$896,000
- Massachusetts
- Middlesex County
- Arlington
- 02474
- 31 Winter St Unit 1
