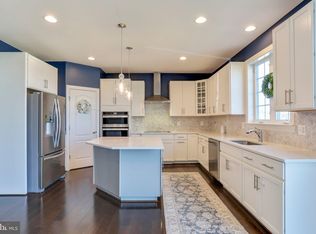
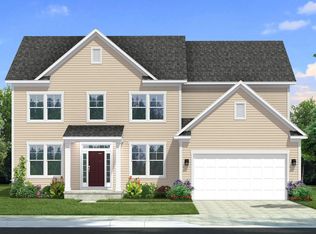
Nestled in the prestigious Aspen Greens community of Jefferson County WV, this exquisite Executive Colonial residence, built in 2019, epitomizes luxury living. Spanning over 3,500 sf above grade and nearly 1,300 sf finished in the lower level for nearly 5,000 total finished living space, this home boasts four spacious bedrooms and four and a half elegantly appointed bathrooms, each featuring high-end finishes and thoughtful design. Step inside to discover an open floor plan that seamlessly integrates the gourmet kitchen, complete with upgraded countertops, a large island, and top-of-the-line appliances, including a built-in microwave, wall oven, and a down-draft cooktop. The family room, adorned with a stunning stone fireplace, invites warmth and comfort, while the formal dining area, enhanced by crown moldings and chair railings, sets the stage for sophisticated gatherings. Retreat to the primary suite, where two lavish walk-in closets and a spa-like bathroom with a walk-in shower and soaking tub await. One of the four bedrooms is a Princess Suite with attached private full bath and walk in closet. Additional interior highlights include recessed lighting, built-ins, and a convenient upper-floor laundry. The exterior is equally impressive, featuring extensive hardscaping, beautifully landscaped grounds, and inviting patio and porch that provide serene outdoor spaces for relaxation. The property sits on a generous 0.38-acre lot, offering a level, fenced rear yard perfect for entertaining or enjoying peaceful moments. With an attached two-car garage and ample driveway parking, convenience is paramount. The community amenities, including well-maintained sidewalks and jog/walk paths, enhance the exclusive lifestyle this home offers. Experience the perfect blend of luxury, comfort, and modern living in this remarkable property.
Sold for $630,000
$630,000
31 Wintergreen Way, Charles Town, WV 25414
4beds
4,829sqft
Single Family Residence
Built in 2019
0.38 Acres Lot
$624,100 Zestimate®
$130/sqft
$3,723 Estimated rent
Home value
$624,100
$549,000 - $705,000
$3,723/mo
Zestimate® history
Owner options
List your home for rent
$3,723/mo
Rent Zestimate®
Find your next renter with Zillow Rental Manager. Plus, with online applications, you can quickly screen prospective tenants – for free.
$3,723/mo
Rent Zestimate®
Refinance and save
$3,120/mo
Est. payment
Refinancing to a lower rate could help reduce your monthly payments and save thousands over the life of the loan.
$3,120/mo
Est. payment
Explore your selling options
Work with a Zillow partner agent
Leverage their expertise and Zillow's premium Showcase listings to get your home seen by more buyers.
Get startedList with your own agent
Get your home in front of millions of buyers by listing it on Zillow.
Learn how to do itSell it yourself
Take full control of how buyers see your home on Zillow by listing For Sale by Owner (FSBO).
List your homeWhat's special
Zillow last checked:
Listing updated:
Listed by:
Jennifer Whitehead 304-886-3248,
Coldwell Banker Premier
Bought with:
Pakeeza Akhtar, 661346
The KOR Group, Inc.
Source: Bright MLS,MLS#: WVJF2020028
Facts & features
Interior
Bedrooms & bathrooms
- Bedrooms: 4
- Bathrooms: 5
- Full bathrooms: 4
- 1/2 bathrooms: 1
- Main level bathrooms: 1
Rooms
- Room types: Dining Room, Primary Bedroom, Sitting Room, Bedroom 2, Bedroom 3, Bedroom 4, Kitchen, Game Room, Family Room, Den, Foyer, Breakfast Room, Sun/Florida Room, Exercise Room, Laundry, Recreation Room, Storage Room, Bathroom 2, Bathroom 3, Primary Bathroom, Full Bath, Half Bath
Primary bedroom
- Features: Flooring - Carpet, Primary Bedroom - Sitting Area, Walk-In Closet(s), Attached Bathroom, Ceiling Fan(s), Recessed Lighting
- Level: Upper
- Area: 357 Square Feet
- Dimensions: 17 X 21
Bedroom 2
- Features: Attached Bathroom, Flooring - Carpet, Walk-In Closet(s)
- Level: Upper
- Area: 182 Square Feet
- Dimensions: 14 X 13
Bedroom 3
- Features: Flooring - Carpet
- Level: Upper
- Area: 154 Square Feet
- Dimensions: 11 X 14
Bedroom 4
- Features: Flooring - Carpet
- Level: Upper
- Area: 165 Square Feet
- Dimensions: 15 X 11
Primary bathroom
- Features: Soaking Tub, Bathroom - Walk-In Shower, Double Sink, Flooring - Vinyl
- Level: Upper
- Area: 154 Square Feet
- Dimensions: 14 X 11
Bathroom 2
- Features: Bathroom - Tub Shower, Flooring - Vinyl
- Level: Upper
Bathroom 3
- Features: Bathroom - Tub Shower, Double Sink, Flooring - Vinyl
- Level: Upper
Breakfast room
- Features: Flooring - Vinyl, Recessed Lighting
- Level: Main
- Area: 99 Square Feet
- Dimensions: 11 X 9
Den
- Features: Crown Molding, Flooring - Carpet
- Level: Main
- Area: 140 Square Feet
- Dimensions: 10 X 14
Dining room
- Features: Chair Rail, Crown Molding, Flooring - Carpet
- Level: Main
- Area: 196 Square Feet
- Dimensions: 14 X 14
Exercise room
- Features: Flooring - Luxury Vinyl Plank, Recessed Lighting
- Level: Lower
- Area: 350 Square Feet
- Dimensions: 14 X 25
Family room
- Features: Fireplace - Gas, Flooring - Carpet
- Level: Main
- Area: 361 Square Feet
- Dimensions: 19 X 19
Foyer
- Features: Flooring - Laminate Plank
- Level: Main
- Area: 85 Square Feet
- Dimensions: 5 X 17
Other
- Features: Flooring - Luxury Vinyl Plank, Bathroom - Walk-In Shower, Recessed Lighting
- Level: Lower
Game room
- Features: Built-in Features, Flooring - Luxury Vinyl Plank
- Level: Lower
- Area: 100 Square Feet
- Dimensions: 10 X 10
Half bath
- Features: Flooring - Laminate Plank
- Level: Main
Kitchen
- Features: Lighting - Pendants, Kitchen - Propane Cooking, Kitchen Island, Countertop(s) - Quartz, Pantry, Breakfast Bar, Formal Dining Room, Flooring - Vinyl
- Level: Main
- Area: 210 Square Feet
- Dimensions: 14 X 15
Laundry
- Features: Flooring - Vinyl
- Level: Upper
- Area: 49 Square Feet
- Dimensions: 7 X 7
Recreation room
- Features: Recessed Lighting, Flooring - Luxury Vinyl Plank
- Level: Lower
- Area: 460 Square Feet
- Dimensions: 20 X 23
Sitting room
- Features: Flooring - Carpet, Primary Bedroom - Dressing Area, Primary Bedroom - Sitting Area, Walk-In Closet(s)
- Level: Upper
- Area: 210 Square Feet
- Dimensions: 14 X 15
Storage room
- Features: Flooring - Concrete
- Level: Lower
- Area: 380 Square Feet
- Dimensions: 19 X 20
Other
- Features: Flooring - Vinyl, Countertop(s) - Quartz, Ceiling Fan(s)
- Level: Main
- Area: 253 Square Feet
- Dimensions: 23 X 11
Heating
- Heat Pump, Electric
Cooling
- Central Air, Heat Pump, Electric
Appliances
- Included: Microwave, Dishwasher, Disposal, Dryer, Range Hood, Refrigerator, Down Draft, Cooktop, Exhaust Fan, Oven, Washer, Water Conditioner - Owned, Water Heater, Water Treat System, Electric Water Heater
- Laundry: Upper Level, Laundry Room
Features
- Bathroom - Walk-In Shower, Breakfast Area, Ceiling Fan(s), Crown Molding, Dining Area, Family Room Off Kitchen, Open Floorplan, Kitchen - Gourmet, Kitchen Island, Pantry, Primary Bath(s), Recessed Lighting, Upgraded Countertops, Walk-In Closet(s), Bathroom - Tub Shower, Built-in Features, Chair Railings, Formal/Separate Dining Room
- Flooring: Laminate, Carpet, Vinyl
- Doors: French Doors, Sliding Glass, Storm Door(s)
- Windows: Double Pane Windows
- Basement: Full,Partially Finished,Finished,Walk-Out Access,English
- Number of fireplaces: 1
- Fireplace features: Gas/Propane, Mantel(s), Stone
Interior area
- Total structure area: 5,349
- Total interior livable area: 4,829 sqft
- Finished area above ground: 3,533
- Finished area below ground: 1,296
Property
Parking
- Total spaces: 6
- Parking features: Garage Faces Front, Garage Door Opener, Asphalt, Attached, Driveway
- Attached garage spaces: 2
- Uncovered spaces: 4
Accessibility
- Accessibility features: None
Features
- Levels: Three
- Stories: 3
- Patio & porch: Patio, Porch
- Exterior features: Sidewalks, Extensive Hardscape, Lighting
- Pool features: None
- Fencing: Back Yard
Lot
- Size: 0.38 Acres
- Features: Rear Yard, Level, Landscaped
Details
- Additional structures: Above Grade, Below Grade
- Parcel number: 02 4G002100000000
- Zoning: 101
- Zoning description: Residential
- Special conditions: Standard
Construction
Type & style
- Home type: SingleFamily
- Architectural style: Colonial
- Property subtype: Single Family Residence
Materials
- Vinyl Siding, Stone
- Foundation: Permanent
- Roof: Architectural Shingle
Condition
- Excellent,Good
- New construction: No
- Year built: 2019
Details
- Builder model: Belmont II
- Builder name: DRB
Utilities & green energy
- Sewer: Public Sewer
- Water: Public
Community & HOA
Community
- Subdivision: Aspen Greens
HOA
- Has HOA: Yes
- Amenities included: Jogging Path
- Services included: Road Maintenance, Snow Removal
- HOA fee: $168 quarterly
- HOA name: ASPEN GREENS PROPERTY OWNERS ASSOCIATION, INC
Location
- Region: Charles Town
Financial & listing details
- Price per square foot: $130/sqft
- Tax assessed value: $368,800
- Annual tax amount: $4,285
- Date on market: 10/14/2025
- Listing agreement: Exclusive Right To Sell
- Listing terms: Cash,Conventional,FHA,USDA Loan,VA Loan
- Inclusions: See Items To Convey
- Exclusions: See Items To Convey
- Ownership: Fee Simple
- Road surface type: Black Top
Price history
| Date | Event | Price |
|---|---|---|
| 1/5/2026 | Sold | $630,000+0.8%$130/sqft |
Source:  Bright MLS #WVJF2020028 Report a problem Bright MLS #WVJF2020028 Report a problem | ||
| 11/14/2025 | Pending sale | $625,000$129/sqft |
Source: Bright MLS #WVJF2020028 Report a problem | ||
| 11/13/2025 | Contingent | $625,000$129/sqft |
Source: Bright MLS #WVJF2020028 Report a problem | ||
| 10/29/2025 | Price change | $625,000-3.8%$129/sqft |
Source: Bright MLS #WVJF2020028 Report a problem | ||
| 10/15/2025 | Listed for sale | $650,000$135/sqft |
Source: Bright MLS #WVJF2020028 Report a problem | ||
Public tax history
| Year | Property taxes | Tax assessment |
|---|---|---|
| 2025 | $4,285 +5.9% | $388,800 +6.3% |
| 2024 | $4,048 +19.1% | $365,800 +17.7% |
| 2023 | $3,398 +6.2% | $310,900 +15.8% |
| 2022 | $3,199 | $268,500 +9.8% |
| 2021 | -- | $244,600 +555.8% |
| 2020 | -- | $37,300 |
Find assessor info on the county website
Neighborhood: 25414
Nearby homes
- $610,5004 bd4 ba4k sqft61 Wintergreen Way, Charles Town, WV 25414Off Market
- $549,9004 bd4 ba4.1k sqft27 Wintergreen Way, Charles Town, WV 25414Sold
- $635,9004 bd4 ba4.3k sqft65 Wintergreen Way, Charles Town, WV 25414Off Market
- $683,8724 bd5 ba5.2k sqft10 Owlclover Ct, Charles Town, WV 25414Sold
- $496,6003 bd3 ba2.8k sqft17 Ladysthumb Cir, Charles Town, WV 25414Off Market
- $545,2004 bd2 ba3.2k sqft20 Ladysthumb Cir, Charles Town, WV 25414Off Market
- $663,7004 bd4 ba4.6k sqft91 Wintergreen Way, Charles Town, WV 25414Off Market
- $535,8004 bd2 ba3.2k sqft21 Ladysthumb Cir, Charles Town, WV 25414Off Market
Nearby schools
GreatSchools rating
- 4/10Driswood Elementary SchoolGrades: PK-5Distance: 0.9 mi
- 6/10Wildwood Middle SchoolGrades: 6-8Distance: 1.8 mi
- 7/10Jefferson High SchoolGrades: 9-12Distance: 1.6 mi
Schools provided by the listing agent
- District: Jefferson County Schools
Source: Bright MLS. This data may not be complete. We recommend contacting the local school district to confirm school assignments for this home.
Get a cash offer in 3 minutes
Find out how much your home could sell for in as little as 3 minutes with a no-obligation cash offer.
Estimated market value
$624,100
Get a cash offer in 3 minutes
Find out how much your home could sell for in as little as 3 minutes with a no-obligation cash offer.
Estimated market value
$624,100
- West Virginia
- Jefferson County
- Charles Town
- 25414
- 31 Wintergreen Way
Nearby cities
Nearby zip codes
Other Charles Town Topics
