One-of-a-kind custom architect-designed home just steps from Lexington Center, offering timeless craftsmanship, exceptional quality, and an extraordinary collection of luxury amenities inside and out.Beautifully landscaped, private half-acre grounds are accented by classic New England fieldstone walls and a heated driveway, Sport Court, enclosed Porch with gas stove, two Patios, and a private Primary Suite balcony. Inside, high ceilings, rich cherry and fir millwork, elegant moldings, bay windows, custom built-ins, and coffered ceilings showcase the home's outstanding quality. The stunning chef's Kitchen features premium appliances, an oversized island, Butler's Pantry, and a sun-filled banquette overlooking the grounds. Upscale yet inviting gathering spaces are designed for both everyday living and effortless entertaining. Dedicated Home Office with built-in family-style desks. The lavish Primary Suite offers a private Balcony plus a spa-like Bathroom with jetted tub and generously sized walk-in closet. A third-floor Bonus Room and finished Lower Level with Media Room, Exercise Room, Bedroom, Full Bathroom, Cedar Closet, and abundant storage provide exceptional flexibility. Premium systems throughout include multi-level audio/video intercom, built-in speakers, 5.1 surround sound, backup generator, and more. Hydrangea, roses, planting beds for annual color, and evergreens grace the grounds and provide tremendous privacy. Plenty of room for a pool and football or soccer games. Just moments from top-rated schools, shopping, dining, the Minuteman Bikeway, and parks, with an easy commute to Cambridge and Boston.
For sale
$2,995,000
31 Winthrop Rd, Lexington, MA 02421
5beds
5,517sqft
:
Get pre-qualified$19,734/mo
Single Family Residence
Built in 2010
0.53 Acres Lot
$-- Zestimate®
$543/sqft
$-- HOA
What's special
Heated drivewayThird-floor bonus roomPrivate primary suite balconyLavish primary suiteGenerously sized walk-in closetTwo patiosOversized island
- 3 days |
- 596 |
- 39 |
Zillow last checked:
Listing updated:
Listed by:
Elizabeth P. Crampton 781-389-4400,
Coldwell Banker Realty - Lexington 781-862-2600
Source: MLS PIN,MLS#: 73561551
Facts & features
Interior
Bedrooms & bathrooms
- Bedrooms: 5
- Bathrooms: 5
- Full bathrooms: 4
- 1/2 bathrooms: 1
Primary bedroom
- Features: Bathroom - Full, Bathroom - Double Vanity/Sink, Walk-In Closet(s), Flooring - Hardwood, Balcony / Deck, Recessed Lighting, Crown Molding
- Level: Second
- Area: 500
- Dimensions: 25 x 20
Bedroom 2
- Features: Bathroom - Full, Walk-In Closet(s), Flooring - Wall to Wall Carpet, Recessed Lighting
- Level: Second
- Area: 180
- Dimensions: 15 x 12
Bedroom 3
- Features: Closet, Flooring - Wall to Wall Carpet, Recessed Lighting
- Level: Second
- Area: 192
- Dimensions: 16 x 12
Bedroom 4
- Features: Skylight, Closet, Flooring - Wall to Wall Carpet, Cable Hookup, Recessed Lighting
- Level: Second
- Area: 180
- Dimensions: 15 x 12
Bedroom 5
- Features: Closet, Flooring - Stone/Ceramic Tile, Recessed Lighting
- Level: Basement
- Area: 198
- Dimensions: 18 x 11
Primary bathroom
- Features: Yes
Bathroom 1
- Features: Bathroom - Full, Bathroom - Double Vanity/Sink, Bathroom - Tiled With Shower Stall, Bathroom - With Tub, Ceiling Fan(s), Closet/Cabinets - Custom Built, Flooring - Stone/Ceramic Tile, Hot Tub / Spa, Countertops - Stone/Granite/Solid, Recessed Lighting, Lighting - Sconce
- Level: Second
- Area: 160
- Dimensions: 16 x 10
Bathroom 2
- Features: Bathroom - Full, Bathroom - Tiled With Shower Stall, Ceiling Fan(s), Flooring - Stone/Ceramic Tile, Countertops - Stone/Granite/Solid, Jacuzzi / Whirlpool Soaking Tub, Recessed Lighting
- Level: Second
- Area: 40
- Dimensions: 8 x 5
Bathroom 3
- Features: Bathroom - Full, Bathroom - Double Vanity/Sink, Bathroom - Tiled With Tub & Shower, Ceiling Fan(s), Flooring - Stone/Ceramic Tile, Countertops - Stone/Granite/Solid, Recessed Lighting
- Level: Second
- Area: 35
- Dimensions: 7 x 5
Dining room
- Features: Flooring - Hardwood, Chair Rail, Recessed Lighting, Lighting - Overhead, Crown Molding
- Level: Main,First
- Area: 182
- Dimensions: 14 x 13
Family room
- Features: Coffered Ceiling(s), Closet/Cabinets - Custom Built, Flooring - Hardwood, French Doors, Exterior Access, Open Floorplan, Recessed Lighting, Slider
- Level: Main,First
- Area: 216
- Dimensions: 18 x 12
Kitchen
- Features: Ceiling Fan(s), Coffered Ceiling(s), Flooring - Hardwood, Dining Area, Pantry, Countertops - Stone/Granite/Solid, Kitchen Island, Breakfast Bar / Nook, Exterior Access, Open Floorplan, Recessed Lighting, Stainless Steel Appliances, Wine Chiller, Lighting - Pendant
- Level: Main,First
- Area: 252
- Dimensions: 18 x 14
Living room
- Features: Flooring - Hardwood, Window(s) - Bay/Bow/Box, Recessed Lighting, Crown Molding, Pocket Door
- Level: Main,First
- Area: 247
- Dimensions: 19 x 13
Office
- Features: Closet/Cabinets - Custom Built, Flooring - Hardwood, Window(s) - Bay/Bow/Box, French Doors, Recessed Lighting, Pocket Door
- Level: Main
- Area: 190
- Dimensions: 19 x 10
Heating
- Forced Air, Radiant, Heat Pump, Natural Gas
Cooling
- Central Air, Heat Pump
Appliances
- Included: Gas Water Heater, Water Heater, Range, Oven, Dishwasher, Disposal, Microwave, Refrigerator, Freezer, Washer, Dryer, Wine Refrigerator, Range Hood, Plumbed For Ice Maker
- Laundry: Flooring - Stone/Ceramic Tile, Electric Dryer Hookup, Recessed Lighting, Washer Hookup, Sink, Second Floor
Features
- Closet, Lighting - Overhead, Closet/Cabinets - Custom Built, Chair Rail, Recessed Lighting, Wainscoting, Lighting - Sconce, Bathroom - Full, Bathroom - Tiled With Shower Stall, Ceiling Fan(s), Entrance Foyer, Mud Room, Home Office, Media Room, Exercise Room, Bathroom, Walk-up Attic, Wired for Sound
- Flooring: Tile, Carpet, Laminate, Hardwood, Stone / Slate, Flooring - Hardwood, Flooring - Stone/Ceramic Tile
- Doors: French Doors, Pocket Door
- Windows: Bay/Bow/Box, Insulated Windows, Screens
- Basement: Full,Partially Finished,Interior Entry,Sump Pump
- Number of fireplaces: 3
- Fireplace features: Dining Room, Family Room
Interior area
- Total structure area: 5,517
- Total interior livable area: 5,517 sqft
- Finished area above ground: 4,266
- Finished area below ground: 1,251
Property
Parking
- Total spaces: 8
- Parking features: Attached, Garage Door Opener, Heated Garage, Storage, Garage Faces Side, Paved Drive, Off Street, Deeded, Paved
- Attached garage spaces: 2
- Uncovered spaces: 6
Features
- Patio & porch: Screened, Patio
- Exterior features: Porch - Screened, Patio, Balcony, Rain Gutters, Professional Landscaping, Sprinkler System, Decorative Lighting, Screens, Stone Wall
- Frontage length: 166.00
Lot
- Size: 0.53 Acres
- Features: Corner Lot, Level
Details
- Parcel number: 4826371
- Zoning: RES
- Other equipment: Intercom
Construction
Type & style
- Home type: SingleFamily
- Architectural style: Colonial
- Property subtype: Single Family Residence
Materials
- Frame
- Foundation: Concrete Perimeter
- Roof: Shingle
Condition
- Year built: 2010
Utilities & green energy
- Electric: Generator, Generator Connection
- Sewer: Public Sewer
- Water: Public
- Utilities for property: for Gas Range, for Electric Oven, for Electric Dryer, Washer Hookup, Icemaker Connection, Generator Connection
Green energy
- Energy efficient items: Thermostat
Community & HOA
Community
- Features: Public Transportation, Shopping, Pool, Tennis Court(s), Park, Walk/Jog Trails, Golf, Bike Path, Conservation Area, Highway Access, House of Worship, Public School
- Security: Security System
HOA
- Has HOA: No
Location
- Region: Lexington
Financial & listing details
- Price per square foot: $543/sqft
- Tax assessed value: $2,699,000
- Annual tax amount: $33,225
- Date on market: 8/10/2026
- Listing terms: Contract
- Road surface type: Paved
Estimated market value
Not available
Estimated sales range
Not available
Not available
Price history
| Date | Event | Price |
|---|---|---|
| 8/10/2026 | Listed for sale | $2,995,000$543/sqft |
Source: MLS PIN #73561551 Report a problem | ||
Public tax history
Tax history is unavailable.
Monthly payment
Est. payment
Payment breakdown
Explore the cost of this home by adjusting the details. Changes won't be saved.Climate risks
Neighborhood: 02421
Nearby schools
GreatSchools rating
- 10/10Maria Hastings Elementary SchoolGrades: K-5Distance: 1.4 mi
- 9/10Wm Diamond Middle SchoolGrades: 6-8Distance: 1.4 mi
- 10/10Lexington High SchoolGrades: 9-12Distance: 0.4 mi
Schools provided by the listing agent
- Elementary: Lexington
- Middle: Lexington
- High: Lexington
Source: MLS PIN. This data may not be complete. We recommend contacting the local school district to confirm school assignments for this home.
- $3,084,3005 bd5 ba5.2k sqft31 Winthrop Rd, Lexington, MA 02420Off Market
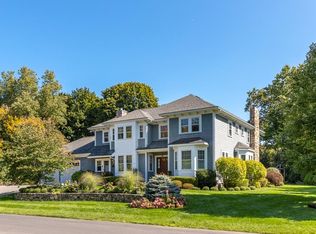
- $1,634,2003 bd3 ba1.9k sqft14 Sherburne Rd, Lexington, MA 02421Off Market
- $1,770,0004 bd3 ba2.6k sqft17 Sherburne Rd, Lexington, MA 02421Sold
- $2,413,8004 bd3 ba3.4k sqft25 Winthrop Rd, Lexington, MA 02421Off Market
- $1,871,1003 bd2 ba2.5k sqft28 Winthrop Rd, Lexington, MA 02421Off Market
- $1,982,3004 bd3 ba3.2k sqft20 Sherburne Rd, Lexington, MA 02421Off Market
- $2,407,6005 bd4 ba3.6k sqft15 Sherburne Rd, Lexington, MA 02421Off Market
- $2,426,6005 bd3 ba3.9k sqft12 Sherburne Rd, Lexington, MA 02421Off Market
A local agent can set up tours, give advice and negotiate with sellers.
A local lender can help you make sure your offer is ready when you are.
Similar homes
- $3,100,0006 bd8 ba6.9k sqft24 Normandy Rd, Lexington, MA 02421For Sale
 MLS ID #73558984, Grace Hui, Keller Williams Realty. MLS PIN
 - $3,500,0005 bd6 ba5k sqft218 Follen Rd, Lexington, MA 02421For Sale
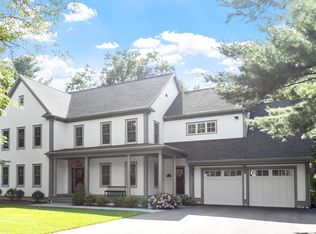 MLS ID #73558883, Karen M. Lovett, Compass. MLS PIN
 - $2,498,0005 bd5 ba5.1k sqft5 Walnut St, Lexington, MA 02421For Sale
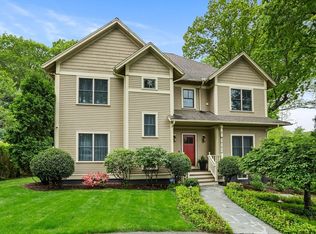 MLS ID #73513713, The Carter Team, Barrett Sotheby's International Realty. MLS PIN
 - $2,599,0005 bd5 ba4.2k sqft4 Augustus Rd, Lexington, MA 02421For Sale
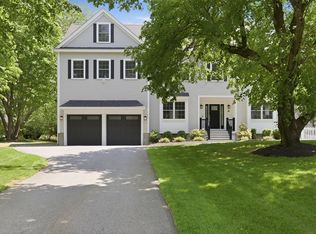 MLS ID #73525042, Beth Sager Group, Keller Williams Realty Boston Northwest. MLS PIN
 - $2,985,0005 bd7 ba6.3k sqft11 Black Horse Ln, Andover, MA 01810For SaleMLS ID #73561392, Melanie Lentini, Leading Edge Real Estate. MLS PIN
- $2,898,0005 bd5 ba6.5k sqft2 Goldman Cir, Bedford, MA 01730For SaleMLS ID #73556531, Team Suzanne and Company, Compass. MLS PIN
- $2,490,0005 bd5 ba4.1k sqft7 Park St, Lexington, MA 02421For SaleMLS ID #73533861, Francesca Driscoll, Redfin Corp.. MLS PIN
- $3,100,0005 bd6 ba5.6k sqft22 Oldham Rd, Arlington, MA 02474For SaleMLS ID #73543207, Kathleen Lyons, Century 21 North East. MLS PIN
- $2,495,0005 bd6 ba4.5k sqft6 Revolutionary Rd, Lexington, MA 02421For SaleMLS ID #73537318, Coleman Group, William Raveis R.E. & Home Services. MLS PIN
- $3,650,0006 bd7 ba6.5k sqft18 Victory Garden Way, Lexington, MA 02420For SaleMLS ID #73474179, Rose Hall, Blue Ocean Realty, LLC. MLS PIN
- $2,995,0005 bd6 ba4.6k sqft263 Elm St, Concord, MA 01742For SaleMLS ID #73529339, Kim Patenaude and Rory Fivek Real Estate Group, Barrett Sotheby's International Realty. MLS PIN
- $3,195,0005 bd6 ba5.1k sqft167 Burlington St, Lexington, MA 02420For SaleMLS ID #73505579, Beth Sager Group, Keller Williams Realty Boston Northwest. MLS PIN
- $2,175,0004 bd5 ba5.4k sqft115 Fox Run Rd, Sudbury, MA 01776For SaleMLS ID #73561397, Kristen Rice, William Raveis R.E. & Home Services. MLS PIN
- $3,250,0004 bd6 ba6.4k sqft1 Graystone Ln, Weston, MA 02493For SaleMLS ID #73513386, Dean Poritzky, Engel & Volkers Wellesley. MLS PIN
- $1,689,9004 bd5 ba5.5k sqft140 Winch St, Framingham, MA 01701For SaleMLS ID #73562475, The Varano Realty Group, Keller Williams Realty. MLS PIN
- $3,600,0005 bd5 ba5.1k sqft43 Prentiss Ln, Belmont, MA 02478For SaleMLS ID #73510028, The Roach & Sherman Team, Compass. MLS PIN
- $2,499,8994 bd7 ba5.1k sqft130 Summer St, Weston, MA 02493For SaleMLS ID #73522675, The APEX Team, Results Realty. MLS PIN
- $2,950,0005 bd6 ba6.1k sqft123 Farm St, Dover, MA 02030For SaleMLS ID #73541897, Mary Crane, Berkshire Hathaway HomeServices Commonwealth Real Estate. MLS PIN
- $2,399,9003 bd5 ba4.1k sqft190 Bedford Rd, Lincoln, MA 01773For SaleMLS ID #73538913, Jonathan Minerick, homecoin.com. MLS PIN
- $2,375,0005 bd5 ba6.3k sqft125 Union St, Natick, MA 01760For SaleMLS ID #73558439, Andrew Stuckey, Keep It Realty, LLC. MLS PIN
