Located in one of the most desirable pockets of the subdivision, this inviting 4-bedroom, 3-bath home offers nearly 1,900 square feet of warm and functional living space. The northwest corner is especially known for its quiet streets, larger lots, and established single-family homes which creates a setting that feels peaceful, cohesive, and welcoming. Set on a spacious lot, the home features a fully fenced backyard with room to play, garden, gather, or simply relax. A large multi-level deck extends the living space outdoors, perfect for summer barbecues, birthday parties, or quiet evenings beneath the tall pines. Mature trees provide welcome shade on warm days and create a sense of mountain serenity that makes this setting feel like your own private retreat. From the front porch, enjoy open space just across the street where deer, turkey, and other wildlife are frequent visitors… a daily reminder of the beauty and calm that surrounds you. Inside, the layout offers both connection and flexibility. The upper level includes three spacious bedrooms, two bathrooms, and a versatile bonus area that could serve as a recreation room, reading nook, playroom, or additional storage space. The primary suite features a walk-in closet and a private bath complete with a custom pine vanity and oversized shower, adding warmth and character. On the lower level, the generous living room provides a comfortable gathering space at the heart of the home. The kitchen is both functional and inviting, offering granite countertops, stainless steel appliances, ample cabinetry, and a wine refrigerator, ready for everyday meals or hosting friends. A formal dining area creates space for shared dinners and special occasions. This level also includes a guest bedroom, full bathroom, and laundry room. The breezeway offers thoughtfully designed utility storage for seasonal gear and outdoor toys because every Durango season brings something to enjoy. An attached one-car garage, a large connected workshop, and ample parking provide flexibility for vehicles, hobbies, and recreational equipment alike. Additional features include a well-equipped laundry room with washer, dryer, deep sink, and custom folding table, extra lock-off storage space, and a tankless on-demand hot water heater for efficiency and convenience. This is more than just a house, it’s a place to settle in, build routines, host gatherings, and feel at home. Come experience it for yourself.
Active
$705,000
31 Wood Haven Way, Durango, CO 81301
4beds
1,878sqft
Stick Built
Built in 1993
6,098 Square Feet Lot
$690,400 Zestimate®
$375/sqft
$-- HOA
What's special
Large connected workshopSpacious lotThree spacious bedroomsAttached one-car garage
- 146 days |
- 405 |
- 35 |
Zillow last checked:
Listing updated:
Listed by:
Jerome Bleger 970-759-1658,
The Wells Group of Durango, LLC
Source: CREN,MLS#: 831961
Facts & features
Interior
Bedrooms & bathrooms
- Bedrooms: 4
- Bathrooms: 3
- Full bathrooms: 3
Primary bedroom
- Level: Upper
- Area: 187
- Dimensions: 11 x 17
Bedroom 2
- Area: 132
- Dimensions: 12 x 11
Bedroom 3
- Area: 90
- Dimensions: 10 x 9
Bedroom 4
- Area: 121
- Dimensions: 11 x 11
Dining room
- Features: Kitchen Bar
Kitchen
- Area: 77
- Dimensions: 7 x 11
Living room
- Area: 190
- Dimensions: 19 x 10
Office
- Area: 28
- Dimensions: 8 x 3.5
Cooling
- Forced Air
Appliances
- Included: Dishwasher, Disposal, Dryer, Microwave, Range, Washer
Features
- Flooring: Carpet-Partial, Laminate
- Basement: Crawl Space
Interior area
- Total structure area: 1,878
- Total interior livable area: 1,878 sqft
Video & virtual tour
Property
Parking
- Total spaces: 1
- Parking features: Attached Garage
- Attached garage spaces: 1
Features
- Levels: Two
- Stories: 2
- Patio & porch: Deck
- Has view: Yes
- View description: Other
Lot
- Size: 6,098 Square Feet
Details
- Additional structures: Shed(s)
- Parcel number: 566130127002
- Zoning description: Residential Single Family
Construction
Type & style
- Home type: SingleFamily
- Architectural style: Ranch
- Property subtype: Stick Built
Materials
- Concrete/Block, Wood Siding
- Roof: Architectural Shingles
Condition
- New construction: No
- Year built: 1993
Utilities & green energy
- Sewer: Central
- Water: Central Water
- Utilities for property: Cable Connected, Electricity Connected, Internet, Natural Gas Connected
Community & HOA
Community
- Subdivision: Durango West 1
HOA
- Has HOA: No
Location
- Region: Durango
Financial & listing details
- Price per square foot: $375/sqft
- Tax assessed value: $673,690
- Annual tax amount: $2,310
- Date on market: 2/26/2026
- Electric utility on property: Yes
- Road surface type: Concrete
Estimated market value
$690,400
$656,000 - $725,000
$3,100/mo
Price history
| Date | Event | Price |
|---|---|---|
| 4/20/2026 | Price change | $705,000-3.4%$375/sqft |
Source:  CREN #831961 Report a problem CREN #831961 Report a problem | ||
| 2/26/2026 | Listed for sale | $730,000+57%$389/sqft |
Source: CREN #831961 Report a problem | ||
| 10/21/2024 | Listing removed | $465,000-0.3%$248/sqft |
Source: CREN #786474 Report a problem | ||
| 3/3/2022 | Listing removed | -- |
Source: CREN #786474 Report a problem | ||
| 10/21/2021 | Sold | $466,500+0.3%$248/sqft |
Source: Public Record Report a problem | ||
| 9/2/2021 | Listed for sale | $465,000+66.7%$248/sqft |
Source: CREN #786474 Report a problem | ||
| 7/29/2014 | Sold | $279,000$149/sqft |
Source: Public Record Report a problem | ||
| 5/28/2014 | Listed for sale | $279,000+21.3%$149/sqft |
Source: RE/MAX Pinnacle #693682 Report a problem | ||
| 8/5/2005 | Sold | $230,000$122/sqft |
Source: Public Record Report a problem | ||
Public tax history
| Year | Property taxes | Tax assessment |
|---|---|---|
| 2025 | $1,420 +16.8% | $42,110 +29.1% |
| 2024 | $1,215 +8.7% | $32,630 -3.6% |
| 2023 | $1,118 -0.6% | $33,850 +28.6% |
| 2022 | $1,124 | $26,330 -2.8% |
| 2021 | -- | $27,100 +2% |
| 2020 | $1,069 +30% | $26,570 |
| 2019 | $823 | $26,570 +24.4% |
| 2018 | $823 | $21,350 |
| 2017 | $823 +2.1% | $21,350 +2% |
| 2016 | $805 -17.8% | $20,940 +11.5% |
| 2015 | $980 | $18,780 +14.3% |
| 2014 | -- | $16,430 |
| 2013 | -- | $16,430 -12.7% |
| 2012 | -- | $18,830 |
| 2011 | -- | $18,830 -6.4% |
| 2010 | -- | $20,120 |
| 2009 | -- | $20,120 +7.9% |
| 2008 | -- | $18,650 |
| 2007 | -- | $18,650 +16.9% |
| 2005 | -- | $15,950 |
Find assessor info on the county website
Monthly payment
Est. payment
Payment breakdown
Explore the cost of this home by adjusting the details. Changes won't be saved.Climate risks
Neighborhood: 81303
Nearby schools
GreatSchools rating
- 7/10Park Elementary SchoolGrades: PK-5Distance: 6.8 mi
- 6/10Escalante Middle SchoolGrades: 6-8Distance: 7.9 mi
- 9/10Durango High SchoolGrades: 9-12Distance: 7 mi
Schools provided by the listing agent
- Elementary: Park K-5
- Middle: Escalante 6-8
- High: Durango 9-12
Source: CREN. This data may not be complete. We recommend contacting the local school district to confirm school assignments for this home.
- $539,9003 bd2 ba1.4k sqft45 Wood Haven Way, Durango, CO 81303Off Market
- $499,4003 bd2 ba1.1k sqft181 Forest Ridge Dr, Durango, CO 81303Off Market
- $446,1003 bd2 ba1.4k sqft6 Ponderosa Trl, Durango, CO 81303Off Market
- $486,5003 bd2 ba1.2k sqft20 Ponderosa Trl, Durango, CO 81303Off Market
- $489,0003 bd2 ba1k sqft61 Wood Haven Way, Durango, CO 81303Sold
- $508,9003 bd2 ba1.1k sqft20 Wood Haven Way, Durango, CO 81303Off Market
- $548,0003 bd1 ba1.5k sqft32 Ponderosa Trl, Durango, CO 81303Off Market
- $559,1003 bd2 ba1.2k sqft73 Wood Haven Way, Durango, CO 81303Off Market
A local agent can set up tours, give advice and negotiate with sellers.
Similar homes
- $595,0004 bd2 ba2.1k sqft178 Canyon Creek Trail, Durango, CO 81303For Sale

 MLS ID #829008, Edward Craft. CREN
 - $599,0003 bd2 ba1.5k sqft41 Valley View Way, Durango, CO 81303For Sale
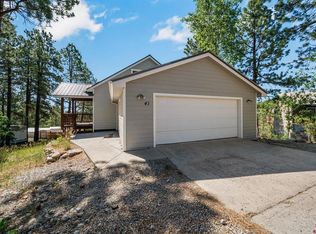 MLS ID #836805, Joe Clair. CREN
 - $799,0003 bd2 ba2.1k sqft18 Oak Drive, Durango, CO 81301For Sale
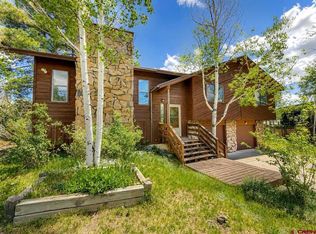 MLS ID #834640, Anne Zalbowitz. CREN
 - $830,0004 bd3 ba2.6k sqft554 Oak Drive, Durango, CO 81301For Sale
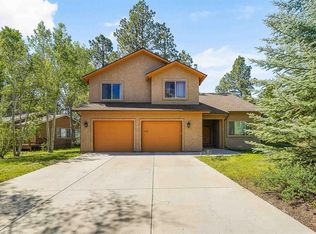 MLS ID #834682, Melissa Mayer. CREN
 - $739,0004 bd2 ba1.6k sqft360 E 32nd Street, Durango, CO 81301For SaleMLS ID #837047, Thad Trujillo. CREN
- $995,0003 bd2 ba2.3k sqft678 N Lakeside Drive, Durango, CO 81303For SaleMLS ID #825953, Lisa Govreau. CREN
- $750,0004 bd2 ba2.2k sqft21 Valley Trail, Durango, CO 81303For SaleMLS ID #835460, Jarrod Nixon. CREN
- $899,0005 bd4 ba2.7k sqft1172 Ridge Road, Durango, CO 81303For SaleMLS ID #828408, Hal Lott. CREN
- $585,0003 bd2 ba1.8k sqft59 Holly Hock Trail, Durango, CO 81303New ConstructionMLS ID #832529, Monique Flora. CREN
- $685,0003 bd2 ba1.4k sqft2570 W 3rd Avenue, Durango, CO 81301For SaleMLS ID #836656, Abbi Munn. CREN
- $639,9003 bd2 ba1.6k sqft180 County Road 122A, Hesperus, CO 81326For SaleMLS ID #837263, Oceana Lacayo. CREN
- $599,0003 bd2 ba1.6k sqft156 Sierra Avenue, Durango, CO 81303For SaleMLS ID #836199, Jerome Bleger. CREN
- $689,0004 bd2 ba2.1k sqft61 Windmill, Durango, CO 81301For SaleMLS ID #836524, Wayne Jefferies. CREN
- $722,7503 bd4 ba2k sqft1422 Animas View Drive #32, Durango, CO 81301For SaleMLS ID #837280, Katri Annast. CREN
- $429,9993 bd2 ba1.6k sqft317 Woodcrest Drive, Durango, CO 81301For SaleMLS ID #836017, Kessy Dalton. CREN
- $599,0003 bd2 ba1.9k sqft160 Linda Lane, Durango, CO 81303For SaleMLS ID #835874, Darla Karle. CREN
- $575,0004 bd2 ba1.9k sqft11275 S US Highway 550, Durango, CO 81303For SaleMLS ID #836785, Craig Kamps. CREN
- $679,0002 bd2 ba1.8k sqft504 D Bar K Drive, Durango, CO 81301For SaleMLS ID #834011, Bethany Trouberman. CREN
- $850,0004 bd4 ba2.5k sqft1405 Cougar Way, Hesperus, CO 81326For SaleMLS ID #833891, Jonathan Burden. CREN
- $825,0004 bd3 ba2.5k sqft1737 Roberts Ridge Drive, Hesperus, CO 81326For SaleMLS ID #834604, Monique Flora. CREN
