ONE OR MORE PHOTOS(S) WILL BE VIRTUALLY STAGED. WELCOME TO THE "SAVANNAH" MODEL HOME DESIGNED AND BUILT BY MICHAEL MULLEN, TOWN & COUNTRY HOMES. FLORIDA LIVING AT ITS BEST WITH MANY CUSTOM FEATURES. ALL PHOTOS ARE VIRTUALLY STAGED. THE "SAVANNAH" MODEL IS ORIGINAL DESIGNED HOME WITH AN OPEN FLOOR PLAN. THE GREAT ROOM IS ADJACENT TO A FORMAL DINING ROOM. THE KITCHEN IS DESIGNED WITH OVER SIZED WOOD CABINETS, EXTRA STORAGE AND UNGRADED APPLICANCES. AN OVERSIZED BREAKFAST BAR WITH A UNIQUE STONE COUNTER COMPLETES THE KITCHEN. THE HOME HAS A SPLIT FLOOR PLAN. THE MASTER SUITE HAS 2 LARGE WALK IN CLOSETS AND DOUBLE VANITY WITH SINKS ALONG WITH A WALK IN SHOWER. THE OUTDOOR COVERED LANA FEATURES A SUMMER KITCHEN WITH SINK, BUILT IN CABINETS AND BEVERAGE REGRIGERATOR WITH A GREAT SPACE FOR ENTERTAINING AND ENJOYING THE OURDOOR LIVING SPACE. THERE ARE 2 ADDITIONAL LARGE BEDROOMS ON THE OPPOSITE SIDE OF THE HOME WITH A SECOND BATH/POTENTIAL POOL BATH. OTHER FEATURES OF THIS HOME ARE INTERIOR LAUNDRY ROOM AND AN OVERSIZED 3 CAR GARAGE WITH CUSTOM EPOZY FLOOR. THIS HOME IS VIRTUALLY STAGED. LISTING AGENT IS RELATED TO THE SELLER.
Sold for $495,000
$495,000
31 WOODBURY DRIVE, PALM COAST, FL 32164
3beds
2,091sqft
Single Family Residence
Built in 2023
10,019 Square Feet Lot
$452,200 Zestimate®
$237/sqft
$2,280 Estimated rent
Home value
$452,200
$421,000 - $484,000
$2,280/mo
Zestimate® history
Owner options
List your home for rent
$2,280/mo
Rent Zestimate®
Find your next renter with Zillow Rental Manager. Plus, with online applications, you can quickly screen prospective tenants – for free.
$2,280/mo
Rent Zestimate®
Refinance and save
$3,398/mo
Est. payment
Refinancing to a lower rate could help reduce your monthly payments and save thousands over the life of the loan.
$3,398/mo
Est. payment
Explore your selling options
Work with a Zillow partner agent
Leverage their expertise and Zillow's premium Showcase listings to get your home seen by more buyers.
Get startedList with your own agent
Get your home in front of millions of buyers by listing it on Zillow.
Learn how to do itSell it yourself
Take full control of how buyers see your home on Zillow by listing For Sale by Owner (FSBO).
List your homeWhat's special
Summer kitchenUngraded applicancesBuilt in cabinetsCustom epozy floorSplit floor planMaster suiteExtra storage
Zillow last checked:
Listing updated:
Listed by:
Maryann Marquardt 386-569-0912,
REALTY EXECUTIVES OCEANSIDE 386-506-8008
Bought with:
Julie Boyd-Elrod, PA, 439819
CHARLES RUTENBERG REALTY ORLANDO
Source: Stellar MLS,MLS#: FC287779 Originating MLS: Flagler
Originating MLS: Flagler
Facts & features
Interior
Bedrooms & bathrooms
- Bedrooms: 3
- Bathrooms: 2
- Full bathrooms: 2
Rooms
- Room types: Utility Room
Primary bedroom
- Features: Ceiling Fan(s), Walk-In Closet(s)
- Level: First
- Dimensions: 12.6x18
Bedroom 1
- Level: First
- Dimensions: 12.4x13.8
Bedroom 2
- Level: First
- Dimensions: 12.4x13.6
Primary bathroom
- Features: Dual Sinks, Rain Shower Head, Shower No Tub, Split Vanities, Stone Counters
- Level: First
Bathroom 2
- Features: Stone Counters
- Level: First
Balcony porch lanai
- Features: Ceiling Fan(s), Stone Counters
- Level: First
- Dimensions: 18.8x32
Dining room
- Level: First
- Dimensions: 12x15
Great room
- Features: Ceiling Fan(s)
- Level: First
- Dimensions: 18.4x26
Kitchen
- Features: Pantry, Kitchen Island, Stone Counters
- Level: First
- Dimensions: 9.6x14.1
Heating
- Central, Heat Pump
Cooling
- Central Air
Appliances
- Included: Bar Fridge, Dishwasher, Disposal, Exhaust Fan, Microwave, Range, Range Hood, Solar Hot Water Rented, Wine Refrigerator
- Laundry: Inside, Laundry Room
Features
- Ceiling Fan(s), Crown Molding, High Ceilings, Kitchen/Family Room Combo, Living Room/Dining Room Combo, Primary Bedroom Main Floor, Open Floorplan, Solid Wood Cabinets, Split Bedroom, Stone Counters, Walk-In Closet(s)
- Flooring: Carpet, Laminate
- Doors: Sliding Doors
- Has fireplace: No
Interior area
- Total structure area: 3,304
- Total interior livable area: 2,091 sqft
Property
Parking
- Total spaces: 3
- Parking features: Garage - Attached
- Attached garage spaces: 3
Features
- Levels: One
- Stories: 1
- Exterior features: Irrigation System
- Fencing: Fenced,Vinyl
Lot
- Size: 10,019 Square Feet
- Dimensions: 80 x 125
Details
- Parcel number: 071131702700490
- Zoning: SINGLE FAMILY
- Special conditions: None
Construction
Type & style
- Home type: SingleFamily
- Property subtype: Single Family Residence
Materials
- Block, Stucco
- Foundation: Slab
- Roof: Metal,Shingle
Condition
- Completed
- New construction: Yes
- Year built: 2023
Details
- Builder model: The Savannah
- Builder name: Mullen Construction Company, Town & Country Homes
Utilities & green energy
- Sewer: Public Sewer
- Water: None
- Utilities for property: Cable Available, Electricity Connected, Sewer Connected, Sprinkler Meter, Water Connected
Community & HOA
Community
- Pet fee: $0 monthly
- Subdivision: PINE LAKES
HOA
- Has HOA: No
Location
- Region: Palm Coast
Financial & listing details
- Price per square foot: $237/sqft
- Tax assessed value: $417,819
- Annual tax amount: $375
- Date on market: 12/6/2022
- Cumulative days on market: 291 days
- Listing terms: Cash,Conventional,FHA,VA Loan
- Ownership: Fee Simple
- Total actual rent: 0
- Electric utility on property: Yes
- Road surface type: Asphalt
Price history
| Date | Event | Price |
|---|---|---|
| 10/30/2023 | Sold | $495,000-5.7%$237/sqft |
Source:  Stellar MLS #FC287779 Report a problem Stellar MLS #FC287779 Report a problem | ||
| 9/24/2023 | Pending sale | $524,900$251/sqft |
Source: Stellar MLS #FC287779 Report a problem | ||
| 8/17/2023 | Price change | $524,900-0.9%$251/sqft |
Source: Stellar MLS #FC287779 Report a problem | ||
| 8/2/2023 | Price change | $529,900-1%$253/sqft |
Source: Stellar MLS #FC287779 Report a problem | ||
| 7/13/2023 | Price change | $535,000-1.3%$256/sqft |
Source: Stellar MLS #FC287779 Report a problem | ||
| 4/15/2023 | Price change | $542,000+3.2%$259/sqft |
Source: Stellar MLS #FC287779 Report a problem | ||
| 12/6/2022 | Listed for sale | $525,000+854.5%$251/sqft |
Source: Stellar MLS #FC287779 Report a problem | ||
| 12/20/2021 | Sold | $55,000$26/sqft |
Source: Public Record Report a problem | ||
| 11/9/2021 | Pending sale | $55,000$26/sqft |
Source:  FLGMLS #267809 Report a problem FLGMLS #267809 Report a problem | ||
| 10/19/2021 | Price change | $55,000-11.3%$26/sqft |
Source: FLGMLS #267809 Report a problem | ||
| 7/21/2021 | Price change | $62,000-4.6%$30/sqft |
Source: FLGMLS #267809 Report a problem | ||
| 5/20/2021 | Listed for sale | $65,000+83.1%$31/sqft |
Source: FLGMLS #267809 Report a problem | ||
| 8/1/2018 | Listing removed | $35,500$17/sqft |
Source: Parkside Realty Group LLC #236640 Report a problem | ||
| 3/4/2018 | Listed for sale | $35,500$17/sqft |
Source: Parkside Realty Group LLC #236640 Report a problem | ||
Public tax history
| Year | Property taxes | Tax assessment |
|---|---|---|
| 2025 | $6,675 +15.3% | $410,413 +14.5% |
| 2024 | $5,787 +550.8% | $358,553 +647% |
| 2023 | $889 -6.5% | $48,000 -4% |
| 2022 | $951 +120.8% | $50,000 +139.2% |
| 2021 | $431 +14.6% | $20,900 +10% |
| 2020 | $376 +1.8% | $19,000 +8.3% |
| 2019 | $369 +6.2% | $17,540 +10% |
| 2018 | $348 +7.9% | $15,945 -13.8% |
| 2017 | $322 | $18,500 +40.4% |
| 2016 | $322 +14.5% | $13,177 +10% |
| 2015 | $281 +5% | $11,979 -4.2% |
| 2014 | $268 | $12,500 +25% |
| 2013 | -- | $10,000 +11.1% |
| 2012 | -- | $9,000 -18.2% |
| 2011 | -- | $11,000 -21.4% |
| 2010 | -- | $14,000 -30% |
| 2009 | -- | $20,000 -50.6% |
| 2008 | -- | $40,500 -29.7% |
| 2007 | -- | $57,600 +3% |
| 2006 | -- | $55,900 +44.1% |
| 2005 | -- | $38,800 +120.5% |
| 2004 | -- | $17,600 |
Find assessor info on the county website
Neighborhood: 32164
Nearby homes
- $285,5003 bd2 ba1.6k sqft29 Woodbury Dr, Palm Coast, FL 32164Off Market

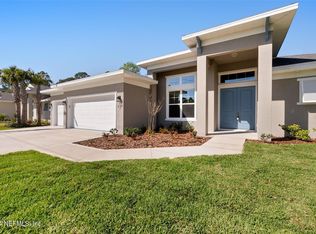
- $400,0003 bd2 ba2k sqft33 Woodbury Dr, Palm Coast, FL 32164Sold
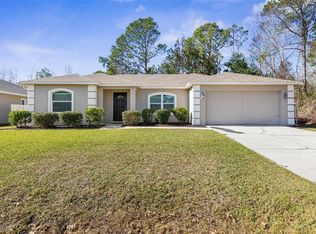
- $278,0003 bd2 ba1.3k sqft35 Woodbury Dr, Palm Coast, FL 32164Sold
- $59,50010,018 Square Feet27 Woodbury Dr, Palm Coast, FL 32164Off Market
- $341,0003 bd2 ba1.8k sqft32 Woodbury Dr, Palm Coast, FL 32164Off Market
- $280,4003 bd2 ba1.6k sqft34 Woodbury Dr, Palm Coast, FL 32164Off Market
- $453,9003 bd2 ba2.1k sqft30 Woodbury Dr, Palm Coast, FL 32164Off Market
- $400,0004 bd3 ba2.2k sqft36 Woodbury Dr, Palm Coast, FL 32164Sold
Nearby schools
GreatSchools rating
- 7/10Rymfire Elementary SchoolGrades: PK-5Distance: 1.8 mi
- 5/10Buddy Taylor Middle SchoolGrades: 6-8Distance: 2 mi
- 4/10Flagler-Palm Coast High SchoolGrades: 9-12Distance: 4.4 mi
Get a cash offer in 3 minutes
Find out how much your home could sell for in as little as 3 minutes with a no-obligation cash offer.
Estimated market value
$452,200
Get a cash offer in 3 minutes
Find out how much your home could sell for in as little as 3 minutes with a no-obligation cash offer.
Estimated market value
$452,200
- Florida
- Flagler County
- Palm Coast
- 32164
- 31 WOODBURY DRIVE
Nearby cities
Nearby zip codes
Other Palm Coast Topics
