Welcome to 31 Woodcrest Road, a spacious and distinctive 3+ bedroom home set on a private 0.38-acre corner lot in Springfield’s sought-after Sixteen Acres neighborhood. Offering over 1,700 sq. ft. of living space, this home is full of character, generous room sizes and plenty of opportunity to make it your own. The inviting foyer opens to a large living room with fireplace and striking slate/stone flooring, which continues into the adjoining dining room. Both spaces enjoy an open feel and are complemented by an updated mini-split system. The kitchen offers ample cabinet and counter space, a dining area and sliders leading to an expansive screened-in porch with two ceiling fans overlooking the private backyard — a great spot for relaxing, entertaining or enjoying warm-weather evenings. A first-floor laundry adds everyday convenience, while hardwood flooring can be found throughout much of the bedroom and additional living areas. The flexible floor plan provides 3+ bedrooms with options for a home office, den, guest room or additional tandem 4th bedroom space. Additional features include radiant heat, updated mini-splits, a newer electric hot water tank, brick and wood exterior, basement storage and a 2-car garage under. Two driveways provide excellent parking and access. The home has some deferred maintenance and would benefit from updating, but offers a solid opportunity for a buyer looking to personalize a well-sized home in a desirable and convenient location. Close to shopping, restaurants, schools, parks and major routes, this is a unique property with space, privacy and plenty of future potential...Make your appointment TODAY!
For sale
$279,900
31 Woodcrest Rd, Springfield, MA 01129
3beds
1,707sqft
Single Family Residence
Built in 1953
0.38 Acres Lot
$333,500 Zestimate®
$164/sqft
$-- HOA
What's special
Brick and wood exteriorFirst-floor laundryPrivate backyardInviting foyerUpdated mini-split systemRadiant heat
- 3 days
- 1,128
- 108
Zillow last checked:
Listing updated:
Listed by:
Kelley & Katzer Team 413-209-9933,
Kelley & Katzer Real Estate, LLC 413-209-9933
Source: MLS PIN,MLS#: 73575823
Facts & features
Interior
Bedrooms & bathrooms
- Bedrooms: 3
- Bathrooms: 1
- Full bathrooms: 1
Primary bedroom
- Features: Closet, Flooring - Hardwood, Flooring - Wood
- Level: First
- Area: 187
- Dimensions: 11 x 17
Bedroom 2
- Features: Closet, Flooring - Hardwood, Flooring - Wood
- Level: First
- Area: 187
- Dimensions: 11 x 17
Bedroom 3
- Features: Closet, Flooring - Hardwood, Flooring - Wood
- Level: First
- Area: 264
- Dimensions: 12 x 22
Primary bathroom
- Features: No
Bathroom 1
- Features: Bathroom - Full, Bathroom - With Tub & Shower, Flooring - Stone/Ceramic Tile, Lighting - Overhead
- Level: First
- Area: 77
- Dimensions: 7 x 11
Dining room
- Features: Vaulted Ceiling(s), Flooring - Stone/Ceramic Tile, Open Floorplan
- Level: First
- Area: 168
- Dimensions: 12 x 14
Kitchen
- Features: Flooring - Vinyl, Dining Area, Exterior Access, Slider, Lighting - Overhead
- Level: First
- Area: 160
- Dimensions: 10 x 16
Living room
- Features: Closet/Cabinets - Custom Built, Flooring - Stone/Ceramic Tile, Open Floorplan
- Level: First
- Area: 288
- Dimensions: 12 x 24
Heating
- Radiant, Oil, Ductless
Cooling
- Ductless, Whole House Fan
Appliances
- Included: Electric Water Heater, Water Heater, Range, Disposal, Refrigerator, Washer, Dryer
- Laundry: Main Level, Electric Dryer Hookup, Washer Hookup, Lighting - Overhead, First Floor
Features
- Entrance Foyer, Walk-up Attic
- Flooring: Wood, Tile, Hardwood, Stone / Slate, Flooring - Stone/Ceramic Tile
- Basement: Partial,Walk-Out Access,Interior Entry,Garage Access,Concrete,Unfinished
- Number of fireplaces: 1
- Fireplace features: Living Room
Interior area
- Total structure area: 1,707
- Total interior livable area: 1,707 sqft
- Finished area above ground: 1,707
Property
Parking
- Total spaces: 8
- Parking features: Attached, Under, Paved Drive, Off Street, Paved
- Attached garage spaces: 2
- Uncovered spaces: 6
Features
- Patio & porch: Deck - Wood, Covered
- Exterior features: Deck - Wood, Covered Patio/Deck, Rain Gutters
Lot
- Size: 0.38 Acres
- Features: Corner Lot
Details
- Parcel number: 2613516
- Zoning: RA-1
Construction
Type & style
- Home type: SingleFamily
- Architectural style: Ranch
- Property subtype: Single Family Residence
Materials
- Frame
- Foundation: Block
- Roof: Shingle
Condition
- Year built: 1953
Utilities & green energy
- Electric: Circuit Breakers
- Sewer: Public Sewer
- Water: Public
- Utilities for property: for Electric Range, for Electric Oven, for Electric Dryer, Washer Hookup
Community & HOA
Community
- Features: Public Transportation, Shopping, Pool, Tennis Court(s), Park, Walk/Jog Trails, Golf, Medical Facility, Laundromat, Conservation Area, Highway Access, House of Worship, Private School, Public School, T-Station, University
HOA
- Has HOA: No
Location
- Region: Springfield
Financial & listing details
- Price per square foot: $164/sqft
- Tax assessed value: $289,700
- Annual tax amount: $4,542
- Date on market: 9/11/2026
- Road surface type: Paved
Estimated market value
$333,500
$313,000 - $354,000
$2,308/mo
Price history
| Date | Event | Price |
|---|---|---|
| 9/11/2026 | Listed for sale | $279,900+74.9%$164/sqft |
Source: MLS PIN #73575823 Report a problem | ||
| 1/16/2018 | Sold | $160,000-5.8%$94/sqft |
Source: Public Record Report a problem | ||
| 11/28/2017 | Price change | $169,900-2.9%$100/sqft |
Source: Ideal Real Estate Services, Inc. #72248918 Report a problem | ||
| 11/15/2017 | Price change | $174,900-2.8%$102/sqft |
Source: Ideal Real Estate Services, Inc. #72248918 Report a problem | ||
| 10/28/2017 | Listed for sale | $179,900$105/sqft |
Source: Ideal Real Estate Services, Inc. #72248918 Report a problem | ||
Public tax history
| Year | Property taxes | Tax assessment |
|---|---|---|
| 2025 | $4,542 +14.7% | $289,700 +17.5% |
| 2024 | $3,959 +5.7% | $246,500 +12.2% |
| 2023 | $3,744 +0.7% | $219,600 +11.2% |
| 2022 | $3,717 +5.7% | $197,500 +6.2% |
| 2021 | $3,515 -0.7% | $186,000 +3.7% |
| 2020 | $3,540 +1.5% | $179,300 +1.1% |
| 2019 | $3,489 -19.6% | $177,300 -19.6% |
| 2018 | $4,337 +6.5% | $220,400 +6.4% |
| 2017 | $4,074 +1.4% | $207,200 +1.4% |
| 2016 | $4,017 +1.1% | $204,300 +1.1% |
| 2015 | $3,975 +2.1% | $202,100 +2.3% |
| 2014 | $3,893 -3.1% | $197,500 -3.1% |
| 2013 | $4,019 +41.6% | $203,900 +42.5% |
| 2012 | $2,838 -22.5% | $143,100 -23.8% |
| 2011 | $3,660 +3% | $187,800 +3.1% |
| 2010 | $3,553 +5.6% | $182,200 -3.1% |
| 2009 | $3,365 +3.4% | $188,100 -7.3% |
| 2008 | $3,254 +1.7% | $203,000 +1.8% |
| 2007 | $3,200 +9.1% | $199,500 +15.6% |
| 2006 | $2,934 -1.4% | $172,600 +1.6% |
| 2005 | $2,975 -0.8% | $169,900 +7.5% |
| 2004 | $3,000 +5.3% | $158,000 +7.6% |
| 2003 | $2,849 -5.6% | $146,800 -3.3% |
| 2002 | $3,018 | $151,800 |
Find assessor info on the county website
Monthly payment
Est. payment
Payment breakdown
Explore the cost of this home by adjusting the details. Changes won't be saved.Climate risks
Neighborhood: Sixteen Acres
Similar homes
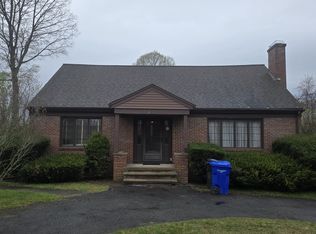
- $299,9993 bd2 ba1.2k sqft76 Fenway Dr, Springfield, MA 01119For Sale
 MLS ID #73575389, Gwendolyn Levine, Executive Real Estate, Inc.. MLS PIN
 - $279,9003 bd2 ba1k sqft243 Shady Brook Ln, Springfield, MA 01118For Sale
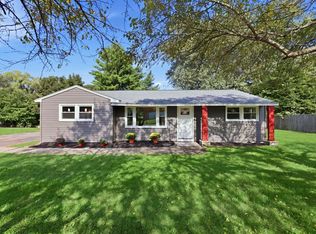 MLS ID #73574931, Anthony Ardolino, Berkshire Hathaway HomeServices Realty Professionals. MLS PIN
 - $289,0003 bd1 ba1.1k sqft25 Gertrude St, Springfield, MA 01118For Sale
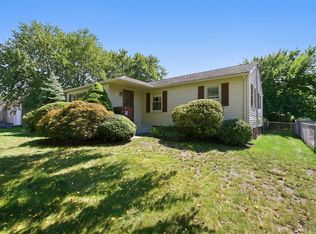 MLS ID #73572128, Kathleen Norton, William Raveis R.E. & Home Services. MLS PIN
 - $349,9003 bd2 ba1.1k sqft539 Dutchess St, Springfield, MA 01129For Sale
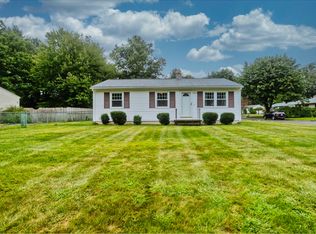 MLS ID #73575808, Amber Bach, Lamacchia Realty, Inc.. MLS PIN
 - $299,9003 bd1 ba960 sqft1 Carmella Terrace, Enfield, CT 06082For Sale
 MLS ID #24205760, Kelly Bedard, Berkshire Hathaway NE Prop.. Smart MLS
