Skip main navigation
Sold for $333,900
  • $333,900

    31 Woodcross Dr Lot 269, Simpsonville, SC 29681

    3beds
    1,522sqft
    Single Family Residence, Residential
    Built in 2022
    6,534 Square Feet Lot
    $330,600 Zestimate®
    $219/sqft
    $2,008 Estimated rent

    Home value

    $330,600

    $314,000 - $347,000

    $2,008/mo

    Zestimate® history
    Loading
    Loading...

    Owner options

    List your home for rent

    $2,008/mo

    Rent Zestimate®

    Find your next renter with Zillow Rental Manager. Plus, with online applications, you can quickly screen prospective tenants – for free.

    Learn more

    $2,008/mo

    Rent Zestimate®

    Refinance and save

    $1,962/mo

    Est. payment

    Refinancing to a lower rate could help reduce your monthly payments and save thousands over the life of the loan.

    See today's rates

    $1,962/mo

    Est. payment

    Explore your selling options

    Work with a Zillow partner agent

    Leverage their expertise and Zillow's premium Showcase listings to get your home seen by more buyers.

    Get started

    List with your own agent

    Get your home in front of millions of buyers by listing it on Zillow.

    Learn how to do it

    Sell it yourself

    Take full control of how buyers see your home on Zillow by listing For Sale by Owner (FSBO).

    List your home

    What's special

    Pool communityModern functionalityModern appliancesSpacious walk-in closetCovered porchMaster suiteWell-appointed en-suite bathroom
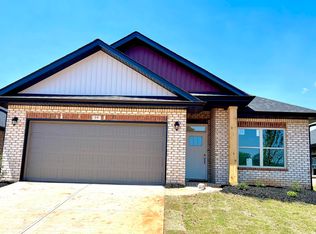
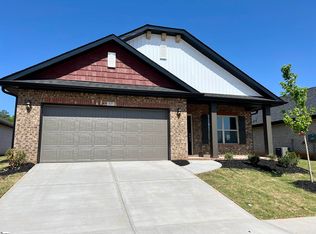
    This home qualifies for $15,000 flex cash OR 5.99 30 year fixed rate mortgage with FBC mortgage to & closing costs paid using our preferred lender and closing attorney** Welcome to the delightful 1522 floorplan by Adams Homes. This charming design combines the allure of a cottage-style home with modern functionality, creating a cozy and inviting space. Step inside and be greeted by a warm and welcoming living area that serves as the heart of the home. The open-concept design seamlessly connects the living room, dining area, and kitchen, creating a versatile and inviting atmosphere for gatherings with family and friends. The kitchen is thoughtfully designed, featuring modern appliances, an eat-in knook, and a large center island making meal preparation a breeze. The master suite offers a private retreat, complete with a well-appointed en-suite bathroom and a spacious walk-in closet, providing comfort and convenience. Two additional bedrooms offer versatility, whether for accommodating family members, guests, or creating a home office or hobby space. The 1522 floorplan also includes a covered porch, extending your living space outdoors and providing a cozy spot for relaxation or enjoying the fresh air. With Adams Homes' commitment to quality craftsmanship and attention to detail, this home exudes the charm and character of a cottage-style residence. Embrace the cozy and functional design of the 1522 floorplan and make it your own, creating a space that perfectly suits your lifestyle and brings joy to everyday living. Heritage Crossing community will be a POOL community, less than 2 miles from fairview road, and less than 2 miles from Prisma Health's Hillcrest Hospital. In addition to being a pool community, Heritage Crossing also features sidewalks and so much more it Heritage Crossing is 3 doors down from Heritage amphitheater park!

    Zillow last checked:

    Listing updated:

    Listed by:

    Veronica Smith 864-887-9092,

    Adams Homes Realty, Inc

    Bought with:

    August Garrett Miller

    Jeff Cook Real Estate LPT Real

    Source: Greater Greenville AOR,MLS#: 1482208MLS Logo

    Facts & features

    Interior

    Bedrooms & bathrooms
    • Bedrooms: 3
    • Bathrooms: 2
    • Full bathrooms: 2
    • Main level bathrooms: 2
    • Main level bedrooms: 3
    Rooms
    • Room types: Laundry
    Primary bedroom
    • Area: 234
    • Dimensions: 18 x 13
    Bedroom 2
    • Area: 110
    • Dimensions: 10 x 11
    Bedroom 3
    • Area: 110
    • Dimensions: 10 x 11
    Primary bathroom
    • Features: Double Sink, Full Bath, Shower Only, Walk-In Closet(s)
    • Level: Main
    Dining room
    • Area: 90
    • Dimensions: 9 x 10
    Family room
    • Area: 255
    • Dimensions: 15 x 17
    Kitchen
    • Area: 130
    • Dimensions: 10 x 13
    Heating
    • Natural Gas
    Cooling
    • Central Air, Electric
    Appliances
    • Included: Dishwasher, Disposal, Free-Standing Gas Range, Microwave, Gas Water Heater
    • Laundry: 1st Floor, Walk-in, Laundry Room
    Features
    • Ceiling Smooth, Granite Counters, Open Floorplan, Walk-In Closet(s), Pantry
    • Flooring: Carpet, Laminate
    • Basement: None
    • Attic: Pull Down Stairs,Storage
    • Has fireplace: No
    • Fireplace features: None
    Interior area
    • Total structure area: 1,522
    • Total interior livable area: 1,522 sqft

    Property

    Parking
    • Total spaces: 2
    • Parking features: Attached, Garage Door Opener, Paved
    • Attached garage spaces: 2
    • Has uncovered spaces: Yes
    Features
    • Levels: One
    • Stories: 1
    • Patio & porch: Patio, Front Porch
    Lot
    • Size: 6,534 Square Feet
    • Features: 1/2 Acre or Less
    • Topography: Level
    Details
    • Parcel number: TBD

    Construction

    Type & style
    • Home type: SingleFamily
    • Architectural style: Ranch,Craftsman
    • Property subtype: Single Family Residence, Residential
    Materials
    • Brick Veneer
    • Foundation: Slab
    • Roof: Architectural
    Condition
    • Under Construction
    • New construction: Yes
    • Year built: 2022
    Details
    • Builder model: 1522A
    • Builder name: Adams Homes

    Utilities & green energy

    • Sewer: Public Sewer
    • Water: Public

    Community & HOA

    Community
    • Features: Common Areas, Street Lights, Playground, Pool
    • Security: Smoke Detector(s)
    • Subdivision: Heritage Crossing
    HOA
    • Has HOA: Yes
    • Services included: None
    Location
    • Region: Simpsonville

    Financial & listing details

    • Price per square foot: $219/sqft
    • Date on market: 9/19/2022

    Price history

    DateEventPrice
    11/9/2023Sold$333,900-3.2%$219/sqft
    Source: Greater Greenville AOR #1482208 Report a problem
    10/27/2023Pending sale$345,060$227/sqft
    Source: Greater Greenville AOR #1482208 Report a problem
    8/15/2023Price change$345,060+2.4%$227/sqft
    Source: Greater Greenville AOR #1482208 Report a problem
    6/27/2023Price change$337,060+1.5%$221/sqft
    Source: Greater Greenville AOR #1482208 Report a problem
    9/19/2022Listed for sale$332,060$218/sqft
    Source: Greater Greenville AOR #1482208 Report a problem

    Public tax history

    Tax history is unavailable.

    Neighborhood: 29681

    Nearby schools

    GreatSchools rating
    Schools provided by the listing agent
    • Elementary: Bryson
    • Middle: Hillcrest
    • High: Hillcrest

    Source: Greater Greenville AOR. This data may not be complete. We recommend contacting the local school district to confirm school assignments for this home.

    Get a cash offer in 3 minutes
    Find out how much your home could sell for in as little as 3 minutes with a no-obligation cash offer.
    Estimated market value
    $330,600
    Get a cash offer in 3 minutes
    Find out how much your home could sell for in as little as 3 minutes with a no-obligation cash offer.
    Estimated market value
    $330,600