Welcome to 31 Woodland Dr in Canon, GA, a charming home situated on 1.11 acres at the corner of Memorial Dr and Woodland Dr, offering convenience and an easy commute. This thoughtfully updated property features 2 bedrooms plus an office that is currently being used as a third bedroom, along with 2 full baths, providing flexible living space to fit your needs. The home was remodeled in 2022 with numerous updates including a durable tin roof, tiled shower, LVP flooring, updated light fixtures and ceiling fans, replaced windows, fresh exterior paint, updated electrical receptacles and switches, and a refreshed kitchen. All kitchen appliances, along with the washer and dryer, will remain with the home, making it truly move-in ready. Major systems have also been taken care of, with the septic system and HVAC replaced approximately 5 years ago by the previous owners and the hot water heater only 4 years old. Previously used as a rental property, this home offers excellent income-producing potential, while also being a great option for a first-time buyer or someone looking to downsize. With its updates, location, and flexibility, the possibilities here are truly endless.
Closed
$173,400
31 Woodland Dr, Canon, GA 30520
2beds
960sqft
Single Family Residence, Manufactured Home
Built in 1982
1.11 Acres Lot
$173,800 Zestimate®
$181/sqft
$1,542 Estimated rent
Home value
$173,800
Estimated sales range
Not available
$1,542/mo
Zestimate® history
Owner options
List your home for rent
$1,542/mo
Rent Zestimate®
Find your next renter with Zillow Rental Manager. Plus, with online applications, you can quickly screen prospective tenants – for free.
$1,542/mo
Rent Zestimate®
Refinance and save
$1,089/mo
Est. payment
Refinancing to a lower rate could help reduce your monthly payments and save thousands over the life of the loan.
$1,089/mo
Est. payment
Explore your selling options
Work with a Zillow partner agent
Leverage their expertise and Zillow's premium Showcase listings to get your home seen by more buyers.
Get startedList with your own agent
Get your home in front of millions of buyers by listing it on Zillow.
Learn how to do itSell it yourself
Take full control of how buyers see your home on Zillow by listing For Sale by Owner (FSBO).
List your homeWhat's special
Refreshed kitchenDurable tin roofFresh exterior paintTiled showerReplaced windowsLvp flooring
Zillow last checked:
Listing updated:
Listed by:
Bonnie McDonald 706-982-4978,
RE/MAX Classic
Bought with:
Dakota Bradley, 438722
Keller Williams Greater Athens
Source: GAMLS,MLS#: 10718592
Facts & features
Interior
Bedrooms & bathrooms
- Bedrooms: 2
- Bathrooms: 2
- Full bathrooms: 2
- Main level bathrooms: 2
- Main level bedrooms: 2
Rooms
- Room types: Bonus Room, Family Room, Office
Kitchen
- Features: Country Kitchen, Solid Surface Counters
Heating
- Central
Cooling
- Central Air
Appliances
- Included: Dishwasher, Dryer, Electric Water Heater, Microwave, Oven/Range (Combo), Refrigerator, Washer
- Laundry: In Kitchen, Mud Room, Laundry Closet
Features
- Master On Main Level
- Flooring: Vinyl
- Basement: Crawl Space
- Has fireplace: No
Interior area
- Total structure area: 960
- Total interior livable area: 960 sqft
- Finished area above ground: 960
- Finished area below ground: 0
Property
Parking
- Parking features: Guest, Kitchen Level
Features
- Levels: One
- Stories: 1
- Patio & porch: Porch
Lot
- Size: 1.11 Acres
- Features: Corner Lot, Level, Open Lot
Details
- Parcel number: C44 097 001
Construction
Type & style
- Home type: MobileManufactured
- Architectural style: Country/Rustic,Modular Home,Ranch
- Property subtype: Single Family Residence, Manufactured Home
Materials
- Aluminum Siding, Vinyl Siding
- Roof: Tin
Condition
- Resale
- New construction: No
- Year built: 1982
Utilities & green energy
- Sewer: Septic Tank
- Water: Public
- Utilities for property: High Speed Internet
Community & HOA
Community
- Features: None
- Subdivision: none
HOA
- Has HOA: No
- Services included: None
Location
- Region: Canon
Financial & listing details
- Price per square foot: $181/sqft
- Tax assessed value: $24,705
- Annual tax amount: $67
- Date on market: 3/26/2026
- Cumulative days on market: 5 days
- Listing agreement: Exclusive Right To Sell
Price history
| Date | Event | Price |
|---|---|---|
| 4/20/2026 | Sold | $173,400-0.9%$181/sqft |
Source:  GAMLS #10718592 Report a problem GAMLS #10718592 Report a problem | ||
| 3/31/2026 | Pending sale | $174,900$182/sqft |
Source: GAMLS #10718592 Report a problem | ||
| 3/26/2026 | Listed for sale | $174,900$182/sqft |
Source: GAMLS #10718592 Report a problem | ||
Public tax history
| Year | Property taxes | Tax assessment |
|---|---|---|
| 2025 | $136 +9.7% | $9,882 +12.4% |
| 2024 | $124 -0.7% | $8,794 +17.1% |
| 2023 | $125 +1.8% | $7,511 +13.4% |
| 2022 | $123 -88.8% | $6,623 -88.7% |
| 2021 | $1,094 +6% | $58,469 +6.7% |
| 2020 | $1,032 +0.9% | $54,776 +5.1% |
| 2019 | $1,022 +4.3% | $52,122 +1.2% |
| 2018 | $980 +0.1% | $51,508 +1.1% |
| 2017 | $979 +0.6% | $50,938 +3.2% |
| 2016 | $973 +0.2% | $49,353 +1.2% |
| 2015 | $971 +6.7% | $48,754 +5.7% |
| 2014 | $910 +3.8% | $46,142 |
| 2013 | $877 | -- |
Find assessor info on the county website
Neighborhood: 30520
Nearby homes
- $146,900-- bd-- ba1.2k sqftPlantation Dr, Canon, GA 30520Off Market
- $658,9006 bd3 ba4.5k sqftPlantation Dr, Canon, GA 30520Off Market
- $49,379-- bd-- ba-- sqftPlantation Dr, Canon, GA 30520Off Market
- $2,7592 bd2 ba960 sqft31 Woodland Dr, Canon, GA 30520Off Market
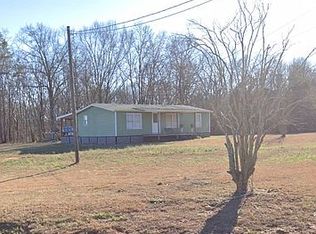
- $292,0003 bd2 ba1.3k sqft1609 Memorial Rd, Canon, GA 30520Sold
- $15,957-- bd1 ba1.2k sqft55 Woodland Dr, Canon, GA 30520Off Market
- $304,8003 bd2 ba1.6k sqft1521 Memorial Rd, Canon, GA 30520Off Market
- $44,081-- bd2 ba1.5k sqftMemorial Rd, Canon, GA 30520Off Market
Nearby schools
GreatSchools rating
- 8/10South Hart Elementary SchoolGrades: PK-5Distance: 4 mi
- 6/10Hart County Middle SchoolGrades: 6-8Distance: 3.2 mi
- 7/10Hart County High SchoolGrades: 9-12Distance: 3.1 mi
Schools provided by the listing agent
- Elementary: South Hart
- Middle: Hart
- High: Hart
Source: GAMLS. This data may not be complete. We recommend contacting the local school district to confirm school assignments for this home.
- Georgia
- Hart County
- Canon
- 30520
- 31 Woodland Dr
Nearby cities
Nearby zip codes
Other Canon Topics
