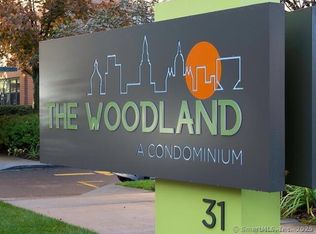
Welcome to The Woodland Condominiums! Discover the perfect blend of comfort, convenience, and community at The Woodland. This well-appointed unit boasts an open floor plan, inviting you into a spacious living room that seamlessly flows into the Kitchen and Dining area. Abundant natural light floods the space through a wall of large windows, creating an airy and welcoming ambiance. The kitchen is a chef's dream, featuring elegant granite countertops, stainless steel appliances, and a stylish tile floor. Ample cabinet storage ensures that everything has its place, making meal preparation a breeze. Your oversized bedroom provides a retreat where relaxation meets functionality. Multiple closets throughout the unit offer plenty of storage options, keeping your living space organized and clutter-free. Additional amenities include an on-site storage locker and shared laundry facilities, making everyday life more convenient. The monthly HOA fee covers essential services such as heat, hot water, cable TV, air conditioning, and snow removal, allowing you to focus on enjoying your new home. The Woodland community offers an array of recreational options. Take a refreshing dip in the inground pool, stay active in the two exercise rooms, or unwind in the sauna. The community room, complete with a kitchen, lending library, large TV, and pool table, invites you to connect with neighbors and friends. Security is a top priority here. You'll feel safe and well cared for with 24-hour security, valet garage parking, and gated outdoor parking. The Woodland is a commuter's dream. Walk to Saint Francis Hospital, explore the scenic beauty of Elizabeth Park, or venture into downtown Hartford; West Hartford Center and Blue Back Square are just minutes away with their shopping, dining, and entertainment options. Additional fees: $135 p/m valet/garage parking, $93.25 basic cable/internet. Plus, easy access to major highways means you're under 30 minutes from Bradley International Airport, 2 hours from Boston, and 2 1/2 hours from NYC. Don't miss out on this exceptional opportunity! Schedule a showing today and make The Woodland your new home.
Sold for $130,000
$130,000
31 Woodland Street #8F, Hartford, CT 06111
1beds
861sqft
Condominium
Built in 1963
-- sqft lot
$105,600 Zestimate®
$151/sqft
$1,580 Estimated rent
Home value
$105,600
$91,000 - $121,000
$1,580/mo
Zestimate® history
Owner options
List your home for rent
$1,580/mo
Rent Zestimate®
Find your next renter with Zillow Rental Manager. Plus, with online applications, you can quickly screen prospective tenants – for free.
$1,580/mo
Rent Zestimate®
Refinance and save
$1,407/mo
Est. payment
Refinancing to a lower rate could help reduce your monthly payments and save thousands over the life of the loan.
$1,407/mo
Est. payment
Explore your selling options
Work with a Zillow partner agent
Leverage their expertise and Zillow's premium Showcase listings to get your home seen by more buyers.
Get startedList with your own agent
Get your home in front of millions of buyers by listing it on Zillow.
Learn how to do itSell it yourself
Take full control of how buyers see your home on Zillow by listing For Sale by Owner (FSBO).
List your homeWhat's special
Zillow last checked:
Listing updated:
Listed by:
HOYE HOME TEAM AT BERKSHIRE HATHAWAY HOMESERVICE NEW ENGLAND PROPERTIES,
John Hoye 860-983-0875,
Berkshire Hathaway NE Prop. 860-521-8100
Bought with:
Salome S. Kirkutis, REB.0364750
SKS Realty
Source: Smart MLS,MLS#: 24022128
Facts & features
Interior
Bedrooms & bathrooms
- Bedrooms: 1
- Bathrooms: 1
- Full bathrooms: 1
Primary bedroom
- Features: Parquet Floor
- Level: Main
- Area: 221.56 Square Feet
- Dimensions: 11.6 x 19.1
Bathroom
- Features: Tile Floor
- Level: Main
- Area: 35.72 Square Feet
- Dimensions: 4.7 x 7.6
Dining room
- Features: Tile Floor
- Level: Main
- Area: 78.78 Square Feet
- Dimensions: 7.8 x 10.1
Kitchen
- Features: Tile Floor
- Level: Main
- Area: 111 Square Feet
- Dimensions: 7.4 x 15
Living room
- Features: Parquet Floor
- Level: Main
- Area: 324.8 Square Feet
- Dimensions: 11.6 x 28
Heating
- Radiator, Natural Gas
Cooling
- Central Air
Appliances
- Included: Gas Range, Microwave, Refrigerator, Dishwasher, Disposal, Water Heater
- Laundry: Common Area
Features
- Wired for Data, Elevator
- Basement: None
- Attic: None
- Has fireplace: No
Interior area
- Total structure area: 861
- Total interior livable area: 861 sqft
- Finished area above ground: 861
Property
Parking
- Total spaces: 1
- Parking features: Garage
- Garage spaces: 1
Features
- Stories: 1
- Exterior features: Lighting
- Has private pool: Yes
- Pool features: In Ground
Lot
- Features: Few Trees, Level
Details
- Additional structures: Gazebo
- Parcel number: 600277
- Zoning: MX-2
Construction
Type & style
- Home type: Condo
- Architectural style: Ranch
- Property subtype: Condominium
- Attached to another structure: Yes
Materials
- Brick
Condition
- New construction: No
- Year built: 1963
Utilities & green energy
- Sewer: Public Sewer
- Water: Public
Community & HOA
Community
- Features: Health Club, Medical Facilities, Park, Near Public Transport, Shopping/Mall
- Subdivision: West End
HOA
- Has HOA: Yes
- Amenities included: Elevator(s), Exercise Room/Health Club, Guest Parking, Pool, Security, Management
- Services included: Front Desk Receptionist, Security, Snow Removal, Heat, Air Conditioning, Hot Water, Pool Service
- HOA fee: $623 monthly
Location
- Region: Newington
Financial & listing details
- Price per square foot: $151/sqft
- Tax assessed value: $28,298
- Annual tax amount: $1,951
- Date on market: 7/19/2024
Price history
| Date | Event | Price |
|---|---|---|
| 7/9/2024 | Sold | $130,000+0.1%$151/sqft |
Source:  Smart MLS #24022128 Report a problem Smart MLS #24022128 Report a problem | ||
| 6/21/2024 | Pending sale | $129,900$151/sqft |
Source: Smart MLS #24022128 Report a problem | ||
| 6/17/2024 | Listed for sale | $129,900$151/sqft |
Source: Smart MLS #24022128 Report a problem | ||
Public tax history
Tax history is unavailable.
Neighborhood: Asylum Hill
Nearby homes
- $120,0001 bd1 ba923 sqft31 Woodland St APT 2H, Hartford, CT 06105Sold

- $111,5001 bd1 ba888 sqft31 Woodland St APT 7F, Hartford, CT 06105Sold
- $125,0001 bd1 ba888 sqft31 Woodland St APT 7J, Hartford, CT 06105Sold
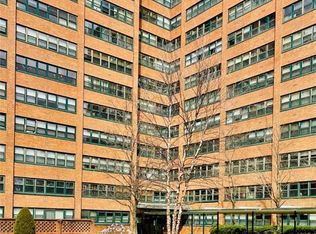
- $117,5001 bd1 ba765 sqft31 Woodland St APT 9A, Hartford, CT 06105Sold

- $112,8001 bd1 ba923 sqft31 Woodland St APT 9I, Hartford, CT 06105Off Market
- $179,9001 bd1 ba861 sqft31 Woodland St APT 12F, Hartford, CT 06105Sold
- $149,0002 bd2 ba1.1k sqft31 Woodland St APT 1S, Hartford, CT 06105Sold
- $83,0001 bd1 ba711 sqft31 Woodland St APT 2N, Hartford, CT 06105Sold
Nearby schools
GreatSchools rating
- 3/10West Middle SchoolGrades: PK-5Distance: 0.3 mi
- 2/10M. L. King SchoolGrades: 6-8Distance: 1.2 mi
- NACulinary Arts AcademyGrades: 11-12Distance: 2.6 mi


Get pre-qualified for a loan
At Zillow Home Loans, we can pre-qualify you in as little as 5 minutes with no impact to your credit score.An equal housing lender. NMLS #10287.
Sell for more on Zillow
Get a Zillow Showcase℠ listing at no additional cost and you could sell for .
$105,600
2% more
+$2,112
With Zillow Showcase(estimated)
$107,712
- Connecticut
- Hartford County
- Hartford
- 06111
- Asylum Hill
- 31 Woodland Street Unit 8F
Nearby cities
Nearby neighborhoods
Nearby zip codes
Other Hartford Topics
