Discover a bright and spacious one-bedroom unit at the Woodland House, where comfort meets convenience in a vibrant location at an incredible value. This lovely residence is just a stone's throw away from the lush expanses of Elizabeth Park, the renowned St. Francis Hospital, and downtown Hartford. It is conveniently close to West Hartford and has easy access to the highway. Located close to the elevator, step inside to find an expansive living room with a large bank of windows and a large primary bedroom that features a generous, double closet, providing ample storage space. The recently refinished parquet hardwood flooring adds a touch of warmth and elegance, harmonizing beautifully with the abundant natural light that floods the main living area each morning, courtesy of lovely, eastern city views. The homeowner association (HOA) fees offer an impressive array of services, including basic cable, electricity, gas heating and cooling, hot water, and round-the-clock security for peace of mind. Enjoy an enviable variety of amenities that enhance your lifestyle: take a refreshing dip in the inviting in-ground pool, unwind in the soothing sauna, or keep fit in the well-equipped exercise room/gym. The community room is perfect for social gatherings, and the spacious, well-lit laundry room makes chores a breeze. Embrace a lifestyle of comfort and ease at the Woodland House For those seeking added convenience, optional valet parking is available for just $140 a month, while outdoor parking can be secured for an additional $75 a month.
Sold for $125,000
$125,000
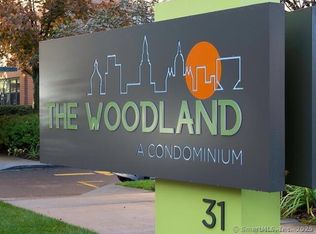
31 Woodland Street #7 O, Hartford, CT 06105
1beds
873sqft
Condominium
Built in 1963
-- sqft lot
$131,100 Zestimate®
$143/sqft
$1,477 Estimated rent
Home value
$131,100
$121,000 - $143,000
$1,477/mo
Zestimate® history
Owner options
List your home for rent
$1,477/mo
Rent Zestimate®
Find your next renter with Zillow Rental Manager. Plus, with online applications, you can quickly screen prospective tenants – for free.
$1,477/mo
Rent Zestimate®
Refinance and save
$1,537/mo
Est. payment
Refinancing to a lower rate could help reduce your monthly payments and save thousands over the life of the loan.
$1,537/mo
Est. payment
Explore your selling options
Work with a Zillow partner agent
Leverage their expertise and Zillow's premium Showcase listings to get your home seen by more buyers.
Get startedList with your own agent
Get your home in front of millions of buyers by listing it on Zillow.
Learn how to do itSell it yourself
Take full control of how buyers see your home on Zillow by listing For Sale by Owner (FSBO).
List your homeWhat's special
Spacious well-lit laundry roomInviting in-ground poolLarge primary bedroomLovely eastern city viewsSoothing sauna
Zillow last checked:
Listing updated:
Listed by:
Maggie Brennan (860)690-6582,
Coldwell Banker Realty 860-231-2600
Bought with:
Stephanie Ossowski, RES.0812903
Dave Jones Realty, LLC
Source: Smart MLS,MLS#: 24139300
Facts & features
Interior
Bedrooms & bathrooms
- Bedrooms: 1
- Bathrooms: 1
- Full bathrooms: 1
Primary bedroom
- Features: Parquet Floor
- Level: Main
- Area: 221.76 Square Feet
- Dimensions: 14.4 x 15.4
Dining room
- Features: Combination Liv/Din Rm, L-Shaped, Parquet Floor
- Level: Main
- Area: 95.59 Square Feet
- Dimensions: 7.9 x 12.1
Kitchen
- Features: Laminate Floor
- Level: Main
- Area: 75.48 Square Feet
- Dimensions: 7.4 x 10.2
Living room
- Features: Combination Liv/Din Rm, L-Shaped, Parquet Floor
- Level: Main
- Area: 369.18 Square Feet
- Dimensions: 12.6 x 29.3
Heating
- Forced Air, Natural Gas
Cooling
- Central Air
Appliances
- Included: Electric Range, Oven/Range, Refrigerator, Dishwasher, Disposal, Gas Water Heater, Water Heater
- Laundry: Common Area
Features
- Elevator
- Windows: Thermopane Windows
- Basement: Full,Shared Basement
- Attic: None
- Has fireplace: No
Interior area
- Total structure area: 873
- Total interior livable area: 873 sqft
- Finished area above ground: 873
Property
Features
- Stories: 1
- Exterior features: Sidewalk
- Has private pool: Yes
- Pool features: In Ground
- Has view: Yes
- View description: City
Lot
- Features: Level
Details
- Parcel number: 600383
- Zoning: MX-2
Construction
Type & style
- Home type: Condo
- Architectural style: Ranch
- Property subtype: Condominium
Materials
- Brick
Condition
- New construction: No
- Year built: 1963
Utilities & green energy
- Sewer: Public Sewer
- Water: Public
- Utilities for property: Underground Utilities, Cable Available
Green energy
- Energy efficient items: Windows
Community & HOA
Community
- Features: Basketball Court, Golf, Library, Medical Facilities, Park, Playground, Private School(s), Near Public Transport
- Subdivision: West End
HOA
- Has HOA: Yes
- Amenities included: Elevator(s), Exercise Room/Health Club, Pool, Security, Management
- Services included: Security, Maintenance Grounds, Trash, Snow Removal, Heat, Air Conditioning, Hot Water, Pool Service
- HOA fee: $784 monthly
Location
- Region: Hartford
Financial & listing details
- Price per square foot: $143/sqft
- Tax assessed value: $26,313
- Annual tax amount: $1,814
- Date on market: 11/14/2025
Price history
| Date | Event | Price |
|---|---|---|
| 1/17/2026 | Pending sale | $124,900-0.1%$143/sqft |
Source:  Smart MLS #24139300 Report a problem Smart MLS #24139300 Report a problem | ||
| 1/16/2026 | Sold | $125,000+0.1%$143/sqft |
Source: Smart MLS #24139300 Report a problem | ||
| 11/14/2025 | Listed for sale | $124,900$143/sqft |
Source: Smart MLS #24139300 Report a problem | ||
Public tax history
| Year | Property taxes | Tax assessment |
|---|---|---|
| 2025 | $1,814 | $26,313 |
| 2024 | $1,814 +5% | $26,313 +5% |
| 2023 | $1,728 -4.7% | $25,060 -4.8% |
| 2022 | $1,814 -2.8% | $26,313 +4.7% |
| 2021 | $1,867 | $25,130 |
| 2020 | $1,867 | $25,130 |
| 2019 | $1,867 +3.5% | $25,130 +3.5% |
| 2018 | $1,804 | $24,283 0% |
| 2016 | $1,804 +4.9% | $24,286 +5% |
| 2015 | $1,719 +2.5% | $23,133 +2.5% |
| 2014 | $1,677 +2.5% | $22,567 +2.5% |
| 2013 | $1,636 | $22,017 |
| 2012 | $1,636 +45.9% | $22,017 +42% |
| 2011 | $1,121 | $15,507 |
Find assessor info on the county website
Neighborhood: Asylum Hill
Nearby homes
- $120,0001 bd1 ba923 sqft31 Woodland St APT 2H, Hartford, CT 06105Sold

- $111,5001 bd1 ba888 sqft31 Woodland St APT 7F, Hartford, CT 06105Sold
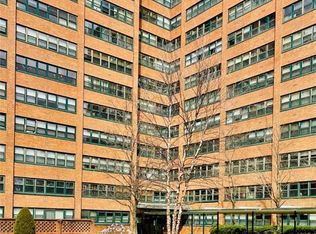
- $125,0001 bd1 ba888 sqft31 Woodland St APT 7J, Hartford, CT 06105Sold
- $117,5001 bd1 ba765 sqft31 Woodland St APT 9A, Hartford, CT 06105Sold

- $112,8001 bd1 ba923 sqft31 Woodland St APT 9I, Hartford, CT 06105Off Market
- $179,9001 bd1 ba861 sqft31 Woodland St APT 12F, Hartford, CT 06105Sold
- $149,0002 bd2 ba1.1k sqft31 Woodland St APT 1S, Hartford, CT 06105Sold
- $83,0001 bd1 ba711 sqft31 Woodland St APT 2N, Hartford, CT 06105Sold
Nearby schools
GreatSchools rating
- 3/10West Middle SchoolGrades: PK-5Distance: 0.3 mi
- 2/10M. L. King SchoolGrades: 6-8Distance: 1.2 mi
- NACulinary Arts AcademyGrades: 11-12Distance: 2.6 mi


Get pre-qualified for a loan
At Zillow Home Loans, we can pre-qualify you in as little as 5 minutes with no impact to your credit score.An equal housing lender. NMLS #10287.
Sell for more on Zillow
Get a Zillow Showcase℠ listing at no additional cost and you could sell for .
$131,100
2% more
+$2,622
With Zillow Showcase(estimated)
$133,722
- Connecticut
- Hartford County
- Hartford
- 06105
- Asylum Hill
- 31 Woodland Street Unit 7 O
Nearby cities
Nearby neighborhoods
Nearby zip codes
Other Hartford Topics
