Skip main navigation
Sold for $789,000
  • $789,000

    31 Wyassup Lake Road, North Stonington, CT 06359

    4beds
    3,320sqft
    Single Family Residence
    Built in 2006
    12.28 Acres Lot
    $956,800 Zestimate®
    $238/sqft
    $5,129 Estimated rent

    Home value

    $956,800

    $890,000 - $1.03M

    $5,129/mo

    Zestimate® history
    Loading
    Loading...

    Owner options

    List your home for rent

    $5,129/mo

    Rent Zestimate®

    Find your next renter with Zillow Rental Manager. Plus, with online applications, you can quickly screen prospective tenants – for free.

    Learn more

    $5,129/mo

    Rent Zestimate®

    Refinance and save

    $5,279/mo

    Est. payment

    Refinancing to a lower rate could help reduce your monthly payments and save thousands over the life of the loan.

    See today's rates

    $5,279/mo

    Est. payment

    Explore your selling options

    Work with a Zillow partner agent

    Leverage their expertise and Zillow's premium Showcase listings to get your home seen by more buyers.

    Get started

    List with your own agent

    Get your home in front of millions of buyers by listing it on Zillow.

    Learn how to do it

    Sell it yourself

    Take full control of how buyers see your home on Zillow by listing For Sale by Owner (FSBO).

    List your home

    What's special

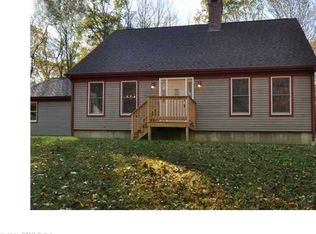
    Picture-perfect modern home nestled atop 12+ acres overlooking nothing but nature’s best. Catch stunning sunsets from your choice of your two extra-large back decks. This home is provides privacy and beauty as it is surrounded by conservation land and adjacent to Blue-Blazed Hiking Trail System. You’re only 3 miles from Jonathan Edwards Winery, 15 miles to Mystic, and 7 miles to Casinos. If you’re looking for clean lines, solid build, and an overall spectacular home 31 Wyassup Lake is for you. Other impressive features include: Gourmet Kitchen with Viking 6-burner stove, a subzero refrigerator, and double ovens. High ceilings throughout Engineered hardwood floors by Kährs of Sweden Lower level, also with high ceilings, has a newly added family room, bedroom and full bath A handsome chicken coop Nearby lake with fishing and boating Views of Patchaug State Forest You’ll be hard pressed to find a more beautiful, well-built home with as many features as this one! *Floorplans available (in attachments)

    Zillow last checked:

    Listing updated:

    Listed by:

    Heather W. Gianacoplos 860-908-4705,

    Compass Connecticut, LLC 860-572-9099

    Bought with:

    Sheila Tinn Murphy, RES.0761570

    Berkshire Hathaway NE Prop.

    Source: Smart MLS,MLS#: 170576187MLS Logo

    Facts & features

    Interior

    Bedrooms & bathrooms
    • Bedrooms: 4
    • Bathrooms: 5
    • Full bathrooms: 3
    • 1/2 bathrooms: 2
    Bedroom
    • Level: Lower
    Bedroom
    • Level: Upper
    Bedroom
    • Level: Upper
    Bedroom
    • Level: Upper
    Bathroom
    • Level: Main
    Bathroom
    • Level: Lower
    Bathroom
    • Level: Upper
    Bathroom
    • Level: Upper
    Bathroom
    • Level: Upper
    Dining room
    • Level: Main
    Kitchen
    • Level: Main
    Living room
    • Level: Main
    Office
    • Level: Main
    Heating
    • Heat Pump, Forced Air, Radiant, Wood/Coal Stove, Electric, Propane, Wood
    Cooling
    • Ceiling Fan(s), Central Air, Heat Pump, Wall Unit(s)
    Appliances
    • Included: Cooktop, Gas Range, Microwave, Refrigerator, Freezer, Subzero, Ice Maker, Dishwasher, Disposal, Instant Hot Water, Washer, Dryer, Water Heater
    • Laundry: Upper Level
    Features
    • Wired for Data, Central Vacuum, Open Floorplan, Smart Thermostat
    • Doors: French Doors
    • Basement: Full,Finished,Heated,Walk-Out Access,Liveable Space,Storage Space
    • Attic: Pull Down Stairs
    • Number of fireplaces: 1
    Interior area
    • Total structure area: 3,320
    • Total interior livable area: 3,320 sqft
    • Finished area above ground: 3,320

    Property

    Parking
    • Total spaces: 2
    • Parking features: Attached, Paved, Garage Door Opener, Private, Asphalt
    • Attached garage spaces: 2
    • Has uncovered spaces: Yes
    Features
    • Patio & porch: Covered, Deck
    • Exterior features: Balcony, Garden, Rain Gutters
    • Spa features: Heated
    • Fencing: Partial
    • Waterfront features: Waterfront, Brook, Walk to Water
    Lot
    • Size: 12.28 Acres
    • Features: Wetlands, Rolling Slope, Sloped, Wooded
    Details
    • Additional structures: Shed(s)
    • Parcel number: 1537118
    • Zoning: R80

    Construction

    Type & style
    • Home type: SingleFamily
    • Architectural style: Colonial
    • Property subtype: Single Family Residence
    Materials
    • Vinyl Siding
    • Foundation: Concrete Perimeter
    • Roof: Asphalt
    Condition
    • New construction: No
    • Year built: 2006

    Utilities & green energy

    • Sewer: Septic Tank
    • Water: Well
    • Utilities for property: Cable Available
    Green energy
    • Green verification: ENERGY STAR Certified Homes

    Community & neighborhood

    Security
    • Security features: Security System
    Community
    • Community features: Basketball Court, Lake, Park, Playground
    Location
    • Region: North Stonington

    Price history

    DateEventPrice
    7/31/2023Sold$789,000$238/sqft
    Source: Smart MLS #170576187 Report a problem
    6/18/2023Contingent$789,000$238/sqft
    Source: Smart MLS #170576187 Report a problem
    6/16/2023Listed for sale$789,000+25.2%$238/sqft
    Source: Smart MLS #170576187 Report a problem
    4/30/2021Sold$630,000-4.5%$190/sqft
    Source: Smart MLS #170338383 Report a problem
    1/14/2021Listing removed--
    Source: Smart MLS Report a problem
    9/25/2020Listed for sale$659,900+43.5%$199/sqft
    Source: IMT Realty #170338383 Report a problem
    6/15/2017Sold$460,000-4%$139/sqft
    Source: Smart MLS #E10207632 Report a problem
    3/29/2017Listed for sale$479,000+59.7%$144/sqft
    Source: RE/MAX Coast and Country #E10207077 Report a problem
    1/17/2012Sold$300,000-22.1%$90/sqft
    Source: Public Record Report a problem
    8/11/2011Listed for sale$385,000+458%$116/sqft
    Source: COLDWELL BANKER CAHOONE #E251174 Report a problem
    8/30/2002Sold$69,000$21/sqft
    Source: Public Record Report a problem

    Public tax history

    YearProperty taxesTax assessment
    2025$9,791 -3.5%$339,010 -3.5%
    2024$10,144 +8.3%$351,260 +8.8%
    2023$9,363 +1.9%$322,980
    2022$9,189 -0.5%$322,980
    2021$9,237 -0.1%$322,980 +3.1%
    2020$9,243 +1.7%$313,320
    2019$9,086 +2.8%$313,320
    2018$8,836 +4.4%$313,320
    2017$8,460 $313,320
    2016$8,460 +4.9%$313,320 +1.4%
    2015$8,066 +1%$309,050
    2014$7,989 +1%$309,050
    2013$7,912 +0.1%$309,050 -20.7%
    2011$7,903 +0.7%$389,480 +0.2%
    2010$7,851 +3.5%$388,850
    2008$7,583 +351.9%$388,850 +560.5%
    2003$1,678 $58,870

    Find assessor info on the county website

    Neighborhood: 06359

    Nearby schools

    GreatSchools rating
    Get pre-qualified for a loan
    At Zillow Home Loans, we can pre-qualify you in as little as 5 minutes with no impact to your credit score.

    An equal housing lender. NMLS #10287.

    Sell for more on Zillow
    Get a Zillow Showcase℠ listing at no additional cost and you could sell for .
    $956,800
    2% more
    +$19,136
    With Zillow Showcase(estimated)
    $975,936