One of a kind architectural design with a presence! Artfully designed and custom built you have it all with six bedrooms, including a first floor ensuite, three fireplaces, and custom architectural accents that were well planned in this beautiful home. Your view is breathtaking with a large wrap around balcony and a lower stamped patio from the lower level living quarters. Beautiful marble floors, and coffered high ceilings in the grand entrance with stately marble floors extending through the formal living area providing large windows for natural light. The dining area windows are accented with totally custom handmade draperies. Entering the kitchen, it opens into a family room with cathedral ceilings, gas fireplace and more light friendly large windows. A morning room awaits with open design more large windows and a unique circular textured ceiling. Need space for family members, there is over 2300 sq feet of finished completely private living in the lower level of home with exterior access. Additional amenities include two custom motorized chandeliers one in grand entry foyer, one in formal living, 2 separate laundry areas, central vac, multiple HVAC systems, custom designed window treatments throughout, and new roof Sept 2025. Home sits on two parcels, totaling .98 acres. The vacant parcel is buildable however it would also make wonderful space for a private pool area. The community is gated. Nearby amenities include schools, houses of worship, shopping, hospitals, grocery, public park, restaurants and easy access to major highways.
Active
$1,630,000
31 Wyndemere Chase, Vienna, WV 26105
6beds
7,225sqft
Single Family Residence
Built in 2000
0.98 Acres Lot
$-- Zestimate®
$226/sqft
$42/mo HOA
What's special
Gas fireplaceThree fireplacesFirst floor ensuiteLight friendly large windowsCustom builtMultiple hvac systemsLower stamped patio
- 90 days |
- 597 |
- 14 |
Zillow last checked:
Listing updated:
Listed by:
Geni B Astorg 304-488-0698 gastorg46094@gmail.com,
RE/MAX Properties of the Valley
Source: MLS Now,MLS#: 5202256 Originating MLS: Parkersburg Area Association of REALTORS
Originating MLS: Parkersburg Area Association of REALTORSFacts & features
Interior
Bedrooms & bathrooms
- Bedrooms: 6
- Bathrooms: 6
- Full bathrooms: 5
- 1/2 bathrooms: 1
- Main level bathrooms: 2
- Main level bedrooms: 1
Primary bedroom
- Description: Flooring: Carpet,Ceramic Tile
- Features: Tray Ceiling(s), Central Vacuum, High Ceilings, Walk-In Closet(s), Window Treatments
- Level: First
Bedroom
- Description: Flooring: Carpet
- Features: Tray Ceiling(s), Granite Counters, Walk-In Closet(s), Window Treatments
- Level: Second
Bedroom
- Description: 2nd bathroom for sharing the J&J bath,Flooring: Carpet
- Features: Bookcases, Laminate Counters
- Level: Second
Bedroom
- Description: Flooring: Carpet
- Features: Built-in Features, High Ceilings
- Level: Third
Bedroom
- Description: Flooring: Carpet
- Features: Bookcases
- Level: Second
Bedroom
- Description: Flooring: Carpet
- Level: Second
Bedroom
- Description: share a Jack & Jill bath and high ceilings,Flooring: Carpet
- Features: High Ceilings
- Level: Second
Other
- Description: Flooring: Carpet
- Level: Lower
Dining room
- Description: Diningroom features custom handmade draperies,Flooring: Marble
- Features: High Ceilings
- Level: First
Entry foyer
- Level: First
Exercise room
- Description: Flooring: Carpet
- Level: Fourth
Family room
- Description: Flooring: Marble
- Features: Cathedral Ceiling(s), Central Vacuum, Fireplace, High Ceilings, Window Treatments
- Level: First
Kitchen
- Features: Central Vacuum
- Level: First
Laundry
- Level: First
Living room
- Description: features custom motorized chandelier to enhance the beauty of coffered ceilings,Flooring: Marble
- Features: Built-in Features, Chandelier, Coffered Ceiling(s), Fireplace, High Ceilings, Window Treatments
- Level: First
Sitting room
- Description: Flooring: Marble
- Features: High Ceilings
- Level: First
Utility room
- Level: Lower
Heating
- Forced Air, Fireplace(s), Gas
Cooling
- Central Air, Ceiling Fan(s)
Appliances
- Included: Cooktop, Dryer, Dishwasher, Disposal, Microwave, Range, Refrigerator, Water Softener, Washer
- Laundry: Common Area, In Basement, In Kitchen, Laundry Room
Features
- Built-in Features, Ceiling Fan(s), Chandelier, Crown Molding, Cathedral Ceiling(s), Coffered Ceiling(s), Double Vanity, Entrance Foyer, Eat-in Kitchen, Granite Counters, High Ceilings, Kitchen Island, Pantry, Air Filtration, Central Vacuum, Jetted Tub
- Windows: Bay Window(s), Insulated Windows, Skylight(s), Window Coverings, Wood Frames, Window Treatments
- Basement: Apartment,Daylight,Exterior Entry,Finished,Storage Space,Walk-Up Access,Walk-Out Access
- Number of fireplaces: 3
- Fireplace features: Basement, Blower Fan, Bedroom, Bath, Circulating, Dining Room, Ventless, Gas
Interior area
- Total structure area: 7,225
- Total interior livable area: 7,225 sqft
- Finished area above ground: 4,897
- Finished area below ground: 2,328
Video & virtual tour
Property
Parking
- Total spaces: 3
- Parking features: Attached, Garage
- Attached garage spaces: 3
Features
- Levels: Three Or More
- Stories: 3
- Patio & porch: Rear Porch, Porch, Wrap Around, Balcony
- Exterior features: Balcony
Lot
- Size: 0.98 Acres
Details
- Additional parcels included: 0517300320000
- Parcel number: 0517300310000
- Other equipment: Air Purifier
Construction
Type & style
- Home type: SingleFamily
- Architectural style: Modern
- Property subtype: Single Family Residence
Materials
- Adobe
- Roof: Asbestos Shingle
Condition
- Year built: 2000
Utilities & green energy
- Sewer: Public Sewer
- Water: Public
Community & HOA
Community
- Security: Carbon Monoxide Detector(s), Smoke Detector(s)
HOA
- Has HOA: Yes
- Services included: Common Area Maintenance, Snow Removal
- HOA fee: $500 annually
- HOA name: Wyndemere Hoa
Location
- Region: Vienna
Financial & listing details
- Price per square foot: $226/sqft
- Tax assessed value: $965,200
- Annual tax amount: $9,212
- Date on market: 4/22/2026
- Cumulative days on market: 77 days
- Listing terms: Cash,Conventional
Estimated market value
Not available
Estimated sales range
Not available
Not available
Price history
| Date | Event | Price |
|---|---|---|
| 4/22/2026 | Listed for sale | $1,630,000+103.8%$226/sqft |
Source:  MLS Now #5202256 Report a problem MLS Now #5202256 Report a problem | ||
| 10/17/2012 | Sold | $800,000$111/sqft |
Source: Public Record Report a problem | ||
Public tax history
| Year | Property taxes | Tax assessment |
|---|---|---|
| 2025 | $9,043 +5.7% | $579,120 +5.9% |
| 2024 | $8,552 +12.5% | $546,600 +6.3% |
| 2023 | $7,600 +2.5% | $514,440 +2.6% |
| 2022 | $7,412 | $501,180 +3.6% |
| 2021 | -- | $483,660 +2.7% |
| 2020 | -- | $470,820 +2.6% |
| 2019 | $6,986 -0.7% | $459,000 +1.6% |
| 2018 | $7,034 | $451,620 +3.6% |
| 2017 | $7,034 +11.8% | $435,720 +2.3% |
| 2016 | $6,294 +2.4% | $425,880 +2.4% |
| 2015 | $6,149 +2.7% | $415,860 +2% |
| 2014 | $5,987 +21.3% | $407,700 +11.2% |
| 2013 | $4,937 | $366,660 +2.1% |
| 2012 | $4,937 -0.8% | $359,040 -0.8% |
| 2011 | $4,978 -0.1% | $361,920 +0.1% |
| 2010 | $4,984 +3.3% | $361,680 +1.1% |
| 2009 | $4,826 +0.7% | $357,780 +0.7% |
| 2008 | $4,792 +3.2% | $355,440 +9.4% |
| 2007 | $4,645 -0.7% | $325,020 |
| 2006 | $4,676 +8.2% | $325,020 +9% |
| 2005 | $4,320 | $298,140 +3% |
| 2004 | -- | $289,440 +1.2% |
| 2003 | -- | $285,960 +3.1% |
| 2002 | -- | $277,320 |
| 2001 | -- | $277,320 |
Find assessor info on the county website
Monthly payment
Est. payment
Payment breakdown
Explore the cost of this home by adjusting the details. Changes won't be saved.Climate risks
Neighborhood: 26105
Nearby schools
GreatSchools rating
- 8/10Neale Elementary SchoolGrades: PK-5Distance: 1.2 mi
- 9/10Jackson Junior High SchoolGrades: 6-8Distance: 1.2 mi
- 4/10Parkersburg High SchoolGrades: 9-12Distance: 2 mi
Schools provided by the listing agent
- District: Wood-Parkersburg HS
Source: MLS Now. This data may not be complete. We recommend contacting the local school district to confirm school assignments for this home.
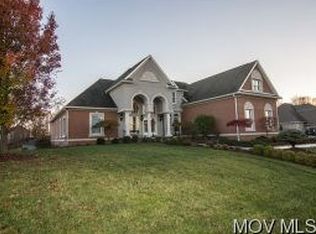
- $1,026,8006 bd4 ba8.6k sqft39 Wyndemere Dr, Vienna, WV 26105Off Market
- $6,200-- bd-- ba-- sqft28 Wyndemere Ct, Parkersburg, WV 26105Off Market
- $7,300-- bd-- ba-- sqft27 Wyndemere Dr, Parkersburg, WV 26105Off Market
- $845,2005 bd7 ba3.5k sqft30 Wyndemere Dr, Parkersburg, WV 26105Off Market
- $43,300-- bd-- ba-- sqft32 Wyndemere Dr, Parkersburg, WV 26105Off Market
- $9,700-- bd-- ba-- sqft26 Wyndemere Ct, Parkersburg, WV 26105Off Market
- $17,2000.5 Acres24 Wyndemere Ct, Parkersburg, WV 26105Off Market
- $20,400-- bd-- ba-- sqft22 Wyndemere Ct, Parkersburg, WV 26105Off Market
A local agent can set up tours, give advice and negotiate with sellers.
A local lender can help you make sure your offer is ready when you are.
Similar homes
- $949,9006 bd6 ba6.1k sqft131 Loretto Ln, Parkersburg, WV 26101For Sale
 MLS ID #5203398, Charleen A Byrd, EXP Realty, LLC.. MLS Now
 - $829,0006 bd4 ba4.2k sqft1358 Market St, Parkersburg, WV 26101For Sale
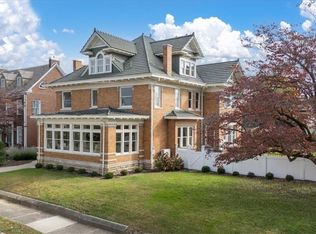 MLS ID #5196423, Tania Moore, RE/MAX Properties of the Valley. MLS Now
 - $845,0006 bd7 ba5.2k sqft151 Dover Rd, Washington, WV 26181For Sale
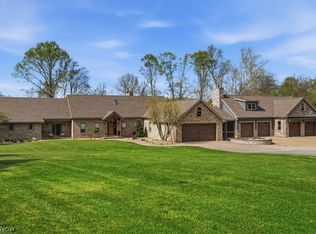 MLS ID #5196735, Tania Moore, RE/MAX Properties of the Valley. MLS Now
 - $899,0003 bd3 ba3.8k sqft2 Stern Dr, Williamstown, WV 26187For Sale
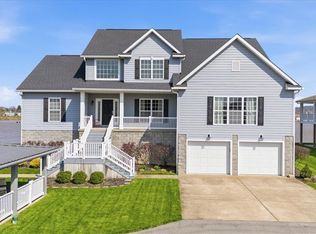 MLS ID #5199833, Tania Moore, RE/MAX Properties of the Valley. MLS Now
