Nestled on a serene acre along quiet Yellow Brick Drive, this beautifully remodeled 4-bedroom, 3-bathroom home offers the perfect blend of modern comfort and timeless charm—just a short walk from Sangre Ridge Elementary. Step inside to discover an inviting open-concept layout featuring a vaulted ceiling, a classic feature wall in the spacious living room, and a large dining area ideal for family gatherings. The large, custom kitchen is a dream with soft-close cabinetry, stylish open shelving, a large workstation sink with high-end fixtures, and a generous walk-in pantry. The master suite is a private haven, offering double vanities, a spa-inspired shower with thermostatic controls and three shower head options, a walk-in closet, and even a stackable laundry center for added convenience. Three additional bedrooms are generous in size with large closets, with the oversized fourth bedroom perfectly suited as a bonus room or guest space. Enjoy the peace of mind that comes from thoughtful upgrades throughout, including a new on-demand hot water system with full-home recirculation, new PEX overhead plumbing, and replacement of slab drains and traps in addition to a separate sewer line for the newly added 3rd full bathroom. The home also features fresh paint & texture, new flooring throughout, trim, interior doors, and lighting upgrades. Outside, the mature treed lot has been re-landscaped extensively with upper and lower backyard swales and a U-shaped drainage system to protect the home from ground water. Relax on the covered back patio or store lawn tools in the handy outbuilding. A large two-car parking pad complements the oversized two-car garage for ample parking. With new exterior paint, refreshed landscaping, and modern touches throughout, this home is the perfect blend of function, beauty, and location. **Due to excessive rainfall in the past month, installation of sod has been delayed. An additional 1500 sqft. of sod has been arranged to finish off the exterior landscape.
Sold for $435,000
$435,000
31 Yellow Brick Dr, Stillwater, OK 74074
4beds
2,617sqft
Single Family Residence
Built in 1984
1 Acres Lot
$447,400 Zestimate®
$166/sqft
$3,021 Estimated rent
Home value
$447,400
$371,000 - $541,000
$3,021/mo
Zestimate® history
Owner options
List your home for rent
$3,021/mo
Rent Zestimate®
Find your next renter with Zillow Rental Manager. Plus, with online applications, you can quickly screen prospective tenants – for free.
$3,021/mo
Rent Zestimate®
Refinance and save
$2,325/mo
Est. payment
Refinancing to a lower rate could help reduce your monthly payments and save thousands over the life of the loan.
$2,325/mo
Est. payment
Explore your selling options
Work with a Zillow partner agent
Leverage their expertise and Zillow's premium Showcase listings to get your home seen by more buyers.
Get startedList with your own agent
Get your home in front of millions of buyers by listing it on Zillow.
Learn how to do itSell it yourself
Take full control of how buyers see your home on Zillow by listing For Sale by Owner (FSBO).
List your homeWhat's special
Serene acreStylish open shelvingClassic feature wallWalk-in closetSpa-inspired showerOpen-concept layoutRefreshed landscaping
Zillow last checked:
Listing updated:
Listed by:
Tina Darr 614-648-2228,
Stilly Homes
Bought with:
Tina Darr
Stilly Homes
Source: Stillwater MLS,MLS#: 132038
Facts & features
Interior
Bedrooms & bathrooms
- Bedrooms: 4
- Bathrooms: 3
- Full bathrooms: 3
Rooms
- Room types: Dining Room, Living Room
Bedroom
- Description: Split Plan
Dining room
- Description: Adjacent To Kitchen
Kitchen
- Description: Large Walk In Pantry
Living room
- Description: Vaulted
Heating
- Forced Air, Natural Gas
Cooling
- Central Air
Appliances
- Included: Range, Range Hood, Dishwasher, Disposal
Features
- Has basement: No
- Has fireplace: Yes
- Fireplace features: Fireplace
Interior area
- Total structure area: 2,617
- Total interior livable area: 2,617 sqft
Property
Parking
- Total spaces: 2
- Parking features: Attached, Garage Door Opener
- Attached garage spaces: 2
Features
- Levels: One
- Stories: 1
- Patio & porch: Patio
Lot
- Size: 1 Acres
- Dimensions: 1 acre
- Features: Mature Trees
Details
- Additional structures: Outbuilding
- Parcel number: 19N02E292SS0500000040
- Zoning description: Large Lot Single Family Stw
Construction
Type & style
- Home type: SingleFamily
- Property subtype: Single Family Residence
Materials
- Brick Veneer, Siding
- Roof: Composition
Condition
- Year built: 1984
Utilities & green energy
- Electric: City
- Gas: Natural
- Sewer: Public Sewer
- Water: Public
Community & HOA
Community
- Subdivision: Sangre Ridge
HOA
- Has HOA: Yes
- HOA fee: $200 annually
Location
- Region: Stillwater
Financial & listing details
- Price per square foot: $166/sqft
- Tax assessed value: $257,960
- Annual tax amount: $2,939
- Date on market: 5/9/2025
- Listing terms: Sold To A Family Friend
- Road surface type: Paved
Price history
| Date | Event | Price |
|---|---|---|
| 7/1/2025 | Sold | $435,000-12.1%$166/sqft |
Source:  Stillwater MLS #132038 Report a problem Stillwater MLS #132038 Report a problem | ||
| 6/7/2025 | Pending sale | $495,000$189/sqft |
Source: Stillwater MLS #132038 Report a problem | ||
| 5/28/2025 | Price change | $495,000-3.9%$189/sqft |
Source: Stillwater MLS #132038 Report a problem | ||
| 5/9/2025 | Listed for sale | $515,000+106%$197/sqft |
Source: Stillwater MLS #132038 Report a problem | ||
| 8/12/2024 | Sold | $250,000-12.3%$96/sqft |
Source: Stillwater MLS #130199 Report a problem | ||
| 7/22/2024 | Pending sale | $285,000$109/sqft |
Source: Stillwater MLS #130199 Report a problem | ||
| 7/11/2024 | Listed for sale | $285,000$109/sqft |
Source: Stillwater MLS #130199 Report a problem | ||
Public tax history
| Year | Property taxes | Tax assessment |
|---|---|---|
| 2025 | $2,990 +1.7% | $29,407 -1.7% |
| 2024 | $2,939 +0.6% | $29,906 |
| 2023 | $2,920 | $29,906 |
| 2022 | $2,920 +3.1% | $29,906 +3% |
| 2021 | $2,832 +3.1% | $29,035 +3% |
| 2020 | $2,747 -0.3% | $28,190 |
| 2019 | $2,755 +1.4% | $28,190 +3.2% |
| 2017 | $2,716 +2.1% | $27,329 |
| 2016 | $2,659 -2.1% | $27,329 |
| 2015 | $2,716 -2.2% | $27,329 |
| 2014 | $2,778 +25.6% | $27,329 +0.5% |
| 2013 | $2,212 -18.4% | $27,185 +2.2% |
| 2012 | $2,709 +10.2% | $26,605 +5% |
| 2011 | $2,459 +1.6% | $25,338 |
| 2010 | $2,420 +5.2% | $25,338 +5% |
| 2009 | $2,300 +5.9% | $24,132 +5% |
| 2008 | $2,173 +3.1% | $22,982 +5% |
| 2007 | $2,107 | $21,888 |
Find assessor info on the county website
Neighborhood: 74074
Nearby homes
- $514,2004 bd3 ba3.3k sqft29 Yellow Brick Dr, Stillwater, OK 74074Off Market
- $620,3004 bd2 ba3.3k sqft33 Yellow Brick Dr, Stillwater, OK 74074Off Market
- $393,8004 bd3 ba2.5k sqft30 Yellow Brick Dr, Stillwater, OK 74074Off Market
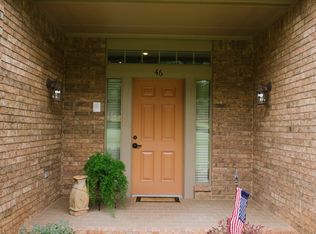
- $549,5004 bd3 ba3.2k sqft46 Yellow Brick Dr, Stillwater, OK 74074Off Market
- $356,9004 bd3 ba2.6k sqft28 Yellow Brick Dr, Stillwater, OK 74074Off Market
- $436,0003 bd2 ba2.6k sqft32 Yellow Brick Dr, Stillwater, OK 74074Off Market
- $512,0003 bd4 ba3.1k sqft48 Yellow Brick Dr, Stillwater, OK 74074Off Market
- $383,7003 bd2 ba2.7k sqft44 Yellow Brick Dr, Stillwater, OK 74074Off Market
Nearby schools
GreatSchools rating
- 10/10Sangre Ridge Elementary SchoolGrades: PK-5Distance: 0.6 mi
- 9/10Stillwater Middle SchoolGrades: 6-7Distance: 0.6 mi
- 9/10Stillwater High SchoolGrades: 10-12Distance: 4.3 mi
Schools provided by the listing agent
- Elementary: Sangre Ridge Elementary
Source: Stillwater MLS. This data may not be complete. We recommend contacting the local school district to confirm school assignments for this home.


Get pre-qualified for a loan
At Zillow Home Loans, we can pre-qualify you in as little as 5 minutes with no impact to your credit score.An equal housing lender. NMLS #10287.
- Oklahoma
- Payne County
- Stillwater
- 74074
- 31 Yellow Brick Dr
Nearby cities
Nearby neighborhoods
Nearby zip codes
Other Stillwater Topics
