Welcome to 31 Yorkshire Drive, a charming colonial home in Hightstown, NJ, waiting for its new owner to restore it to its former glory. Step inside to discover a spacious 4-bedroom, 2.5-bath layout, offering plenty of room for relaxation and entertaining across 1,962 square feet. This home features a timeless white kitchen and bathrooms, perfectly paired with neutral carpeting that provides a warm and inviting atmosphere. The elegance of crown molding and chair rail in the spacious Dining Room adds a touch of sophistication throughout the main living space. You'll appreciate some newer windows that bathe the interiors in natural light and the six-panel doors that contribute to its classic style. The full finished basement is a versatile space, perfect for a recreation room, home office, or additional storage, and is complemented by an upgraded electrical system for your modern needs. With forced air heating, you’ll stay comfortable year-round. This property is being sold As-Is, offering a unique opportunity to add your personal touch and create a home that truly reflects your style. Close to tennis courts, parks, shopping, and restaurants. Princeton Junction Train Station is only 15 minutes away. Minutes to NJ Turnpike, Rt 1 Corridor, and Rt 130!!! Come and see the potential that awaits you!
Sold for $600,000
$600,000
31 Yorkshire Dr, East Windsor, NJ 08520
4beds
1,962sqft
Single Family Residence
Built in 1970
0.49 Acres Lot
$603,100 Zestimate®
$306/sqft
$3,780 Estimated rent
Home value
$603,100
$537,000 - $675,000
$3,780/mo
Zestimate® history
Owner options
List your home for rent
$3,780/mo
Rent Zestimate®
Find your next renter with Zillow Rental Manager. Plus, with online applications, you can quickly screen prospective tenants – for free.
$3,780/mo
Rent Zestimate®
Refinance and save
$4,244/mo
Est. payment
Refinancing to a lower rate could help reduce your monthly payments and save thousands over the life of the loan.
$4,244/mo
Est. payment
Explore your selling options
Work with a Zillow partner agent
Leverage their expertise and Zillow's premium Showcase listings to get your home seen by more buyers.
Get startedList with your own agent
Get your home in front of millions of buyers by listing it on Zillow.
Learn how to do itSell it yourself
Take full control of how buyers see your home on Zillow by listing For Sale by Owner (FSBO).
List your homeWhat's special
Full finished basementUpgraded electrical systemBeautiful hardwood floorsCrown moldingNewer windowsTimeless white kitchenChair rail
Zillow last checked:
Listing updated:
Listed by:
Randy Snyder 609-658-3193,
Compass New Jersey, LLC - Princeton,
Co-Listing Agent: Geniene Polukord 732-266-4341,
Compass New Jersey, LLC - Princeton
Bought with:
John R. Wuertz, 231089
BHHS Fox & Roach-Mt Laurel
Source: Bright MLS,MLS#: NJME2057712
Facts & features
Interior
Bedrooms & bathrooms
- Bedrooms: 4
- Bathrooms: 3
- Full bathrooms: 2
- 1/2 bathrooms: 1
- Main level bathrooms: 1
Rooms
- Room types: Living Room, Dining Room, Kitchen, Family Room, Foyer, Recreation Room, Storage Room, Half Bath
Dining room
- Level: Main
Family room
- Level: Main
Foyer
- Level: Main
Half bath
- Level: Main
Kitchen
- Features: Breakfast Room
- Level: Main
Living room
- Level: Main
Recreation room
- Level: Lower
Storage room
- Level: Lower
Heating
- Forced Air, Natural Gas
Cooling
- Central Air, Natural Gas
Appliances
- Included: Dishwasher, Dryer, Oven/Range - Gas, Washer, Refrigerator, Gas Water Heater
- Laundry: Main Level
Features
- Floor Plan - Traditional, Walk-In Closet(s)
- Flooring: Wood, Carpet, Tile/Brick
- Windows: Bay/Bow
- Basement: Full,Finished
- Has fireplace: No
Interior area
- Total structure area: 1,962
- Total interior livable area: 1,962 sqft
- Finished area above ground: 1,962
Property
Parking
- Total spaces: 1
- Parking features: Garage Faces Front, Asphalt, Attached, Driveway
- Attached garage spaces: 1
- Has uncovered spaces: Yes
Accessibility
- Accessibility features: None
Features
- Levels: Two
- Stories: 2
- Exterior features: Underground Lawn Sprinkler
- Pool features: None
- Fencing: Full
Lot
- Size: 0.49 Acres
- Features: Front Yard, Rear Yard
Details
- Additional structures: Above Grade
- Parcel number: 010008100004
- Zoning: RESIDENTIAL
- Special conditions: Standard
Construction
Type & style
- Home type: SingleFamily
- Architectural style: Colonial
- Property subtype: Single Family Residence
Materials
- Asbestos
- Foundation: Other
- Roof: Shingle
Condition
- New construction: No
- Year built: 1970
Utilities & green energy
- Sewer: Public Sewer
- Water: Public
Community & HOA
Community
- Subdivision: None Available
HOA
- Has HOA: No
Location
- Region: East Windsor
- Municipality: EAST WINDSOR TWP
Financial & listing details
- Price per square foot: $306/sqft
- Tax assessed value: $333,500
- Annual tax amount: $12,405
- Date on market: 4/11/2025
- Listing agreement: Exclusive Right To Sell
- Exclusions: Dining Room Light Fixture
- Ownership: Fee Simple
Price history
| Date | Event | Price |
|---|---|---|
| 6/30/2025 | Sold | $600,000+0.9%$306/sqft |
Source:  Bright MLS #NJME2057712 Report a problem Bright MLS #NJME2057712 Report a problem | ||
| 4/26/2025 | Pending sale | $594,900$303/sqft |
Source: Bright MLS #NJME2057712 Report a problem | ||
| 4/15/2025 | Contingent | $594,900$303/sqft |
Source: Bright MLS #NJME2057712 Report a problem | ||
| 4/11/2025 | Listed for sale | $594,900+85.9%$303/sqft |
Source: Bright MLS #NJME2057712 Report a problem | ||
| 11/24/2003 | Sold | $320,000+103.8%$163/sqft |
Source: Public Record Report a problem | ||
| 6/8/1999 | Sold | $157,000$80/sqft |
Source: Public Record Report a problem | ||
Public tax history
| Year | Property taxes | Tax assessment |
|---|---|---|
| 2025 | $11,993 | $333,500 |
| 2024 | $11,993 +4.8% | $333,500 |
| 2023 | $11,442 +0.7% | $333,500 |
| 2022 | $11,359 -0.1% | $333,500 |
| 2021 | $11,372 +0.9% | $333,500 |
| 2020 | $11,269 +1.3% | $333,500 |
| 2019 | $11,122 +0.1% | $333,500 |
| 2018 | $11,112 +1.4% | $333,500 |
| 2017 | $10,955 +2% | $333,500 |
| 2016 | $10,742 +1.2% | $333,500 |
| 2015 | $10,615 +1.7% | $333,500 |
| 2014 | $10,435 +2.9% | $333,500 |
| 2013 | $10,138 +3.6% | $333,500 |
| 2012 | $9,782 +2.8% | $333,500 |
| 2011 | $9,518 +2.5% | $333,500 |
| 2010 | $9,284 +2% | $333,500 +97% |
| 2009 | $9,103 +2% | $169,300 |
| 2008 | $8,922 +5% | $169,300 |
| 2007 | $8,499 | $169,300 |
| 2006 | -- | $169,300 |
| 2005 | -- | $169,300 +4.4% |
| 2004 | $6,606 | $162,100 |
| 2003 | -- | $162,100 |
| 2002 | -- | $162,100 |
| 2001 | -- | $162,100 |
Find assessor info on the county website
Neighborhood: 08520
Nearby homes
- $622,400-- bd-- ba1.7k sqft33 Yorkshire Dr, East Windsor, NJ 08520Off Market
- $565,800-- bd-- ba1.7k sqft29 Yorkshire Dr, East Windsor, NJ 08520Off Market
- $601,600-- bd-- ba2.2k sqft35 Yorkshire Dr, East Windsor, NJ 08520Off Market
- $596,6003 bd3 ba1.7k sqft4 Kent Ln, East Windsor, NJ 08520Off Market
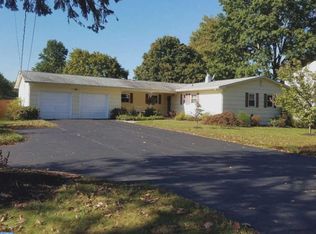
- $656,900-- bd-- ba2.2k sqft2 Kent Ln, East Windsor, NJ 08520Off Market
- $719,5004 bd4 ba2.4k sqft3 Kent Ln, East Windsor, NJ 08520Off Market
- $562,6004 bd2 ba1.9k sqft1 Kent Ln, East Windsor, NJ 08520Off Market
- $655,300-- bd-- ba2.2k sqft22 Wickham Ln, East Windsor, NJ 08520Off Market
Nearby schools
GreatSchools rating
- NAWalter C. Black Elementary SchoolGrades: K-2Distance: 1.7 mi
- 6/10Melvin H Kreps SchoolGrades: 6-8Distance: 0.1 mi
- 6/10Hightstown High SchoolGrades: 9-12Distance: 2 mi
Schools provided by the listing agent
- District: East Windsor Regional Schools
Source: Bright MLS. This data may not be complete. We recommend contacting the local school district to confirm school assignments for this home.
Get a cash offer in 3 minutes
Find out how much your home could sell for in as little as 3 minutes with a no-obligation cash offer.
Estimated market value
$603,100
Get a cash offer in 3 minutes
Find out how much your home could sell for in as little as 3 minutes with a no-obligation cash offer.
Estimated market value
$603,100
- New Jersey
- Mercer County
- East Windsor Township
- 08520
- 31 Yorkshire Dr
Nearby cities
Nearby zip codes
Other East Windsor Township Topics
- Apartments for Rent in 08520
- Houses for Sale in 08520
- Houses for Rent in 08520
- 08520 Real Estate
- East Windsor Township Condos
- Houses for Sale in East Windsor Township
- Newest Listings in East Windsor Township
- East Windsor Township Home Values
- East Windsor Township Real Estate Agents
- East Windsor Township Refinance
- East Windsor Township Mortgage Rates
