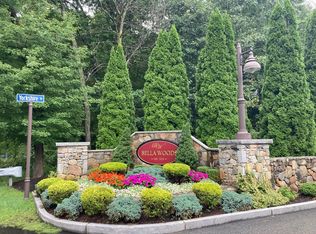
A must see, this gorgeous one of a kind luxury townhouse at Bella Woods in Tewksbury (no age restrictions). This town home features over $150,000 in upgrades. These include (but are not limited to), a beautiful custom kitchen, Granite floors on the first level, hardwood throughout the second and third floors. Custom bathrooms, Master bath has radiant heat flooring. Custom shades have been put throughout the house, beautiful granite fireplace in the living room, as well as a second fireplace in the master bedroom. Custom quartz counter tops in the kitchen and bathrooms. The three full baths include custom glass doors and the master bathroom features custom tile surrounding the Jetta tub. There are seven smart televisions that will remain in the house, along with a state of the art internal security monitoring system. Enjoy evenings with the 1st & 2nd level sound system and the 3rd floor surround sound system. Easy access to Route 93, it is also only 2.9 miles to the Andover Commuter Rai
Sold for $861,000
$861,000
31 Yorkshire Drive Ext #83, Tewksbury, MA 01876
3beds
2,550sqft
Condominium
Built in 2015
-- sqft lot
$868,400 Zestimate®
$338/sqft
$4,465 Estimated rent
Home value
$868,400
$799,000 - $947,000
$4,465/mo
Zestimate® history
Owner options
List your home for rent
$4,465/mo
Rent Zestimate®
Find your next renter with Zillow Rental Manager. Plus, with online applications, you can quickly screen prospective tenants – for free.
$4,465/mo
Rent Zestimate®
Refinance and save
$5,583/mo
Est. payment
Refinancing to a lower rate could help reduce your monthly payments and save thousands over the life of the loan.
$5,583/mo
Est. payment
Explore your selling options
Work with a Zillow partner agent
Leverage their expertise and Zillow's premium Showcase listings to get your home seen by more buyers.
Get startedList with your own agent
Get your home in front of millions of buyers by listing it on Zillow.
Learn how to do itSell it yourself
Take full control of how buyers see your home on Zillow by listing For Sale by Owner (FSBO).
List your homeWhat's special
Granite fireplaceSound systemQuartz countertopsRadiant heat flooringSmart televisionsCustom bathroomsCustom glass doors
Zillow last checked:
Listing updated:
Listed by:
Johanna Webster 978-502-2600,
Coldwell Banker Realty - Andovers/Readings Regional 978-475-2201
Bought with:
Krystsina Listapad
Coldwell Banker Realty - Andovers/Readings Regional
Source: MLS PIN,MLS#: 73330750
Facts & features
Interior
Bedrooms & bathrooms
- Bedrooms: 3
- Bathrooms: 3
- Full bathrooms: 3
Primary bedroom
- Features: Bathroom - Full, Cathedral Ceiling(s), Closet - Linen, Walk-In Closet(s), Closet/Cabinets - Custom Built, Flooring - Hardwood, Cable Hookup, Recessed Lighting, Lighting - Overhead, Crown Molding
- Level: Second
- Area: 396
- Dimensions: 18 x 22
Bedroom 2
- Features: Closet, Closet/Cabinets - Custom Built, Flooring - Hardwood, Attic Access, Cable Hookup, Recessed Lighting, Crown Molding
- Level: Second
- Area: 240
- Dimensions: 15 x 16
Bedroom 3
- Features: Flooring - Hardwood, Lighting - Overhead
- Level: Second
- Area: 143
- Dimensions: 11 x 13
Primary bathroom
- Features: Yes
Bathroom 1
- Features: Bathroom - Full, Flooring - Stone/Ceramic Tile
- Level: First
Bathroom 2
- Features: Bathroom - Full, Flooring - Stone/Ceramic Tile
- Level: Second
Bathroom 3
- Features: Bathroom - Full, Flooring - Stone/Ceramic Tile
- Level: Second
Dining room
- Features: Flooring - Stone/Ceramic Tile, Wainscoting, Crown Molding
- Level: First
- Area: 160
- Dimensions: 10 x 16
Kitchen
- Features: Closet/Cabinets - Custom Built, Flooring - Stone/Ceramic Tile, Pantry, Countertops - Stone/Granite/Solid, Kitchen Island, Cabinets - Upgraded, Cable Hookup, Exterior Access, Recessed Lighting, Slider, Stainless Steel Appliances, Gas Stove, Lighting - Overhead, Crown Molding
- Level: First
- Area: 304
- Dimensions: 19 x 16
Living room
- Features: Bathroom - Full, Flooring - Stone/Ceramic Tile, Crown Molding
- Level: First
- Area: 240
- Dimensions: 15 x 16
Heating
- Central, Forced Air
Cooling
- Central Air
Appliances
- Included: Range, Dishwasher, Disposal, Microwave, Refrigerator, Washer, Dryer, Vacuum System, Range Hood
- Laundry: Electric Dryer Hookup, Washer Hookup, Second Floor
Features
- Countertops - Stone/Granite/Solid, Bonus Room, Central Vacuum, Walk-up Attic, Wired for Sound, Internet Available - Broadband, Internet Available - DSL
- Flooring: Wood, Tile, Hardwood, Other, Flooring - Hardwood
- Doors: Insulated Doors
- Windows: Bay/Bow/Box, Insulated Windows
- Basement: None
- Number of fireplaces: 2
- Fireplace features: Living Room, Master Bedroom
Interior area
- Total structure area: 2,550
- Total interior livable area: 2,550 sqft
- Finished area above ground: 2,550
Property
Parking
- Total spaces: 3
- Parking features: Garage
- Garage spaces: 1
- Uncovered spaces: 2
Accessibility
- Accessibility features: No
Details
- Zoning: Res
Construction
Type & style
- Home type: Condo
- Property subtype: Condominium
Materials
- Frame, Stone, Structural Insulated Panels
- Roof: Shingle
Condition
- Year built: 2015
Utilities & green energy
- Electric: 220 Volts, 200+ Amp Service
- Sewer: Public Sewer
- Water: Public
Green energy
- Energy efficient items: Thermostat
Community & HOA
Community
- Features: Shopping, Walk/Jog Trails, Medical Facility, Conservation Area, Highway Access, House of Worship, Private School, Public School
- Security: Security System
- Subdivision: Bella Woods
HOA
- Services included: Insurance, Security, Maintenance Structure, Road Maintenance, Maintenance Grounds, Snow Removal, Trash
- HOA fee: $381 monthly
Location
- Region: Tewksbury
Financial & listing details
- Price per square foot: $338/sqft
- Tax assessed value: $703,800
- Annual tax amount: $9,423
- Date on market: 1/9/2026
Price history
| Date | Event | Price |
|---|---|---|
| 3/7/2025 | Sold | $861,000+7.6%$338/sqft |
Source: MLS PIN #73330750 Report a problem | ||
| 2/3/2025 | Contingent | $799,900$314/sqft |
Source: MLS PIN #73330750 Report a problem | ||
| 1/30/2025 | Listed for sale | $799,900+33.5%$314/sqft |
Source: MLS PIN #73330750 Report a problem | ||
| 3/27/2018 | Listing removed | $599,000$235/sqft |
Source: Coldwell Banker Residential Brokerage - Andover #72259648 Report a problem | ||
| 2/23/2018 | Pending sale | $599,000$235/sqft |
Source: Coldwell Banker Residential Brokerage - Andover #72259648 Report a problem | ||
| 11/29/2017 | Listed for sale | $599,000-4.9%$235/sqft |
Source: Coldwell Banker Residential Brokerage - Andover #72259648 Report a problem | ||
| 9/30/2016 | Listing removed | $629,900$247/sqft |
Source: Coldwell Banker Residential Brokerage - Andover #72032686 Report a problem | ||
| 8/17/2016 | Pending sale | $629,900$247/sqft |
Source: Coldwell Banker Residential Brokerage - Andover #72032686 Report a problem | ||
| 7/5/2016 | Listed for sale | $629,900$247/sqft |
Source: Coldwell Banker Residential Brokerage - Andover #72032686 Report a problem | ||
Public tax history
Tax history is unavailable.
Neighborhood: 01876
Nearby homes
- $644,600-- bd-- ba-- sqft1360 East St, Tewksbury, MA 01876Off Market
- $744,8002 bd3 ba1.9k sqft46 Yorkshire Dr #46, Tewksbury, MA 01876Sold
- $650,9003 bd2 ba1.3k sqft39 Karen Lee Ln, Tewksbury, MA 01876Off Market
- $683,8002 bd3 ba1.8k sqft8 Yorkshire Drive #68, Tewksbury, MA 01876Off Market
- $750,0003 bd2 ba1.6k sqft46 Karen Lee Ln, Tewksbury, MA 01876Pending
- $889,2003 bd3 ba2.5k sqft674 East St, Tewksbury, MA 01876Off Market
- $676,9003 bd1 ba1.5k sqft40 Karen Lee Ln, Tewksbury, MA 01876Off Market
- $765,0002 bd3 ba2.2k sqft15 Buckingham Rd #15, Tewksbury, MA 01876Sold
Nearby schools
GreatSchools rating
- 5/10John F. Ryan Elementary SchoolGrades: 5-6Distance: 1.7 mi
- 8/10John W. Wynn Middle SchoolGrades: 7-8Distance: 1.1 mi
- 8/10Tewksbury Memorial High SchoolGrades: 9-12Distance: 2 mi
Schools provided by the listing agent
- Elementary: North
- Middle: Johan W. Wynn
- High: Memorial High
Source: MLS PIN. This data may not be complete. We recommend contacting the local school district to confirm school assignments for this home.
Get a cash offer in 3 minutes
Find out how much your home could sell for in as little as 3 minutes with a no-obligation cash offer.
Estimated market value
$868,400
Get a cash offer in 3 minutes
Find out how much your home could sell for in as little as 3 minutes with a no-obligation cash offer.
Estimated market value
$868,400
- Massachusetts
- Middlesex County
- Tewksbury
- 01876
- 31 Yorkshire Drive Ext Unit 83
