
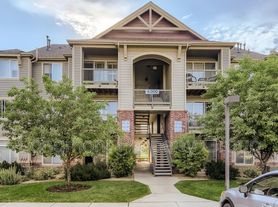
Beautiful and like-new townhouse in the Highland at Fox Hill Country Club neighborhood! This 3 bed, 3 bath, two-story home has an oversized 2 car garage, fenced front yard and a quiet and private location.
Main floor has luxury vinyl planks throughout, half bath, living room with open concept, dining nook and kitchen island with bar seating. Upstairs are three spacious bedrooms and a loft or office area. A spacious walk-in laundry room has washer/dryer, cabinets for storage.
Included are designer interior finishes w/ quartz counters throughout, stainless appliances, tankless water heater, high efficiency furnace, tile floors in baths/laundry, solid doors, and more. South-facing for great interior light, quick snow melt with a fenced-in front yard.
Great proximity to awesome downtown Longmont's restaurants and shopping, multiple local breweries, Union Reservoir, Whole Foods, Costco, Prospect neighborhood's parks and restaurants, Longmont Rec Center. Nearby schools K-12 with award-winning St. Vrain School District or open enrollment to Boulder Valley School District. Simply cannot beat this location with its quick access to miles of scenic bike/running paths, trails and Boulder County's treasured Open Space.
Highly responsive maintenance and management.
Great value for many included owner-paid monthly expenses! All HOA fees, fitness center, High speed fiber Next Light internet, water/trash/sewer/recycling, all exterior maintenance, snow removal.
Pet Policy: One dog or cat OK with approval, $45/mo. pent rent and $300 non-refundable pet fee.
Very clean! Non-smoking property
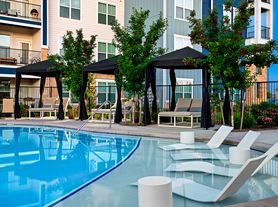
Great amenities and many owner-paid monthly expenses! New fitness center in community use included. All HOA fees, High speed fiber Next Light internet, water/trash/sewer/recycling, all exterior maintenance, snow removal.
Townhouse for rent
Accepts Zillow applications
$2,790/mo
310-103 High Point Dr, Longmont, CO 80504
3beds
1,750sqft
This listing now includes required monthly fees in the total monthly price. Price shown reflects the lease term provided. Learn more|
Townhouse
Available now
Dogs OK
Air conditioner, central air
In unit laundry
Attached garage parking
Central, forced air
What's special
Fenced front yardQuiet and private locationHalf bathFenced-in front yardLoft or office areaSolid doorsStainless appliances
- 10 days |
- -- |
- -- |
Zillow last checked:
Listing updated:
Travel times
Facts & features
Interior
Bedrooms & bathrooms
- Bedrooms: 3
- Bathrooms: 3
- Full bathrooms: 3
Heating
- Central, Forced Air
Cooling
- Air Conditioner, Central Air
Appliances
- Included: Dryer, Washer
- Laundry: In Unit, Shared
Features
- Flooring: Vinyl
Interior area
- Total interior livable area: 1,750 sqft
Property
Parking
- Parking features: Attached, Garage
- Has attached garage: Yes
- Details: Contact manager
Features
- Patio & porch: Front Porch, Porch
- Exterior features: High efficiency appliances, Loft/Den/Office area, Quartz countertops, Small yard, South-facing, Stainless Steel Appliances
Details
- Additional structures: Garage(s)
Construction
Type & style
- Home type: Townhouse
- Property subtype: Townhouse
Utilities & green energy
- Utilities for property: Water
Building
Management
- Pets allowed: Yes
Community & HOA
HOA
- Amenities included: Laundry
Location
- Region: Longmont
Financial & listing details
- Lease term: 1 Year
Price history
| Date | Event | Price |
|---|---|---|
| 9/1/2026 | Price change | $2,790-3.5%$2/sqft |
Source: Zillow Rentals Report a problem | ||
| 8/29/2026 | Listed for rent | $2,890+5.1%$2/sqft |
Source: Zillow Rentals Report a problem | ||
| 11/9/2025 | Listing removed | $2,750$2/sqft |
Source: Zillow Rentals Report a problem | ||
| 11/1/2025 | Listed for rent | $2,750$2/sqft |
Source: Zillow Rentals Report a problem | ||
Neighborhood: 80504
Nearby schools
GreatSchools rating
- 5/10Rocky Mountain Elementary SchoolGrades: PK-5Distance: 1 mi
- 5/10Trail Ridge Middle SchoolGrades: 6-8Distance: 0.8 mi
- 5/10Skyline High SchoolGrades: 9-12Distance: 1.7 mi