Looking for more space without the hassle of maintaining a single-family home? This charming 3-bedroom, 2-bath townhome offers 1,776 sq ft, an attached garage, and private backyard! All three bedrooms are together on the upper level, making the layout comfortable and convenient.
The main level features an inviting living room, dining area, and kitchen with granite countertops and stainless-steel appliances. Step right out from the dining area to the cement patio and private backyard—perfect for relaxing or enjoying a little outdoor space. Updated bathrooms and a newer washer and dryer add even more value.
There’s still room to make this home your own! The lower level offers finished space plus additional unfinished area ready for your ideas, whether you create a family room, home office, workout space, hobby area, or whatever fits your lifestyle. This HOA allows some pets and takes care of lawn care & snow removal.
Active
Price cut: $3.3K (8/26)
$226,600
310 10th Ave NW, Byron, MN 55920
3beds
1,488sqft
(TH) Side x Side
Built in 2002
1,742 Square Feet Lot
$-- Zestimate®
$152/sqft
$163/mo HOA
What's special
Private backyardAttached garageStainless-steel appliancesUpdated bathroomsCement patioDining areaKitchen with granite countertops
- 13 days
- 311
- 12
Zillow last checked:
Listing updated:
Listed by:
John Buckingham 507-254-4181,
Keller Williams Premier Realty
Source: NorthstarMLS as distributed by MLS GRID,MLS#: 7127194
Facts & features
Interior
Bedrooms & bathrooms
- Bedrooms: 3
- Bathrooms: 2
- Full bathrooms: 1
- 1/2 bathrooms: 1
Bedroom
- Level: Upper
Bedroom 2
- Level: Upper
Bedroom 3
- Level: Upper
Dining room
- Level: Main
Kitchen
- Level: Main
Laundry
- Level: Lower
Living room
- Level: Main
Heating
- Forced Air
Cooling
- Central Air
Appliances
- Included: Dishwasher, Disposal, Dryer, Exhaust Fan, Microwave, Range, Refrigerator, Washer, Water Softener Owned
- Laundry: Electric Dryer Hookup, Lower Level, Washer Hookup
Features
- Basement: Block,Egress Window(s),Full,Partially Finished
- Has fireplace: No
Interior area
- Total structure area: 1,776
- Total interior livable area: 1,488 sqft
- Finished area above ground: 1,200
- Finished area below ground: 288
Video & virtual tour
Property
Parking
- Total spaces: 1
- Parking features: Attached, Concrete, Electric, Garage Door Opener
- Attached garage spaces: 1
- Has uncovered spaces: Yes
- Details: Garage Dimensions (12 x 20)
Accessibility
- Accessibility features: None
Features
- Levels: Two
- Stories: 2
- Patio & porch: Patio
- Fencing: Privacy
Lot
- Size: 1,742 Square Feet
- Dimensions: 30 x 58
- Features: Corner Lot, Tree Coverage - Light, Zero Lot Line
Details
- Foundation area: 576
- Parcel number: 753114060188
- Zoning description: Residential-Single Family
Construction
Type & style
- Home type: Townhouse
- Property subtype: (TH) Side x Side
- Attached to another structure: Yes
Materials
- Frame
- Roof: Age 8 Years or Less,Asphalt,Pitched
Condition
- New construction: No
- Year built: 2002
Utilities & green energy
- Electric: Circuit Breakers
- Gas: Natural Gas
- Sewer: City Sewer/Connected
- Water: City Water/Connected
Community & HOA
Community
- Subdivision: Cheery Meadows 9(l2-10&L16-26
HOA
- Has HOA: Yes
- Amenities included: None
- Services included: Hazard Insurance, Lawn Care, Snow Removal
- HOA fee: $163 monthly
- HOA name: Infinity of Rochester
- HOA phone: 507-550-1052
Location
- Region: Byron
Financial & listing details
- Price per square foot: $152/sqft
- Tax assessed value: $213,900
- Annual tax amount: $3,158
- Date on market: 8/20/2026
- Cumulative days on market: 57 days
- Road surface type: Paved
Estimated market value
Not available
Estimated sales range
Not available
Not available
Price history
| Date | Event | Price |
|---|---|---|
| 8/26/2026 | Price change | $226,600-1.4%$152/sqft |
Source:  NorthstarMLS as distributed by MLS GRID #7127194 Report a problem NorthstarMLS as distributed by MLS GRID #7127194 Report a problem | ||
| 8/20/2026 | Listed for sale | $229,900$155/sqft |
Source: NorthstarMLS as distributed by MLS GRID #7127194 Report a problem | ||
| 7/9/2026 | Listing removed | $229,900$155/sqft |
Source: NorthstarMLS as distributed by MLS GRID #7078872 Report a problem | ||
| 6/23/2026 | Price change | $229,900-1.3%$155/sqft |
Source: NorthstarMLS as distributed by MLS GRID #7078872 Report a problem | ||
| 6/16/2026 | Price change | $232,900-1.7%$157/sqft |
Source: NorthstarMLS as distributed by MLS GRID #7078872 Report a problem | ||
| 6/2/2026 | Price change | $236,900-1.3%$159/sqft |
Source: NorthstarMLS as distributed by MLS GRID #7078872 Report a problem | ||
| 5/29/2026 | Price change | $239,900-2%$161/sqft |
Source: NorthstarMLS as distributed by MLS GRID #7078872 Report a problem | ||
| 5/22/2026 | Listed for sale | $244,900+6.9%$165/sqft |
Source: NorthstarMLS as distributed by MLS GRID #7078872 Report a problem | ||
| 4/18/2025 | Sold | $229,000-0.4%$154/sqft |
Source: NorthstarMLS as distributed by MLS GRID #6679767 Report a problem | ||
| 3/4/2025 | Pending sale | $229,900$155/sqft |
Source: NorthstarMLS as distributed by MLS GRID #6679767 Report a problem | ||
| 3/4/2025 | Listed for sale | $229,900+5.3%$155/sqft |
Source: NorthstarMLS as distributed by MLS GRID #6679767 Report a problem | ||
| 2/16/2024 | Sold | $218,225-0.6%$147/sqft |
Source: NorthstarMLS as distributed by MLS GRID #6438063 Report a problem | ||
| 1/16/2024 | Pending sale | $219,500$148/sqft |
Source: NorthstarMLS as distributed by MLS GRID #6438063 Report a problem | ||
| 9/29/2023 | Listed for sale | $219,500+33%$148/sqft |
Source: NorthstarMLS as distributed by MLS GRID #6438063 Report a problem | ||
| 6/23/2017 | Sold | $165,000+3.2%$111/sqft |
Source: NorthstarMLS as distributed by MLS GRID #5099708 Report a problem | ||
| 5/12/2017 | Pending sale | $159,900$107/sqft |
Source: Home Avenue, Inc. #4079222 Report a problem | ||
| 4/18/2017 | Listed for sale | $159,900+77.7%$107/sqft |
Source: Owner Report a problem | ||
| 9/1/2016 | Sold | $90,000-13.3%$60/sqft |
Source: Public Record Report a problem | ||
| 6/1/2016 | Listed for sale | -- |
Source: Auction.com Report a problem | ||
| 11/18/2015 | Sold | $103,795-1.1%$70/sqft |
Source: Public Record Report a problem | ||
| 4/9/2015 | Listing removed | $105,000$71/sqft |
Source: Property Brokers of Minnesota, INC #4058286 Report a problem | ||
| 3/26/2015 | Price change | $105,000-12.4%$71/sqft |
Source: Property Brokers of Minnesota, INC #4058286 Report a problem | ||
| 1/13/2015 | Price change | $119,900-7.1%$81/sqft |
Source: Property Brokers of Minnesota, INC #4058286 Report a problem | ||
| 11/12/2014 | Listed for sale | $129,000+0.1%$87/sqft |
Source: Property Brokers of Minnesota, INC #4058286 Report a problem | ||
| 4/18/2006 | Sold | $128,900$87/sqft |
Source: Public Record Report a problem | ||
Public tax history
| Year | Property taxes | Tax assessment |
|---|---|---|
| 2025 | $3,078 -1.8% | $186,600 -0.7% |
| 2024 | $3,134 | $187,900 -4.5% |
| 2023 | -- | $196,700 +7% |
| 2022 | $2,700 +14.2% | $183,900 +26.7% |
| 2021 | $2,364 +12.3% | $145,100 +7.6% |
| 2020 | $2,106 +7.6% | $134,900 +24.2% |
| 2019 | $1,958 | $108,600 -11.7% |
| 2017 | $1,958 -9.5% | $123,000 |
| 2016 | $2,164 | $123,000 -2.1% |
| 2015 | $2,164 -4.5% | $125,700 -0.9% |
| 2014 | $2,266 +2.7% | $126,900 +3.1% |
| 2012 | $2,206 | $123,100 |
| 2011 | -- | $123,100 -5.2% |
| 2010 | $1,942 -1.5% | $129,900 |
| 2008 | $1,972 | $129,900 |
Find assessor info on the county website
Monthly payment
Est. payment
Payment breakdown
Explore the cost of this home by adjusting the details. Changes won't be saved.Climate risks
Neighborhood: 55920

Similar homes
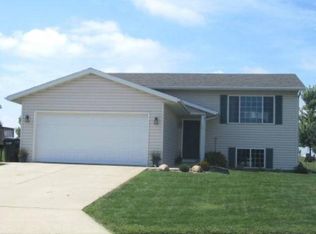
- $273,9002 bd3 ba1.7k sqft671 Shardlow Pl NE, Byron, MN 55920For Sale

 MLS ID #7136025, Stephanie Meyer, Real Broker, LLC.. NorthstarMLS as distributed by MLS GRID
 - $299,0002 bd2 ba1.4k sqft512 3rd Ave NW, Byron, MN 55920For Sale
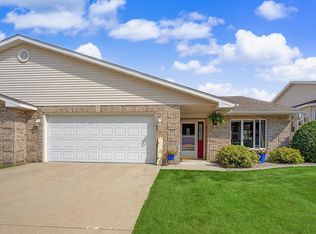 MLS ID #7133822, Ron Wightman, WightmanBrock Real Estate Advi. NorthstarMLS as distributed by MLS GRID
 - $249,9002 bd2 ba1.3k sqft687 Shardlow Pl NE, Byron, MN 55920For Sale
 MLS ID #7101162, Lori Reinalda, Re/Max Results. NorthstarMLS as distributed by MLS GRID
 - $309,9004 bd2 ba1.9k sqft913 2nd St NW, Byron, MN 55920For Sale
 MLS ID #7123306, Brett Gwaltney, Re/Max Results. NorthstarMLS as distributed by MLS GRID
 - $299,9004 bd2 ba2.1k sqft403 3rd Ave NE, Byron, MN 55920For SaleMLS ID #7101093, Kyle Swanson, eXp Realty. NorthstarMLS as distributed by MLS GRID
- $221,9002 bd2 ba1.2k sqft3084 River Falls Ct NW, Rochester, MN 55901For SaleMLS ID #7046547, Branton Walker, Dwell Realty Group LLC. NorthstarMLS as distributed by MLS GRID
- $205,0003 bd2 ba1.7k sqft3031 25th St NW, Rochester, MN 55901For SaleMLS ID #7065120, Joseph Sutherland, Counselor Realty of Rochester. NorthstarMLS as distributed by MLS GRID
- $195,0002 bd2 ba1.2k sqft106 2nd Ave NE APT C, Kasson, MN 55944For SaleMLS ID #7039167, Jason Carey, Re/Max Results. NorthstarMLS as distributed by MLS GRID
- $249,9002 bd2 ba1.5k sqft1877 Sandcherry Ct NW, Rochester, MN 55901For SaleMLS ID #7133144, Rory Ballard, Dwell Realty Group LLC. NorthstarMLS as distributed by MLS GRID
- $294,0003 bd3 ba1.7k sqft3069 Venice Ln NW, Rochester, MN 55901For SaleMLS ID #7136909, Robin Gwaltney, Re/Max Results. NorthstarMLS as distributed by MLS GRID
- $245,9002 bd2 ba1.4k sqft5099 61st St NW, Rochester, MN 55901For SaleMLS ID #7102489, Martha Ballek, Coldwell Banker Realty. NorthstarMLS as distributed by MLS GRID
- $250,0002 bd2 ba1.4k sqft6285 29th Ave NW, Rochester, MN 55901For SaleMLS ID #7125596, Laurie Mangen, Keller Williams Premier Realty. NorthstarMLS as distributed by MLS GRID
- $224,9002 bd2 ba1k sqft1937 Cabernet Ln NW, Rochester, MN 55901For SaleMLS ID #7033128, Tiffany Carey, Re/Max Results. NorthstarMLS as distributed by MLS GRID
- $254,9002 bd2 ba1.3k sqft5155 61st St NW, Rochester, MN 55901For SaleMLS ID #7120975, Thomas Wilson, Keller Williams Premier Realty. NorthstarMLS as distributed by MLS GRID
- $259,0003 bd2 ba1.6k sqft2861 Agate Pl NW, Rochester, MN 55901For SaleMLS ID #7119445, Ann Doring-Archer, Edina Realty, Inc.. NorthstarMLS as distributed by MLS GRID
- $247,9002 bd1 ba1.1k sqft5157 Weatherstone Dr NW, Rochester, MN 55901For SaleMLS ID #7122623, Melissa L Bishop, Dwell Realty Group LLC. NorthstarMLS as distributed by MLS GRID
- $229,9002 bd2 ba1k sqft626 Pointe Ct SW, Rochester, MN 55902For SaleMLS ID #7119554, Peter Dokken, Real Broker, LLC.. NorthstarMLS as distributed by MLS GRID
- $264,9002 bd3 ba1.6k sqft3156 River Falls Ct NW, Rochester, MN 55901For SaleMLS ID #7083015, Sarah Hamzagic, Re/Max Results. NorthstarMLS as distributed by MLS GRID
- $239,9002 bd2 ba1.4k sqft2989 Boulder Ridge Dr NW, Rochester, MN 55901For SaleMLS ID #7056891, Drew Bauer, Minnesota Realty Company. NorthstarMLS as distributed by MLS GRID
