Skip main navigation
Sold for $281,100
  • $281,100

    310 1171st St, Middletown, IL 62666

    3beds
    1,583sqft
    Single Family Residence, Residential
    Built in 1978
    5.26 Acres Lot
    $294,600 Zestimate®
    $178/sqft
    $1,419 Estimated rent

    Home value

    $294,600

    Estimated sales range

    Not available

    $1,419/mo

    Zestimate® history
    Loading
    Loading...

    Owner options

    List your home for rent

    $1,419/mo

    Rent Zestimate®

    Find your next renter with Zillow Rental Manager. Plus, with online applications, you can quickly screen prospective tenants – for free.

    Learn more

    $1,419/mo

    Rent Zestimate®

    Refinance and save

    $1,948/mo

    Est. payment

    Refinancing to a lower rate could help reduce your monthly payments and save thousands over the life of the loan.

    See today's rates

    $1,948/mo

    Est. payment

    Explore your selling options

    Work with a Zillow partner agent

    Leverage their expertise and Zillow's premium Showcase listings to get your home seen by more buyers.

    Get started

    List with your own agent

    Get your home in front of millions of buyers by listing it on Zillow.

    Learn how to do it

    Sell it yourself

    Take full control of how buyers see your home on Zillow by listing For Sale by Owner (FSBO).

    List your home

    What's special

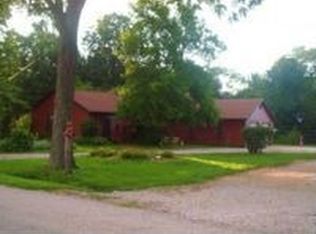
    Now on the market is this beautiful 3 bed/2bath log cabin nestled within a 5.26 acre wooded and serene property! This immaculate home showcases hardwood flooring throughout the comfortable living room and dining room (could also be a home office). The eat-in kitchen is equipped with quartz countertops, fresh cabinetry, abundant storage, appliances that remain, and heated tile flooring that leads through the hallway to the main floor laundry room (washer/dryer stay, too), a tastefully newly remodeled bathroom with a walk in shower, and a spacious bedroom with new waterproof carpet. Upstairs are 2 nicely sized bedrooms with ample storage space. One room opens onto a small balcony overlooking the living room. The balcony is a perfect place for a small library or reading nook! Additional storage can be found in the hallway across from the 2nd full bathroom! There's more! Outside are 2 very relaxing porches (only country views), and a detached 3 car heated garage with a storage room, air compressor, and a PTO generator. The small shed has water and electricity. Transformer and underground electric are new. Private well and septic are on the premises. Property lines and home measurements are approximate. Appliances are not warranted. MOVE-IN ready is exactly what this house is with fresh paint, new/newer light fixtures, etc.! Don't miss your opportunity to be the next owner of this magnificent property!

    Zillow last checked:

    Listing updated:

    Listed by:

    Pamela M Schreiner Phone:217-735-3411,

    Werth & Assoc, REALTORS

    Bought with:

    James J Skeeters, 475097981

    Keller Williams Capital

    Source: RMLS Alliance as distributed by MLS GRID,MLS#: CA1035235MLS LogoOriginating MLS: Capital Area Association of Realtors

    Facts & features

    Interior

    Bedrooms & bathrooms
    • Bedrooms: 3
    • Bathrooms: 2
    • Full bathrooms: 2
    Bedroom 1
    • Level: Main
    • Dimensions: 14ft 6in x 9ft 11in
    Bedroom 2
    • Level: Upper
    • Dimensions: 11ft 9in x 16ft 7in
    Bedroom 3
    • Level: Upper
    • Dimensions: 11ft 9in x 13ft 8in
    Other
    • Level: Main
    • Dimensions: 11ft 6in x 7ft 8in
    Additional room
    • Description: Balcony sitting area
    • Level: Upper
    • Dimensions: 20ft 7in x 2ft 1in
    Kitchen
    • Level: Main
    • Dimensions: 15ft 4in x 11ft 2in
    Laundry
    • Level: Main
    • Dimensions: 11ft 2in x 6ft 9in
    Living room
    • Level: Main
    • Dimensions: 19ft 2in x 15ft 8in
    Main level
    • Area: 1024
    Upper level
    • Area: 559
    Heating
    • Electric, Hot Water
    Appliances
    • Included: Dishwasher, Disposal, Dryer, Microwave, Range, Refrigerator, Washer, Water Softener Owned, Electric Water Heater
    Features
    • Windows: Skylight(s), Window Treatments
    • Basement: Crawl Space
    Interior area
    • Total structure area: 1,583
    • Total interior livable area: 1,583 sqft

    Property

    Parking
    • Total spaces: 3
    • Parking features: Detached
    • Garage spaces: 3
    Features
    • Patio & porch: Porch
    Lot
    • Size: 5.26 Acres
    • Features: Wooded
    Details
    • Additional structures: Outbuilding
    • Parcel number: 1560001100

    Construction

    Type & style
    • Home type: SingleFamily
    • Property subtype: Single Family Residence, Residential
    Materials
    • Log
    • Foundation: Block
    • Roof: Shingle
    Condition
    • New construction: No
    • Year built: 1978

    Utilities & green energy

    • Sewer: Septic Tank
    • Water: Private

    Community & HOA

    Community
    • Subdivision: Middletown
    Location
    • Region: Middletown

    Financial & listing details

    • Price per square foot: $178/sqft
    • Tax assessed value: $187,590
    • Annual tax amount: $4,192
    • Date on market: 3/24/2025
    • Cumulative days on market: 6 days

    Price history

    DateEventPrice
    6/12/2025Sold$281,100+2.2%$178/sqft
    Source: RMLS Alliance as distributed by MLS GRID #CA1035235 Report a problem
    5/8/2025Pending sale$275,000$174/sqft
    Source: RMLS Alliance as distributed by MLS GRID #CA1035235 Report a problem
    5/1/2025Listed for sale$275,000+41%$174/sqft
    Source: RMLS Alliance as distributed by MLS GRID #CA1035235 Report a problem
    1/8/2013Sold$195,000$123/sqft
    Source: Public Record Report a problem

    Public tax history

    YearProperty taxesTax assessment
    2024$4,557 +8.7%$62,530 +8.5%
    2023$4,193 +5.7%$57,630 +7.3%
    2022$3,966 +5.3%$53,730 +4%
    2021$3,766 +3.7%$51,670 +1.5%
    2020$3,630 +1.7%$50,900 +1.5%
    2019$3,568 -1.4%$50,150
    2018$3,619 +10.6%$50,150
    2017$3,272 +2.2%$50,150 -0.1%
    2016$3,203 $50,210 +11.6%
    2015$3,203 $45,010
    2014$3,203 $45,010 +6%
    2013$3,203 $42,460 +0.3%
    2012$3,203 -3.4%$42,320 -2.8%
    2011$3,315 -5.3%$43,550 -4.3%
    2010$3,503 $45,510
    Find assessor info on the county website

    Neighborhood: 62666

    Nearby schools

    GreatSchools rating
    Schools provided by the listing agent
    • High: Lincoln

    Source: RMLS Alliance as distributed by MLS GRID. This data may not be complete. We recommend contacting the local school district to confirm school assignments for this home.

    Get pre-qualified for a loan
    At Zillow Home Loans, we can pre-qualify you in as little as 5 minutes with no impact to your credit score.

    An equal housing lender. NMLS #10287.