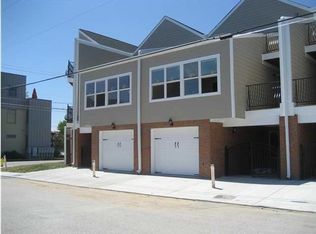
Welcome to the vibrant Southside of Chattanooga--where restaurants, bars, coffee shops, Finley Stadium, the dog park, and endless entertainment are just steps from your door! Whether you're looking for a walkable lifestyle or a beautiful place to call home, this 3-level townhome offers it all. Step inside through a charming covered courtyard entry and enjoy multiple outdoor living spaces, including two private decks with updated Trex decks on the 2nd and 3rd floor balconies! The open main level features hardwood floors, a spacious kitchen with granite countertops, stainless steel appliances, and a work island with breakfast bar--plus a half bath and a rare garage for parking and storage. Upstairs, the second level hosts a generous laundry room, a stunning primary suite with a full wall of windows, plus a double granite vanity and large shower. A second bedroom and full bath complete this floor. The third level offers even more flexibility with another bedroom, sitting area, and additional storage. All three bedrooms have upgraded custom walk-in closets. As an added bonus, the home can be purchased fully furnished with a desirable and agreed (upon offer) making it truly move-in ready. This townhome blends modern comfort, unbeatable location, and versatile living options in the heart of Chattanooga's Southside!
Zoned commercial and no HOA offering exciting potential for investment or income-producing opportunities!
Sold for $385,000
Zestimate®
$385,000
310 18th St #310, Chattanooga, TN 37408
3beds
1,844sqft
Townhouse
Built in 2007
871 Square Feet Lot
$385,000 Zestimate®
$209/sqft
$2,328 Estimated rent
Home value
$385,000
$366,000 - $404,000
$2,328/mo
Zestimate® history
Owner options
List your home for rent
$2,328/mo
Rent Zestimate®
Find your next renter with Zillow Rental Manager. Plus, with online applications, you can quickly screen prospective tenants – for free.
$2,328/mo
Rent Zestimate®
Refinance and save
$2,451/mo
Est. payment
Refinancing to a lower rate could help reduce your monthly payments and save thousands over the life of the loan.
$2,451/mo
Est. payment
Explore your selling options
Work with a Zillow partner agent
Leverage their expertise and Zillow's premium Showcase listings to get your home seen by more buyers.
Get startedList with your own agent
Get your home in front of millions of buyers by listing it on Zillow.
Learn how to do itSell it yourself
Take full control of how buyers see your home on Zillow by listing For Sale by Owner (FSBO).
List your homeWhat's special
Zillow last checked:
Listing updated:
Listed by:
Jessica Pierard 423-635-3968,
Keller Williams Realty
Bought with:
Jake Kellerhals, 325426
Keller Williams Realty
Source: Greater Chattanooga Realtors,MLS#: 1537862
Facts & features
Interior
Bedrooms & bathrooms
- Bedrooms: 3
- Bathrooms: 3
- Full bathrooms: 2
- 1/2 bathrooms: 1
Heating
- Central, Electric
Cooling
- Central Air, Ceiling Fan(s)
Appliances
- Included: Cooktop, Dryer, Ice Maker, Washer
- Laundry: Upper Level, Washer Hookup
Features
- Open Floorplan, Tub/shower Combo, En Suite
- Flooring: Carpet, Hardwood, Tile
- Windows: Insulated Windows, Vinyl Frames
- Basement: None
- Has fireplace: No
Interior area
- Total structure area: 1,844
- Total interior livable area: 1,844 sqft
- Finished area above ground: 1,844
- Finished area below ground: 0
Property
Parking
- Total spaces: 1
- Parking features: Concrete, Driveway
- Attached garage spaces: 1
Features
- Levels: Three Or More
- Stories: 2
- Patio & porch: Front Porch, Rear Porch
- Exterior features: Balcony, Private Entrance, Rain Gutters
- Pool features: None
- Spa features: None
- Fencing: Gate
Lot
- Size: 871 Square Feet
- Dimensions: 22.50 x 44.81
- Features: Level, Zero Lot Line
Details
- Additional structures: Garage(s)
- Parcel number: 145k M 002.04
- Special conditions: Standard
- Other equipment: None
Construction
Type & style
- Home type: Townhouse
- Architectural style: Contemporary
- Property subtype: Townhouse
Materials
- Brick, Fiber Cement
- Foundation: Slab
- Roof: Asphalt,Shingle
Condition
- New construction: No
- Year built: 2007
Utilities & green energy
- Sewer: Public Sewer
- Water: Public
- Utilities for property: Cable Available, Cable Connected, Electricity Available, Electricity Connected, Phone Available, Sewer Available, Sewer Connected, Water Available, Water Connected
Community & HOA
Community
- Features: Curbs, Street Lights, Sidewalks
- Subdivision: None
HOA
- Has HOA: No
Location
- Region: Chattanooga
Financial & listing details
- Price per square foot: $209/sqft
- Annual tax amount: $3,892
- Date on market: 7/1/2026
- Listing terms: Cash,Conventional,FHA
- Road surface type: Paved
Price history
| Date | Event | Price |
|---|---|---|
| 8/26/2026 | Sold | $385,000-3.5%$209/sqft |
Source: Greater Chattanooga Realtors #1537862 Report a problem | ||
| 8/2/2026 | Contingent | $399,000$216/sqft |
Source: Greater Chattanooga Realtors #1537862 Report a problem | ||
| 7/1/2026 | Listed for sale | $399,000$216/sqft |
Source: Greater Chattanooga Realtors #1537862 Report a problem | ||
Public tax history
Tax history is unavailable.
Neighborhood: Southside
Nearby homes
- $385,0003 bd3 ba1.8k sqft310 W 18th St, Chattanooga, TN 37408Sold
- $429,5003 bd2 ba1.8k sqft310 W 18th St #4, Chattanooga, TN 37408Off Market
- $429,0003 bd3 ba1.8k sqft304 W 18th St, Chattanooga, TN 37408Off Market

- $384,3003 bd2 ba1.8k sqft304 W 18th St #5, Chattanooga, TN 37408Off Market
- $414,9003 bd3 ba1.8k sqft316 W 18th St, Chattanooga, TN 37408Sold
- $399,0003 bd3 ba1.8k sqft322 W 18th St, Chattanooga, TN 37408Sold
- $401,5002 bd3 ba1.2k sqft300 W 18th St, Chattanooga, TN 37408Off Market
- $567,2003 bd2 ba1.6k sqft1803 Cowart St, Chattanooga, TN 37408Off Market
Nearby schools
GreatSchools rating
- 6/10Battle Academy for Teaching LearningGrades: PK-5Distance: 0.2 mi
- 3/10Orchard Knob Middle SchoolGrades: 6-8Distance: 2.1 mi
- 4/10The Howard SchoolGrades: 9-12Distance: 0.7 mi
Schools provided by the listing agent
- Elementary: Battle Academy
- Middle: Orchard Knob Middle
- High: Howard School of Academics & Tech
Source: Greater Chattanooga Realtors. This data may not be complete. We recommend contacting the local school district to confirm school assignments for this home.
Get a cash offer in 3 minutes
Find out how much your home could sell for in as little as 3 minutes with a no-obligation cash offer.
Estimated market value
$385,000
Get a cash offer in 3 minutes
Find out how much your home could sell for in as little as 3 minutes with a no-obligation cash offer.
Estimated market value
$385,000
- Tennessee
- Hamilton County
- Chattanooga
- 37408
- Southside
- 310 18th St Unit 310
