Skip main navigation
Sold
  • Listed by: Keller Williams Eastside
    Bought with: Real Property Associates
    $1,950,000

    310 21st Avenue E, Seattle, WA 98112

    6beds
    3,090sqft
    Single Family Residence
    Built in 1986
    4,917.92 Square Feet Lot
    $1,929,600 Zestimate®
    $631/sqft
    $6,696 Estimated rent

    Home value

    $1,929,600

    $1.79M - $2.08M

    $6,696/mo

    Zestimate® history
    Loading
    Loading...

    Owner options

    List your home for rent

    $6,696/mo

    Rent Zestimate®

    Find your next renter with Zillow Rental Manager. Plus, with online applications, you can quickly screen prospective tenants – for free.

    Learn more

    $6,696/mo

    Rent Zestimate®

    Refinance and save

    $11,775/mo

    Est. payment

    Refinancing to a lower rate could help reduce your monthly payments and save thousands over the life of the loan.

    See today's rates

    $11,775/mo

    Est. payment

    Explore your selling options

    Work with a Zillow partner agent

    Leverage their expertise and Zillow's premium Showcase listings to get your home seen by more buyers.

    Get started

    List with your own agent

    Get your home in front of millions of buyers by listing it on Zillow.

    Learn how to do it

    Sell it yourself

    Take full control of how buyers see your home on Zillow by listing For Sale by Owner (FSBO).

    List your home

    What's special

    Breathtaking cascade mountain viewsTwo decksLush fenced private gardenFlexible spacesThree patiosLight-filled living
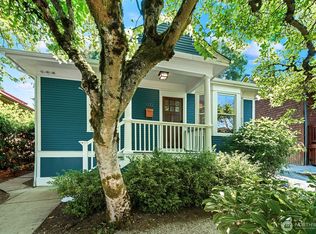
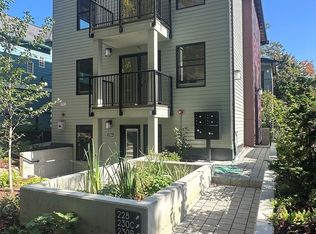
    Located in coveted Capitol Hill neighborhood, this architecturally distinctive modern home offers light-filled living, flexible spaces and rare privacy in the heart of the city. This one-of-a-kind 5BD/4BA contemporary home offers 2,320 sq ft of living space on a 4,920 sq ft lot, featuring a 1BR income-producing ADU, soaring 13-ft vaulted ceilings, huge flexible garage/finished basement, three patios, two decks, and breathtaking Cascade Mountain views. Floor-to-ceiling windows flood the great room with natural light even on cloudy days. The top- floor primary suite with an en suite bath feels suspended above the city — wake up to sunrise and mountain views. Expansive patios and decks offer indoor-outdoor living: morning coffee at sunrise, al fresco dining, intimate evenings in a lush, fenced private garden — a rare urban retreat. The dramatic flex studio/garage features soaring ceilings above 1060 sq ft is ideal for home workshop, artist studio, home gym, or great parties. The turnkey ADU adds rental income, multigenerational living, a private guest suite or separate work-from-home office. A true city rarity. Buyer to verify square feet. Walkable neighborhood (Walk Score 85), steps to restaurants, cafes, and transit. Light Rail is a brisk walk away. Quick access to I-90 and 520 bridges. Downtown Seattle, South Lake Union, Bellevue, Redmond, UW, and world-class medical centers all within easy reach. There is nothing quite like it.

    Zillow last checked:

    Listing updated:

    Offers reviewed: Mar 24
    Listed by:

    Jeanne Tiscareno,

    Keller Williams Eastside,

    Shari Jansen,

    Keller Williams Eastside

    Bought with:

    Steve Boyd, 137119

    Real Property Associates

    Source: NWMLS as distributed by MLS GRID,MLS#: 2486598MLS Logo

    Facts & features

    Interior

    Bedrooms & bathrooms
    • Bedrooms: 6
    • Bathrooms: 6
    • Full bathrooms: 3
    • 3/4 bathrooms: 2
    • 1/2 bathrooms: 1
    • Main level bathrooms: 2
    • Main level bedrooms: 4
    Primary bedroom
    • Level: Third
    Bedroom
    • Level: Main
    Bedroom
    • Level: Main
    Bedroom
    • Level: Main
    Bedroom
    • Level: Main
    Bathroom full
    • Level: Main
    Bathroom three quarter
    • Level: Main
    Bathroom three quarter
    • Level: Lower
    Bathroom full
    • Level: Third
    Other
    • Level: Second
    Dining room
    • Level: Second
    Entry hall
    • Level: Main
    Great room
    • Level: Second
    Kitchen without eating space
    • Level: Second
    Living room
    • Level: Second
    Utility room
    • Level: Lower
    Heating
    • Ductless, Forced Air, Heat Pump, Natural Gas
    Cooling
    • Ductless
    Appliances
    • Included: Dishwasher, Microwave, Refrigerator, Stove(s)/Range(s), Dishwasher(s), Microwave(s), Refrigerator(s), Water Heater: Gas, Water Heater Location: Mid-floor utility room (up from Garage)
    Features
    • Bath Off Primary, Dining Room, Loft
    • Flooring: Ceramic Tile, Concrete, Hardwood, Vinyl Plank, Carpet
    • Windows: Dbl Pane/Storm Window, Skylight(s)
    • Basement: Daylight,Finished
    • Has fireplace: No
    Interior area
    • Total structure area: 3,090
    • Total interior livable area: 3,090 sqft

    Property

    Parking
    • Total spaces: 2
    • Parking features: Attached Garage, Off Street
    • Has attached garage: Yes
    • Covered spaces: 2
    Features
    • Levels: Multi/Split
    • Entry location: Main
    • Patio & porch: Second Kitchen, Bath Off Primary, Dbl Pane/Storm Window, Dining Room, Loft, Skylight(s), Solarium/Atrium, Vaulted Ceiling(s), Walk-In Closet(s), Water Heater
    • Has view: Yes
    • View description: Lake, Mountain(s), Territorial
    • Has water view: Yes
    • Water view: Lake
    Lot
    • Size: 4,917 sqft
    • Dimensions: 39 x 105 x 20 x 12 x 59 x 117
    • Features: Curbs, Paved, Secluded, Sidewalk, Cable TV, Deck, Fenced-Partially, Gas Available, High Speed Internet, Patio, Shop
    • Topography: Level
    • Residential vegetation: Garden Space
    Details
    • Additional structures: ADU Beds: 1, ADU Baths: 1
    • Parcel number: 0958000220
    • Zoning: RSL (M)
    • Zoning description: Jurisdiction: City
    • Special conditions: Standard
    • Other equipment: Leased Equipment: None

    Construction

    Type & style
    • Home type: SingleFamily
    • Architectural style: Modern,Multi Level
    • Property subtype: Single Family Residence
    Materials
    • Stucco
    • Foundation: Poured Concrete
    • Roof: Tile
    Condition
    • Good
    • Year built: 1986

    Utilities & green energy

    • Electric: Company: Seattle City Light
    • Sewer: Sewer Connected, Company: Seattle Public Utilities
    • Water: Public, Company: Seattle Public Utilities
    • Utilities for property: Xfinity, Xfinity

    Community & neighborhood

    Community
    • Community features: Athletic Court, Park, Playground
    Location
    • Region: Seattle
    • Subdivision: Capitol Hill

    HOA & financial

    Other financial information
    • Total actual rent: 8200

    Other

    Other facts
    • Listing terms: Conventional
    • Cumulative days on market: 6 days

    Price history

    DateEventPrice
    4/23/2026Sold$1,950,000$631/sqft
    Source: NWMLS as distributed by MLS GRID #2486598 Report a problem
    3/24/2026Pending sale$1,950,000$631/sqft
    Source: NWMLS as distributed by MLS GRID #2486598 Report a problem
    3/18/2026Listed for sale$1,950,000+207.1%$631/sqft
    Source: NWMLS as distributed by MLS GRID #2486598 Report a problem
    12/5/2011Sold$635,000-9.3%$206/sqft
    Source: NWMLS as distributed by MLS GRID #271155 Report a problem
    10/11/2011Price change$700,000-6.7%$227/sqft
    Source: RE/MAX Northwest #271155 Report a problem
    9/7/2011Listed for sale$750,000+1729.3%$243/sqft
    Source: RE/MAX NORTHWEST REALTORS #271155 Report a problem
    1/6/1997Sold$41,000$13/sqft
    Source: Public Record Report a problem

    Public tax history

    YearProperty taxesTax assessment
    2025$3,573 +0.3%$1,674,000 -1.6%
    2024$3,563 -77.7%$1,701,000
    2023$15,942 +13%$1,701,000 +1.6%
    2022$14,103 +2.3%$1,674,000 +11.1%
    2021$13,789 +1.5%$1,507,000 +7%
    2020$13,582 -1.9%$1,409,000 -3.1%
    2019$13,851 +5.2%$1,454,000 -5.6%
    2018$13,166 +4%$1,541,000 +19.9%
    2017$12,656 +63.2%$1,285,000 +22.4%
    2016$7,755 $1,050,000 +15.6%
    2015$7,755 $908,000 +12.5%
    2014$7,755 $807,000 +4.8%
    2013$7,755 $770,000 +13.6%
    2012-- $678,000
    2011-- $678,000 -4.5%
    2010-- $710,000
    2009-- $710,000 +22%
    2007-- $582,000 +8%
    2006-- $539,000 +4.9%
    2005-- $514,000 +31.8%
    2001$4,570 +8.1%$390,000 +14.4%
    2000$4,228 $341,000

    Find assessor info on the county website

    Neighborhood: Capitol Hill

    Nearby schools

    GreatSchools rating
    Schools provided by the listing agent
    • Elementary: Stevens
    • Middle: Meany Mid
    • High: Garfield High

    Source: NWMLS as distributed by MLS GRID. This data may not be complete. We recommend contacting the local school district to confirm school assignments for this home.

    Get a cash offer in 3 minutes
    Find out how much your home could sell for in as little as 3 minutes with a no-obligation cash offer.
    Estimated market value
    $1,929,600
    Get a cash offer in 3 minutes
    Find out how much your home could sell for in as little as 3 minutes with a no-obligation cash offer.
    Estimated market value
    $1,929,600