This end unit meticulously cared for home located in a quant cul de sac is a must see, the photos don't do it justice! Enjoy single level living w/ hickory hardwood floors, granite, stainless appliances, slow close cabinets and solid oak doors. The custom built, open concept, is not only functional with ample storage space but beautifully designed. Home is equipped with a 12kW Kohler Home Standby Generator installed in 2019 with additional two years on warranty. Updates galore - 2018 exercise room was added along with replacement of water softener, washer and dryer, refrigerator, dishwasher, range and microwave. In 2021 the air conditioner was replaced and driveway repaved along with new gutter and cover in rear of home, 2023 new roof and garage door with tracks, 2024 new water heater (full list of improvements in supplements). The two-car garage is insulated and finished. Details were not overlooked when building, updating and maintaining this stunning home with amazing natural light.
Closed
$409,000
310 23rd Ct S, South Saint Paul, MN 55075
3beds
2,180sqft
Townhouse Side x Side
Built in 2005
2,744 Square Feet Lot
$416,700 Zestimate®
$188/sqft
$2,611 Estimated rent
Home value
$416,700
$388,000 - $450,000
$2,611/mo
Zestimate® history
Owner options
List your home for rent
$2,611/mo
Rent Zestimate®
Find your next renter with Zillow Rental Manager. Plus, with online applications, you can quickly screen prospective tenants – for free.
$2,611/mo
Rent Zestimate®
Refinance and save
$2,873/mo
Est. payment
Refinancing to a lower rate could help reduce your monthly payments and save thousands over the life of the loan.
$2,873/mo
Est. payment
Explore your selling options
Work with a Zillow partner agent
Leverage their expertise and Zillow's premium Showcase listings to get your home seen by more buyers.
Get startedList with your own agent
Get your home in front of millions of buyers by listing it on Zillow.
Learn how to do itSell it yourself
Take full control of how buyers see your home on Zillow by listing For Sale by Owner (FSBO).
List your homeWhat's special
Hickory hardwood floorsAmple storage spaceEnd unitNew gutter and coverSingle level livingWater softenerNew water heater
Zillow last checked:
Listing updated:
Listed by:
Cassie Verch 651-214-9602,
ERA Prospera Real Estate
Bought with:
Cristina Ekholm
Coldwell Banker Realty
Source: NorthstarMLS as distributed by MLS GRID,MLS#: 6760646
Facts & features
Interior
Bedrooms & bathrooms
- Bedrooms: 3
- Bathrooms: 3
- Full bathrooms: 3
Bedroom
- Level: Main
- Area: 196 Square Feet
- Dimensions: 14x14
Bedroom 2
- Level: Main
- Area: 154 Square Feet
- Dimensions: 14x11
Bedroom 3
- Level: Lower
- Area: 168 Square Feet
- Dimensions: 14x12
Deck
- Level: Main
- Area: 168 Square Feet
- Dimensions: 12x14
Dining room
- Level: Main
- Area: 154 Square Feet
- Dimensions: 14x11
Exercise room
- Level: Lower
Family room
- Level: Lower
- Area: 384 Square Feet
- Dimensions: 24x16
Other
- Level: Main
- Area: 144 Square Feet
- Dimensions: 12x12
Kitchen
- Level: Main
- Area: 143 Square Feet
- Dimensions: 13x11
Laundry
- Level: Main
- Area: 72 Square Feet
- Dimensions: 12x6
Living room
- Level: Main
- Area: 210 Square Feet
- Dimensions: 14x15
Patio
- Level: Lower
- Area: 144 Square Feet
- Dimensions: 12x12
Heating
- Forced Air
Cooling
- Central Air
Appliances
- Included: Air-To-Air Exchanger, Dishwasher, Disposal, Dryer, Exhaust Fan, Humidifier, Microwave, Range, Refrigerator, Washer, Water Softener Owned
- Laundry: Main Level
Features
- Basement: Drain Tiled,Egress Window(s),Finished,Full,Concrete,Walk-Out Access
- Number of fireplaces: 1
- Fireplace features: Gas, Living Room
Interior area
- Total structure area: 2,180
- Total interior livable area: 2,180 sqft
- Finished area above ground: 1,404
- Finished area below ground: 776
Property
Parking
- Total spaces: 2
- Parking features: Attached, Asphalt, Garage Door Opener, Insulated Garage
- Attached garage spaces: 2
- Has uncovered spaces: Yes
Accessibility
- Accessibility features: None
Features
- Levels: One
- Stories: 1
- Patio & porch: Deck, Patio
- Fencing: None
Lot
- Size: 2,744 Square Feet
- Dimensions: 32 x 87
- Features: Near Public Transit, Tree Coverage - Light, Zero Lot Line
Details
- Foundation area: 1260
- Parcel number: 367037501060
- Zoning description: Residential-Multi-Family,Residential-Single Family
Construction
Type & style
- Home type: Townhouse
- Property subtype: Townhouse Side x Side
- Attached to another structure: Yes
Materials
- Concrete
- Roof: Age 8 Years or Less
Condition
- New construction: No
- Year built: 2005
Utilities & green energy
- Electric: 200+ Amp Service
- Gas: Natural Gas
- Sewer: City Sewer/Connected
- Water: City Water/Connected
Community & HOA
Community
- Subdivision: Southview Estates
HOA
- Has HOA: Yes
- Services included: Maintenance Structure, Lawn Care, Maintenance Grounds, Sanitation, Snow Removal
- HOA fee: $312 monthly
- HOA name: Southview Estates Home Owners
- HOA phone: 651-208-8587
Location
- Region: South Saint Paul
Financial & listing details
- Price per square foot: $188/sqft
- Tax assessed value: $360,500
- Annual tax amount: $5,210
- Date on market: 7/25/2025
- Cumulative days on market: 91 days
- Road surface type: Paved
Price history
| Date | Event | Price |
|---|---|---|
| 10/6/2025 | Pending sale | $409,900+0.2%$188/sqft |
Source:  NorthstarMLS as distributed by MLS GRID #6760646 Report a problem NorthstarMLS as distributed by MLS GRID #6760646 Report a problem | ||
| 9/30/2025 | Sold | $409,000-0.2%$188/sqft |
Source: NorthstarMLS as distributed by MLS GRID #6760646 Report a problem | ||
| 9/3/2025 | Price change | $409,900-1.2%$188/sqft |
Source: NorthstarMLS as distributed by MLS GRID #6760646 Report a problem | ||
| 8/14/2025 | Price change | $414,8000%$190/sqft |
Source: NorthstarMLS as distributed by MLS GRID #6760646 Report a problem | ||
| 7/25/2025 | Listed for sale | $414,900-2.4%$190/sqft |
Source: NorthstarMLS as distributed by MLS GRID #6760646 Report a problem | ||
| 7/1/2025 | Listing removed | $424,900$195/sqft |
Source: NorthstarMLS as distributed by MLS GRID #6736866 Report a problem | ||
| 6/19/2025 | Price change | $424,900-3.4%$195/sqft |
Source: NorthstarMLS as distributed by MLS GRID #6736866 Report a problem | ||
| 6/13/2025 | Listed for sale | $439,900+43.5%$202/sqft |
Source: NorthstarMLS as distributed by MLS GRID #6736866 Report a problem | ||
| 5/29/2018 | Sold | $306,600+2.2%$141/sqft |
Source: NorthstarMLS as distributed by MLS GRID #4940616 Report a problem | ||
| 5/24/2018 | Pending sale | $299,900$138/sqft |
Source: RE/MAX Results #4940616 Report a problem | ||
| 5/24/2018 | Listed for sale | $299,900$138/sqft |
Source: RE/MAX Results #4940616 Report a problem | ||
| 4/24/2018 | Listing removed | $299,900$138/sqft |
Source: RE/MAX Results #4940616 Report a problem | ||
| 4/19/2018 | Listed for sale | $299,900+38.8%$138/sqft |
Source: RE/MAX Results #4940616 Report a problem | ||
| 4/6/2012 | Sold | $216,000+188%$99/sqft |
Source:  Lake Superior Area Realtors as distributed by MLS GRID #1402391 Report a problem Lake Superior Area Realtors as distributed by MLS GRID #1402391 Report a problem | ||
| 4/1/2010 | Sold | $75,000-66.6%$34/sqft |
Source: Public Record Report a problem | ||
| 2/14/2010 | Listed for sale | $224,750$103/sqft |
Source: NRT Minneapolis #3881792 Report a problem | ||
Public tax history
| Year | Property taxes | Tax assessment |
|---|---|---|
| 2024 | $4,872 -6.5% | $360,500 -3.9% |
| 2023 | $5,210 -1.1% | $375,100 +2% |
| 2022 | $5,268 +14.8% | $367,900 +9.6% |
| 2021 | $4,588 +6.7% | $335,600 +11.3% |
| 2020 | $4,300 +6.5% | $301,532 +0.4% |
| 2019 | $4,038 | $300,400 +5% |
| 2018 | $4,038 +0.8% | $286,200 +9% |
| 2017 | $4,007 +5.4% | $262,600 +9.1% |
| 2016 | $3,801 +12.5% | $240,700 +14.6% |
| 2015 | $3,378 +2.5% | $210,081 +0.1% |
| 2014 | $3,298 +6% | $209,972 +12.7% |
| 2013 | $3,110 +120% | $186,319 |
| 2012 | $1,414 -26.4% | -- |
| 2011 | $1,920 +5.3% | -- |
| 2010 | $1,824 -12.3% | -- |
| 2009 | $2,080 +2.7% | -- |
| 2008 | $2,025 +10.1% | -- |
| 2007 | $1,840 +716% | -- |
| 2006 | $225 | -- |
Find assessor info on the county website
Neighborhood: 55075
Nearby homes
- $361,0003 bd3 ba2.1k sqft308 23rd Ct S, South Saint Paul, MN 55075Off Market
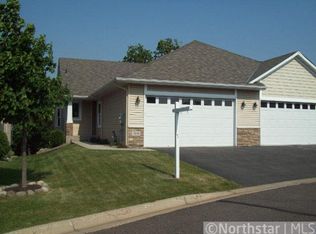
- $374,8003 bd3 ba2.2k sqft308 23rd Ct, South Saint Paul, MN 55075Off Market
- $353,2003 bd3 ba2.1k sqft306 23rd Ct S, South Saint Paul, MN 55075Off Market
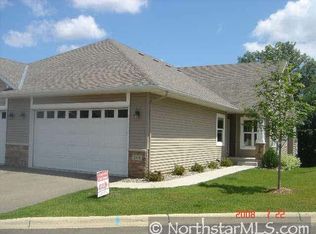
- $368,6003 bd2 ba1.3k sqft314 23rd Ct S, South Saint Paul, MN 55075Off Market
- $364,2003 bd2 ba1.3k sqft306 23rd Ct, South Saint Paul, MN 55075Off Market
- $401,5003 bd3 ba2.6k sqft304 23rd Ct S, South Saint Paul, MN 55075Sold
- $400,0003 bd3 ba2.1k sqft302 23rd Ct S, South Saint Paul, MN 55075Sold
- $283,4002 bd2 ba1.4k sqft320 23rd Ct, South Saint Paul, MN 55075Off Market
Nearby schools
GreatSchools rating
- 4/10Lincoln Center ElementaryGrades: PK-5Distance: 1 mi
- 4/10South St. Paul Middle SchoolGrades: 6-8Distance: 1.1 mi
- 5/10South St. Paul SecondaryGrades: 9-12Distance: 1.1 mi
Get a cash offer in 3 minutes
Find out how much your home could sell for in as little as 3 minutes with a no-obligation cash offer.
Estimated market value
$416,700
Get a cash offer in 3 minutes
Find out how much your home could sell for in as little as 3 minutes with a no-obligation cash offer.
Estimated market value
$416,700
- Minnesota
- Dakota County
- South Saint Paul
- 55075
- 310 23rd Ct S
Nearby cities
Nearby zip codes
Other South Saint Paul Topics
- Apartments for Rent in 55075
- Houses for Sale in 55075
- Houses for Rent in 55075
- 55075 Real Estate
- South Saint Paul Condos
- Houses for Sale in South Saint Paul
- Newest Listings in South Saint Paul
- South Saint Paul Home Values
- South Saint Paul Real Estate Agents
- South Saint Paul Refinance
- South Saint Paul Mortgage Rates
