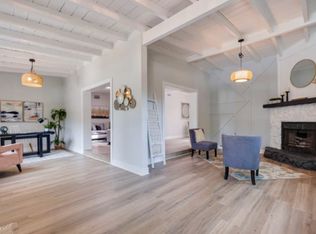
You are not going to want to miss out on this home. You've probably never been on this quiet, dead-end street located between Bahama Shores and Greater Pinellas Point before. It is truly a hidden oasis! Located at the end of the street (just one house away) is Little Bayou Preserve, where you can enjoy nature paths, a rough kayak launch, plenty of green space with shade trees, and the most incredible view of Little Bayou tucked away along Tampa Bay. The inviting front exterior has a sleek stucco finish, cedar porch posts & slated ceiling, a stylish front door, a newly painted exterior, and hand-painted concrete under the front porch. Walking into the home, you will notice the vaulted ceilings, built-in surround sound, seamless oversized floor tiles throughout without any transitions or level changes. Your eye will immediately be drawn to the designer kitchen with so many amazing touches. The kitchen features matching Kitchenaid appliances, quartz countertops w/ a waterfall island, touchless vent hood, custom walnut cabinets/open shelving/window sill/paneling on the island, built-in dry bar w/ wine fridge, soft-close cabinets, plenty of storage space, and luxurious lighting. Off the kitchen is the bright and open laundry room/butler's pantry with additional storage, utility sink, quartz countertops, and plenty of light. The primary bedroom and bath are on one side of the home, with the two guest beds and bath tucked away on the opposite side of the home. The primary bedroom and bath feature a private side entrance, vaulted ceilings, large walk-in shower, and custom-built-in closet off the bathroom. You'll notice the mid-century modern aesthetic of the teak vanity, lights, and mirror. On the other side of the home, the two guest bedrooms are mirror images of each other and both feature vaulted ceilings and new fixtures. The hall bathroom has a new double vanity, mirror, lighting, and two storage closets. Another huge perk is the bonus office/den off the dining room that has so much natural light pouring into the space and can also be closed off with a set of modern glass double doors. Additional upgrades include the following - ductless mini-split systems with heating option as well, automatic shades, tankless water heater, main house roof (2020), garage roof (2025), most of the windows and doors are impact-rated, screened-in lanai, front sprinkler system on reclaimed water (2025), closed-ciruit security system w/ eight exterior cameras (2024), smart garage door opener, and much more. Passing through the office/den, you can step out to an oversized, fully screened-in covered patio with hand-painted concrete. Come check out all this home has to offer.
Sold for $575,000
$575,000
310 55TH AVENUE S, ST PETERSBURG, FL 33705
3beds
1,488sqft
Single Family Residence
Built in 1956
7,954 Square Feet Lot
$563,700 Zestimate®
$386/sqft
$2,640 Estimated rent
Home value
$563,700
$513,000 - $620,000
$2,640/mo
Zestimate® history
Owner options
List your home for rent
$2,640/mo
Rent Zestimate®
Find your next renter with Zillow Rental Manager. Plus, with online applications, you can quickly screen prospective tenants – for free.
$2,640/mo
Rent Zestimate®
Refinance and save
$3,981/mo
Est. payment
Refinancing to a lower rate could help reduce your monthly payments and save thousands over the life of the loan.
$3,981/mo
Est. payment
Explore your selling options
Work with a Zillow partner agent
Leverage their expertise and Zillow's premium Showcase listings to get your home seen by more buyers.
Get startedList with your own agent
Get your home in front of millions of buyers by listing it on Zillow.
Learn how to do itSell it yourself
Take full control of how buyers see your home on Zillow by listing For Sale by Owner (FSBO).
List your homeWhat's special
New fixturesScreened-in lanaiSleek stucco finishPrimary bedroom and bathGuest bedroomsHall bathroomIn-wall sound deadening
Zillow last checked:
Listing updated:
Listed by:
Kyle Hickey 317-518-9896,
CORCORAN DWELLINGS 727-888-4663
Bought with:
Jeremy Grant, 3471527
SMITH & ASSOCIATES REAL ESTATE
Bradley Bell, 3471394
SMITH & ASSOCIATES REAL ESTATE
Source: Stellar MLS,MLS#: TB8389408 Originating MLS: Suncoast Tampa
Originating MLS: Suncoast Tampa
Facts & features
Interior
Bedrooms & bathrooms
- Bedrooms: 3
- Bathrooms: 2
- Full bathrooms: 2
Rooms
- Room types: Den/Library/Office, Utility Room
Primary bedroom
- Features: Walk-In Closet(s)
- Level: First
- Area: 132 Square Feet
- Dimensions: 12x11
Bedroom 2
- Features: Built-in Closet
- Level: First
- Area: 132 Square Feet
- Dimensions: 12x11
Bedroom 3
- Features: Built-in Closet
- Level: First
- Area: 132 Square Feet
- Dimensions: 12x11
Primary bathroom
- Features: No Closet
- Level: First
- Area: 88 Square Feet
- Dimensions: 11x8
Bathroom 2
- Features: Linen Closet
- Level: First
- Area: 88 Square Feet
- Dimensions: 8x11
Balcony porch lanai
- Level: First
- Area: 342 Square Feet
- Dimensions: 18x19
Dining room
- Level: First
- Area: 96 Square Feet
- Dimensions: 12x8
Kitchen
- Features: No Closet
- Level: First
- Area: 156 Square Feet
- Dimensions: 12x13
Laundry
- Level: First
- Area: 88 Square Feet
- Dimensions: 8x11
Living room
- Features: No Closet
- Level: First
- Area: 198 Square Feet
- Dimensions: 18x11
Office
- Level: First
- Area: 117 Square Feet
- Dimensions: 9x13
Heating
- Electric
Cooling
- Ductless
Appliances
- Included: Cooktop, Dishwasher, Disposal, Microwave, Range Hood, Refrigerator, Tankless Water Heater, Wine Refrigerator
- Laundry: Inside, Laundry Room
Features
- Ceiling Fan(s), Dry Bar, Eating Space In Kitchen, High Ceilings, Living Room/Dining Room Combo, Solid Surface Counters, Split Bedroom, Thermostat, Vaulted Ceiling(s)
- Flooring: Tile
- Doors: Outdoor Shower
- Windows: Storm Window(s), Tinted Windows, Window Treatments
- Has fireplace: No
Interior area
- Total structure area: 2,478
- Total interior livable area: 1,488 sqft
Property
Parking
- Total spaces: 2
- Parking features: Alley Access, Driveway, Garage Faces Rear, Guest
- Garage spaces: 2
- Has uncovered spaces: Yes
- Details: Garage Dimensions: 24x24
Features
- Levels: One
- Stories: 1
- Patio & porch: Front Porch, Rear Porch, Screened
- Exterior features: Irrigation System, Outdoor Shower
- Fencing: Wood
- Has view: Yes
- View description: Park/Greenbelt
Lot
- Size: 7,954 Square Feet
- Features: Flood Insurance Required, FloodZone, City Lot, In County, Landscaped, Street Dead-End
- Residential vegetation: Oak Trees, Trees/Landscaped
Details
- Parcel number: 073217142740000090
- Special conditions: None
Construction
Type & style
- Home type: SingleFamily
- Architectural style: Mid-Century Modern
- Property subtype: Single Family Residence
Materials
- Block, Stucco
- Foundation: Slab
- Roof: Membrane,Shingle
Condition
- Completed
- New construction: No
- Year built: 1956
Utilities & green energy
- Sewer: Public Sewer
- Water: Public
- Utilities for property: Electricity Connected, Sewer Connected, Sprinkler Meter, Sprinkler Recycled, Water Connected
Community & HOA
Community
- Security: Security System, Security System Owned
- Pet fee: $0 monthly
- Subdivision: CASTLE HEIGHTS
HOA
- Has HOA: No
Location
- Region: Saint Petersburg
Financial & listing details
- Price per square foot: $386/sqft
- Tax assessed value: $256,489
- Annual tax amount: $2,737
- Date on market: 5/27/2025
- Cumulative days on market: 35 days
- Listing terms: Cash,Conventional,FHA,VA Loan
- Ownership: Fee Simple
- Total actual rent: 0
- Electric utility on property: Yes
- Road surface type: Paved
Price history
| Date | Event | Price |
|---|---|---|
| 8/11/2025 | Sold | $575,000$386/sqft |
Source:  Stellar MLS #TB8389408 Report a problem Stellar MLS #TB8389408 Report a problem | ||
| 7/2/2025 | Pending sale | $575,000$386/sqft |
Source: Stellar MLS #TB8389408 Report a problem | ||
| 5/27/2025 | Listed for sale | $575,000+153.8%$386/sqft |
Source: Stellar MLS #TB8389408 Report a problem | ||
| 3/24/2021 | Listing removed | -- |
Source: Owner Report a problem | ||
| 8/6/2020 | Sold | $226,550+3%$152/sqft |
Source: Public Record Report a problem | ||
| 3/3/2020 | Price change | $220,000-1.4%$148/sqft |
Source: Owner Report a problem | ||
| 8/4/2019 | Listed for sale | $223,200+142.1%$150/sqft |
Source: Owner Report a problem | ||
| 11/21/2014 | Sold | $92,200-31.7%$62/sqft |
Source: Public Record Report a problem | ||
| 9/27/2004 | Sold | $135,000+154.7%$91/sqft |
Source: Public Record Report a problem | ||
| 2/4/1997 | Sold | $53,000$36/sqft |
Source: Public Record Report a problem | ||
Public tax history
| Year | Property taxes | Tax assessment |
|---|---|---|
| 2025 | $2,661 -2.8% | $176,176 -3.6% |
| 2024 | $2,737 +2.1% | $182,770 +3% |
| 2023 | $2,679 +3.1% | $177,447 +3% |
| 2022 | $2,599 -0.9% | $172,279 +3% |
| 2021 | $2,623 +3.4% | $167,261 +41% |
| 2020 | $2,537 +5.4% | $118,629 +7.3% |
| 2019 | $2,407 | $110,586 +6.3% |
| 2018 | $2,407 +9.1% | $103,989 +8.8% |
| 2017 | $2,206 +19% | $95,593 +15.1% |
| 2016 | $1,855 +4.9% | $83,085 +7.1% |
| 2015 | $1,768 +11.7% | $77,606 +9.3% |
| 2014 | $1,583 +10.4% | $71,025 +14.5% |
| 2013 | $1,434 -8.8% | $62,036 -8.8% |
| 2012 | $1,571 | $68,029 -8.3% |
| 2011 | -- | $74,212 -6.9% |
| 2010 | -- | $79,701 -14.2% |
| 2009 | -- | $92,935 -20% |
| 2008 | $2,501 | $116,100 -4.7% |
| 2007 | -- | $121,800 +19.8% |
| 2005 | -- | $101,700 +23% |
| 2004 | $826 +2.9% | $82,700 +20% |
| 2003 | $803 +37.1% | $68,900 +1% |
| 2002 | $586 | $68,200 +31.7% |
| 2001 | $586 +6.1% | $51,800 +3.4% |
| 2000 | $553 | $50,100 |
Find assessor info on the county website
Neighborhood: Greater Pinellas Point
Nearby homes
- $412,900-- bd4 ba2k sqft320 55th Ave S, Saint Petersburg, FL 33705Off Market
- $264,000-- bd1 ba1k sqft300 55th Ave S, Saint Petersburg, FL 33705Off Market
- $721,200-- bd2 ba2.3k sqft305 56th Ave S, Saint Petersburg, FL 33705Off Market
- $515,0003 bd2 ba2.1k sqft340 55th Ave S, Saint Petersburg, FL 33705Sold
- $329,9002 bd2 ba1.1k sqft311 55th Ave S, Saint Petersburg, FL 33705Off Market
- $996,300-- bd3 ba1.9k sqft221 56th Ave S, Saint Petersburg, FL 33705Off Market
- $434,1003 bd2 ba2k sqft301 55th Ave S, Saint Petersburg, FL 33705Off Market
- $573,200-- bd2 ba1.9k sqft311 56th Ave S, Saint Petersburg, FL 33705Off Market
Nearby schools
GreatSchools rating
- 4/10Lakewood Elementary SchoolGrades: PK-5Distance: 1 mi
- 4/10Bay Point Middle SchoolGrades: 6-8Distance: 1.5 mi
- 4/10Lakewood High SchoolGrades: 9-12Distance: 1 mi
Get a cash offer in 3 minutes
Find out how much your home could sell for in as little as 3 minutes with a no-obligation cash offer.
Estimated market value
$563,700
Get a cash offer in 3 minutes
Find out how much your home could sell for in as little as 3 minutes with a no-obligation cash offer.
Estimated market value
$563,700
- Florida
- Pinellas County
- Saint Petersburg
- 33705
- Greater Pinellas Point
- 310 55TH AVENUE S
Nearby cities
Nearby neighborhoods
Nearby zip codes
Other Saint Petersburg Topics
- Apartments for Rent in 33705
- Houses for Sale in 33705
- Houses for Rent in 33705
- 33705 Real Estate
- Saint Petersburg Condos
- Houses for Sale in Saint Petersburg
- Newest Listings in Saint Petersburg
- Saint Petersburg Home Values
- Saint Petersburg Real Estate Agents
- Saint Petersburg Refinance
- Saint Petersburg Mortgage Rates
