Shabby Handyman Special! If you want to start your remodel with a shovel this is the house for you. Currently occupied so Drive-By viewing only. Cash is King. Call today.
Active
Price cut: $2.2K (7/10)
$17,500
310 5th Ave, Kewanee, IL 61443
3beds
1,287sqft
Single Family Residence
Built in 1892
9,583 Square Feet Lot
$-- Zestimate®
$14/sqft
$-- HOA
What's special
- 116 days
- 273
- 8
Zillow last checked:
Listing updated:
Listed by:
Nancy Sutton 309-854-1084,
Sutton & Associates Realty
Source: MRED as distributed by MLS GRID,MLS#: 12636431
Facts & features
Interior
Bedrooms & bathrooms
- Bedrooms: 3
- Bathrooms: 2
- Full bathrooms: 1
- 1/2 bathrooms: 1
Rooms
- Room types: No additional rooms
Primary bedroom
- Level: Main
- Area: 130 Square Feet
- Dimensions: 13X10
Bedroom 2
- Level: Second
- Area: 168 Square Feet
- Dimensions: 14X12
Bedroom 3
- Level: Second
- Area: 182 Square Feet
- Dimensions: 14X13
Dining room
- Level: Main
- Area: 196 Square Feet
- Dimensions: 14X14
Kitchen
- Level: Main
- Area: 154 Square Feet
- Dimensions: 14X11
Living room
- Level: Main
- Area: 143 Square Feet
- Dimensions: 13X11
Heating
- Natural Gas
Cooling
- None
Features
- Basement: Unfinished,Partial
Interior area
- Total structure area: 1,487
- Total interior livable area: 1,287 sqft
- Finished area below ground: 0
Property
Accessibility
- Accessibility features: No Disability Access
Features
- Stories: 1.5
Lot
- Size: 9,583 Square Feet
- Dimensions: 60 x 156
- Features: Level
Details
- Parcel number: 2032434041
- Special conditions: None
Construction
Type & style
- Home type: SingleFamily
- Property subtype: Single Family Residence
Materials
- Vinyl Siding
- Foundation: Brick/Mortar
- Roof: Asphalt
Condition
- New construction: No
- Year built: 1892
Utilities & green energy
- Sewer: Public Sewer
- Water: Public
Community & HOA
HOA
- Services included: None
Location
- Region: Kewanee
Financial & listing details
- Price per square foot: $14/sqft
- Tax assessed value: $39,366
- Annual tax amount: $1,417
- Date on market: 6/11/2026
Estimated market value
Not available
Estimated sales range
Not available
$1,350/mo
Price history
| Date | Event | Price |
|---|---|---|
| 7/10/2026 | Price change | $17,500-11.2%$14/sqft |
Source:  MRED as distributed by MLS GRID #12636431 Report a problem MRED as distributed by MLS GRID #12636431 Report a problem | ||
| 6/11/2026 | Listed for sale | $19,700-27%$15/sqft |
Source: MRED as distributed by MLS GRID #12636431 Report a problem | ||
| 3/24/2024 | Listing removed | $27,000$21/sqft |
Source:  RMLS Alliance as distributed by MLS GRID #QC4250072 Report a problem RMLS Alliance as distributed by MLS GRID #QC4250072 Report a problem | ||
| 3/21/2024 | Price change | $27,000-9.1%$21/sqft |
Source: RMLS Alliance as distributed by MLS GRID #QC4250072 Report a problem | ||
| 3/12/2024 | Price change | $29,700-14.4%$23/sqft |
Source: RMLS Alliance as distributed by MLS GRID #QC4250072 Report a problem | ||
| 2/13/2024 | Listed for sale | $34,700+177.6%$27/sqft |
Source: RMLS Alliance as distributed by MLS GRID #QC4250072 Report a problem | ||
| 3/15/2023 | Sold | $12,501+113.7%$10/sqft |
Source: Public Record Report a problem | ||
| 1/9/2012 | Sold | $5,850-48.2%$5/sqft |
Source: Public Record Report a problem | ||
| 11/16/2011 | Price change | $11,300-36.9%$9/sqft |
Source: foreclosure.com Report a problem | ||
| 10/7/2011 | Price change | $17,900-8.2%$14/sqft |
Source: foreclosure.com Report a problem | ||
| 8/12/2011 | Price change | $19,500-26.8%$15/sqft |
Source: foreclosure.com Report a problem | ||
| 8/11/2011 | Listed for sale | -- |
Source: foreclosure.com Report a problem | ||
| 7/21/2011 | Sold | $26,635$21/sqft |
Source: Public Record Report a problem | ||
Public tax history
| Year | Property taxes | Tax assessment |
|---|---|---|
| 2024 | $1,417 +10% | $13,122 +13% |
| 2023 | $1,287 +8.2% | $11,612 +9.9% |
| 2022 | $1,190 +4.6% | $10,566 +8% |
| 2021 | $1,138 +1.8% | $9,783 |
| 2020 | $1,118 -1.7% | $9,783 -2% |
| 2019 | $1,137 -3.2% | $9,983 -2.4% |
| 2018 | $1,175 +1.7% | $10,229 +1.3% |
| 2017 | $1,155 -1% | $10,098 -1% |
| 2016 | $1,167 -3.8% | $10,200 +1.7% |
| 2015 | $1,214 | $10,029 -2.5% |
| 2013 | $1,214 +66.3% | $10,285 -12.8% |
| 2007 | $730 +6.7% | $11,798 +6.5% |
| 2006 | $684 | $11,078 |
Find assessor info on the county website
Monthly payment
Est. payment
Payment breakdown
Explore the cost of this home by adjusting the details. Changes won't be saved.Climate risks
Neighborhood: 61443
Nearby schools
Schools provided by the listing agent
- District: 229
Source: MRED as distributed by MLS GRID. This data may not be complete. We recommend contacting the local school district to confirm school assignments for this home.

Similar homes
- $25,0001 bd1 ba712 sqft815 N Grace Ave, Kewanee, IL 61443New
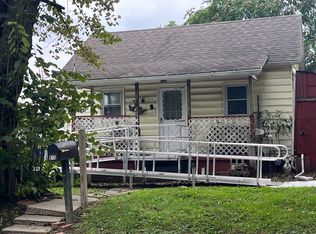 MLS ID #12773368, Dianne DeDecker, Mel Foster Co. Kewanee. MRED as distributed by MLS GRID
 - $17,9002 bd1 ba1.2k sqft201 N Depot St, Altona, IL 61414For Sale

 MLS ID #CA1044427, Tim Eagle, CENTURY 21 Tucker Swanson. RMLS Alliance as distributed by MLS GRID
