Island living meets proven vacation-rental performance in this beautifully maintained Holmes Beach home! Whether you’re searching for your own Anna Maria Island retreat or an established income-producing property, this home offers the rare combination of tropical privacy, generous indoor and outdoor living space, and an impressive history as a successful vacation rental. Currently licensed for short-term rental use with the City of Holmes Beach, the property allows a minimum 7-night stay and comes with something particularly valuable to an investor: an established rental history, repeat clientele and bookings already extending into 2027. The home has earned an exceptional 10/10 rating on VRBO from 163 guest reviews, with guests repeatedly praising the pool and spa, cleanliness, comfortable accommodations, well-stocked home and easy walk to the beach. Some returning guests have vacationed here for nine years—and have already booked again for 2027. The home itself was made for the Florida lifestyle. Bright, comfortable living spaces flow easily into multiple outdoor areas, while the lush tropical surroundings create a wonderful sense of privacy. The expansive covered lanai provides an incredible amount of room for dining, entertaining and relaxing out of the Florida sun, while the upper covered balcony offers another peaceful spot surrounded by palms. At the heart of the outdoor experience is the private saltwater pool and spa, beautifully tucked into the tropical landscape and featuring a specially designed non-slip surface. The pool has been exceptionally well maintained, with a new heater installed in October 2024 and additional equipment updates and a comprehensive maintenance review completed in 2026. Remote Pentair ScreenLogic controls allow the pool and spa to be managed from virtually anywhere. Inside, the spacious kitchen offers abundant cabinetry and counter space and opens to the main gathering areas which boasts twelve foot high ceilings, enhancing the feeling of space and light in the dining and living areas. The primary suite includes a generous bath with dual vanities, soaking tub and separate walk-in shower, while additional bedrooms provide comfortable accommodations for family and guests. Thoughtful ownership is evident throughout, including two modern and meticulously maintained HVAC systems, with the main-level Lennox installed in 2022 and the upper-level Trane installed in 2018, along with numerous recent appliance, mechanical and equipment updates. Remote thermostat access makes managing the property especially convenient for an owner who may not live locally. The property also holds a current Holmes Beach Rental Certificate valid through May 2028 and successfully completed its 2026 West Manatee Fire & Rescue inspection. HOA fees include several significant ownership expenses, including flood and property/casualty insurance, grounds maintenance, trash removal, pest and termite treatment, exterior maintenance, irrigation and backflow testing. Come for the island lifestyle—or step into a turnkey furnished vacation property with a track record already in place. Either way, this is a home designed to make the most of life on Anna Maria Island.
Sold for $1,600,000
$1,600,000
310 63RD ST, BRADENTON BEACH, FL 34217
3beds
2,001sqft
Condominium
Built in 2005
-- sqft lot
$1,599,800 Zestimate®
$800/sqft
$7,646 Estimated rent
Home value
$1,599,800
$1.50M - $1.70M
$7,646/mo
Zestimate® history
Owner options
List your home for rent
$7,646/mo
Rent Zestimate®
Find your next renter with Zillow Rental Manager. Plus, with online applications, you can quickly screen prospective tenants – for free.
$7,646/mo
Rent Zestimate®
Refinance and save
$9,557/mo
Est. payment
Refinancing to a lower rate could help reduce your monthly payments and save thousands over the life of the loan.
$9,557/mo
Est. payment
Explore your selling options
Work with a Zillow partner agent
Leverage their expertise and Zillow's premium Showcase listings to get your home seen by more buyers.
Get startedList with your own agent
Get your home in front of millions of buyers by listing it on Zillow.
Learn how to do itSell it yourself
Take full control of how buyers see your home on Zillow by listing For Sale by Owner (FSBO).
List your homeWhat's special
Upper covered balconyExpansive covered lanaiTropical privacyBright comfortable living spacesSoaking tubSpacious kitchenSpecially designed non-slip surface
Zillow last checked:
Listing updated:
Listed by:
Tracie Miller 856-630-5868,
SELLING THE SUNSHINE REALTY 856-630-5868
Bought with:
Laura Navratil, 3254048
MICHAEL SAUNDERS & COMPANY
Source: Stellar MLS,MLS#: A4705500 Originating MLS: Sarasota - Manatee
Facts & features
Interior
Bedrooms & bathrooms
- Bedrooms: 3
- Bathrooms: 3
- Full bathrooms: 2
- 1/2 bathrooms: 1
Rooms
- Room types: Living Room, Utility Room
Primary bedroom
- Description: Room2
- Features: Ceiling Fan(s), En Suite Bathroom, Walk-In Closet(s)
- Level: Second
- Area: 232.5 Square Feet
- Dimensions: 15x15.5
Bedroom 2
- Description: Room3
- Features: Ceiling Fan(s), Built-in Closet
- Level: Third
- Area: 165 Square Feet
- Dimensions: 15x11
Primary bathroom
- Description: Room5
- Features: Built-In Shower Bench, Dual Sinks, Exhaust Fan, Garden Bath, Makeup/Vanity Space, Tub with Separate Shower Stall
- Level: Second
- Area: 115 Square Feet
- Dimensions: 11.5x10
Bathroom 2
- Description: Room6
- Features: Makeup/Vanity Space, Shower No Tub
- Level: Third
- Area: 85.5 Square Feet
- Dimensions: 9x9.5
Bathroom 3
- Description: Room4
- Features: Ceiling Fan(s), Built-in Closet
- Level: Third
- Area: 165 Square Feet
- Dimensions: 15x11
Balcony porch lanai
- Description: Room10
- Features: Ceiling Fan(s)
- Level: First
- Area: 550 Square Feet
- Dimensions: 22x25
Balcony porch lanai
- Description: Room9
- Features: Ceiling Fan(s)
- Level: Second
- Area: 180 Square Feet
- Dimensions: 12x15
Dining room
- Description: Room8
- Level: Second
- Area: 207 Square Feet
- Dimensions: 18x11.5
Kitchen
- Description: Room1
- Features: Breakfast Bar, Pantry
- Level: Second
- Area: 121 Square Feet
- Dimensions: 11x11
Laundry
- Description: Room11
- Level: Second
- Area: 71.25 Square Feet
- Dimensions: 7.5x9.5
Living room
- Description: Room7
- Features: Ceiling Fan(s)
- Level: Second
- Area: 240 Square Feet
- Dimensions: 16x15
Heating
- Central
Cooling
- Central Air
Appliances
- Included: Dishwasher, Disposal, Dryer, Electric Water Heater, Exhaust Fan, Microwave, Range, Range Hood, Refrigerator, Washer
- Laundry: Inside, Laundry Room, Upper Level
Features
- Ceiling Fan(s), Eating Space In Kitchen, High Ceilings, Kitchen/Family Room Combo, Living Room/Dining Room Combo, Open Floorplan, Solid Wood Cabinets, Split Bedroom, Stone Counters, Thermostat, Vaulted Ceiling(s), Walk-In Closet(s)
- Flooring: Carpet, Tile
- Doors: French Doors, Outdoor Grill, Outdoor Shower, Sliding Doors
- Windows: Skylight(s), Window Treatments
- Has fireplace: No
- Common walls with other units/homes: Corner Unit
Interior area
- Total structure area: 3,558
- Total interior livable area: 2,001 sqft
Property
Parking
- Total spaces: 2
- Parking features: Driveway, Garage Door Opener, Ground Level
- Attached garage spaces: 2
- Has uncovered spaces: Yes
- Details: Garage Dimensions: 16x13
Features
- Levels: Three Or More
- Stories: 3
- Patio & porch: Covered, Deck, Patio, Rear Porch
- Exterior features: Balcony, Irrigation System, Lighting, Outdoor Grill, Outdoor Shower, Private Entrance, Private Yard, Sprinkler Metered
- Has private pool: Yes
- Pool features: Deck, Gunite, Heated, In Ground, Lighting, Outside Bath Access, Salt Water
- Has spa: Yes
- Spa features: Heated, In Ground
- Fencing: Vinyl
Lot
- Residential vegetation: Mature Landscaping
Details
- Parcel number: 7235500559
- Zoning: R2
- Special conditions: None
Construction
Type & style
- Home type: Condo
- Architectural style: Elevated,Traditional
- Property subtype: Condominium
Materials
- Block, Stucco
- Foundation: Block
- Roof: Metal
Condition
- New construction: No
- Year built: 2005
Utilities & green energy
- Sewer: Public Sewer
- Water: Public
- Utilities for property: Cable Connected, Electricity Connected, Phone Available, Sewer Connected, Water Connected
Community & HOA
Community
- Features: Buyer Approval Required
- Security: Smoke Detector(s)
- Pet fee: $0 monthly
- Subdivision: ISLAND WALK ON AMI
HOA
- Has HOA: Yes
- Services included: Common Area Taxes, Reserve Fund, Insurance, Maintenance Structure, Maintenance Grounds, Maintenance Repairs, Manager, Pest Control
- HOA fee: $833 monthly
- HOA name: Carol Lynn Bernard
- HOA phone: 941-345-1300
Location
- Region: Holmes Beach
Financial & listing details
- Price per square foot: $800/sqft
- Tax assessed value: $257,100
- Annual tax amount: $5,249
- Date on market: 9/10/2026
- Cumulative days on market: 15 days
- Listing terms: Cash,VA Loan
- Ownership: Fee Simple
- Total actual rent: 0
- Electric utility on property: Yes
- Road surface type: Paved
Price history
| Date | Event | Price |
|---|---|---|
| 10/9/2026 | Sold | $1,600,000-8.6%$800/sqft |
Source:  Stellar MLS #A4705500 Report a problem | ||
| 9/10/2026 | Listed for sale | $1,750,000+239.8%$875/sqft |
Source: Stellar MLS #A4705500 Report a problem | ||
| 10/25/2013 | Sold | $515,000-1%$257/sqft |
Source: Public Record Report a problem | ||
| 5/15/2007 | Sold | $520,000$260/sqft |
Source: Public Record Report a problem | ||
Public tax history
| Year | Property taxes | Tax assessment |
|---|---|---|
| 2025 | $5,249 -58.5% | $257,100 -66.4% |
| 2024 | $12,663 -1.1% | $765,000 +1.2% |
| 2023 | $12,805 +13.1% | $756,250 +10% |
| 2022 | $11,323 +6.3% | $687,500 +10% |
| 2021 | $10,653 +1.8% | $625,000 +2.5% |
| 2020 | $10,466 +2.4% | $610,000 +3.7% |
| 2019 | $10,223 +9.5% | $588,500 +10% |
| 2018 | $9,339 0% | $535,000 +5.8% |
| 2017 | $9,339 +29.7% | $505,500 +5% |
| 2016 | $7,198 | $481,500 +8% |
| 2015 | $7,198 | $445,900 +6.9% |
| 2014 | $7,198 +13.3% | $416,991 +15% |
| 2013 | $6,354 +635303% | $362,602 -4% |
| 2012 | $1 | $377,710 -0.6% |
| 2011 | $1 | $379,910 0% |
| 2010 | -- | $380,076 -5.4% |
| 2009 | $6,981 +8.3% | $401,835 |
| 2008 | $6,449 -23% | $401,835 -21.7% |
| 2007 | $8,379 -9.7% | $513,096 -2.3% |
| 2006 | $9,277 +213% | $525,403 +224.3% |
| 2005 | $2,964 +4839.9% | $162,000 +15.4% |
| 2004 | $60 | $140,400 |
Find assessor info on the county website
Neighborhood: 34217
Nearby homes
- $1,228,3003 bd3 ba1.8k sqft308 63rd St, Holmes Beach, FL 34217Off Market
- $1,282,0003 bd3 ba1.4k sqft307B 63rd St, Bradenton Beach, FL 34217Sold

- $650,0002 bd2 ba988 sqft309 63rd St #B, Holmes Beach, FL 34217Sold
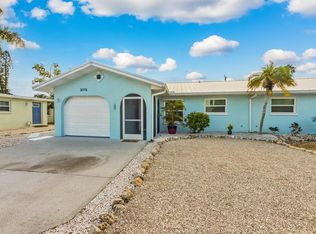
- $515,7103 bd3 ba1.4k sqft307 63rd St #A, Holmes Beach, FL 34217Off Market
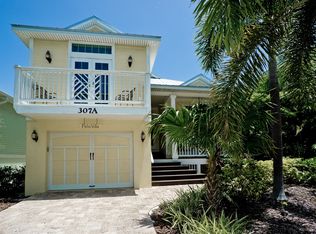
- $1,500,0003 bd3 ba2k sqft315 64th St, Holmes Beach, FL 34217Sold
- $1,400,0003 bd3 ba2.2k sqft307 64th St, Holmes Beach, FL 34217Sold
- $921,8003 bd2 ba2k sqft318 63rd St, Holmes Beach, FL 34217Off Market
- $471,942-- bd-- ba-- sqft307 63rd St, Holmes beach, FL 34217Off Market
Nearby schools
GreatSchools rating
- 10/10Anna Maria Elementary SchoolGrades: PK-5Distance: 0.8 mi
- 5/10Martha B. King Middle SchoolGrades: 6-8Distance: 4.9 mi
- 3/10Manatee High SchoolGrades: 8-12Distance: 7.7 mi
Get a cash offer in 3 minutes
Find out how much your home could sell for in as little as 3 minutes with a no-obligation cash offer.
Estimated market value
$1,599,800
Get a cash offer in 3 minutes
Find out how much your home could sell for in as little as 3 minutes with a no-obligation cash offer.
Estimated market value
$1,599,800
- Florida
- Manatee County
- Holmes Beach
- 34217
- 310 63RD ST
