Brand-new construction in the heart of Elgin! This approximately 2,100 sq ft, 5-bedroom, 2.5-bath home combines a spacious floor plan with warm, thoughtfully selected finishes throughout. With five bedrooms, there’s plenty of flexibility for additional bedrooms, a home office, playroom, or guest space. Inside, the open living area features vaulted ceilings, abundant natural light, rich wood tones, and eye-catching wood accent walls. The kitchen offers extensive cabinetry, stainless steel appliances, a tile backsplash, pantry storage, and an oversized peninsula with plenty of room for seating and entertaining. A dedicated dining area overlooks the backyard and continues the home’s warm wood detailing. The primary suite features a spacious walk-in closet with built-in shelving and an ensuite bath with dual vanities, a large tiled walk-in shower, glass enclosure, built-in niches, and matte black fixtures. Throughout the home, you’ll find additional built-in storage, a dedicated laundry room with cabinetry, and a combination of modern finishes and rustic warmth that gives this new construction plenty of character. Outside, the crisp white exterior with dark accents and a covered front entry creates great curb appeal, while the two-car garage and fenced backyard add everyday functionality. Conveniently located in the heart of Elgin with the space of five bedrooms and the ease of brand-new construction, this home is ready for its first owner.
Active
$348,000
310 6th St, Elgin, OK 73538
4beds
2,100sqft
Single Family Residence
Built in 2026
6,098 Square Feet Lot
$347,500 Zestimate®
$166/sqft
$-- HOA
What's special
Warm wood detailingRich wood tonesFenced backyardEye-catching wood accent wallsCovered front entrySpacious floor planTwo-car garage
- 9 days
- 72
- 2
Likely to sell faster than
Zillow last checked:
Listing updated:
Listed by:
BRIANNA CHAPPELLE 580-360-9625,
KELLER WILLIAMS RED RIVER
Source: Lawton BOR,MLS#: 172241
Facts & features
Interior
Bedrooms & bathrooms
- Bedrooms: 4
- Bathrooms: 3
- Full bathrooms: 2
- 1/2 bathrooms: 1
Dining room
- Features: Living/Dining
Kitchen
- Features: Kitchen/Dining
Heating
- Central, Electric
Cooling
- Central-Electric, Ceiling Fan(s)
Appliances
- Included: Electric, Range/Oven, Microwave, Dishwasher, Disposal, Refrigerator, Electric Water Heater
- Laundry: Utility Room
Features
- 8-Ft.+ Ceiling, Vaulted Ceiling(s), Quartz Countertops, Seamless Countertops, One Living Area
- Flooring: Ceramic Tile, Carpet
- Windows: Double Pane Windows
- Has fireplace: No
- Fireplace features: None
Interior area
- Total structure area: 2,100
- Total interior livable area: 2,100 sqft
Property
Parking
- Total spaces: 2
- Parking features: Auto Garage Door Opener
- Garage spaces: 2
Features
- Levels: Two
- Fencing: Wood
Lot
- Size: 6,098 Square Feet
Details
- Parcel number: 04N10W312500000270007
Construction
Type & style
- Home type: SingleFamily
- Property subtype: Single Family Residence
Materials
- Other
- Foundation: Slab
- Roof: Composition
Condition
- New Construction,Original
- New construction: Yes
- Year built: 2026
Details
- Warranty included: Yes
Utilities & green energy
- Electric: Public Service OK
- Gas: None
- Sewer: Public Sewer
- Water: Public
Community & HOA
Location
- Region: Elgin
Financial & listing details
- Price per square foot: $166/sqft
- Tax assessed value: $285,243
- Annual tax amount: $138
- Price range: $348K - $348K
- Date on market: 9/25/2026
- Listing terms: VA Loan,FHA,Conventional,Cash
- Road surface type: Paved
Estimated market value
$347,500
$330,000 - $365,000
$2,126/mo
Price history
| Date | Event | Price |
|---|---|---|
| 9/25/2026 | Listed for sale | $348,000$166/sqft |
Source: Lawton BOR #172241 Report a problem | ||
Public tax history
| Year | Property taxes | Tax assessment |
|---|---|---|
| 2025 | $140 | $1,382 |
| 2024 | -- | -- |
Find assessor info on the county website
Monthly payment
Est. payment
Payment breakdown
Explore the cost of this home by adjusting the details. Changes won't be saved.Climate risks
Neighborhood: 73538
Nearby schools
Schools provided by the listing agent
- Elementary: Elgin
- Middle: Elgin
- High: Elgin
Source: Lawton BOR. This data may not be complete. We recommend contacting the local school district to confirm school assignments for this home.
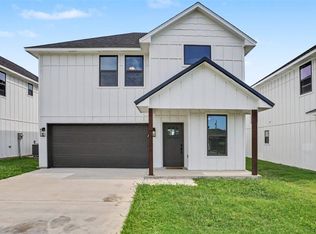

Similar homes
- $346,0004 bd3 ba2.1k sqft306 6th St, Elgin, OK 73538New Construction
 MLS ID #172240, BRIANNA CHAPPELLE, KELLER WILLIAMS RED RIVER. Lawton BOR
 - $370,0004 bd2 ba2.1k sqft231 NE Northridge Rd, Elgin, OK 73538For Sale
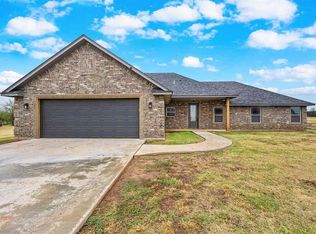 MLS ID #172277, TONYA SMOTHERMON, PARKS JONES REALTY. Lawton BOR
 - $355,0003 bd3 ba2.2k sqft249 NE Sunset Dr, Elgin, OK 73538For Sale
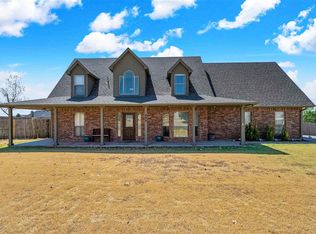 MLS ID #172235, RACHAEL JONES, ELGIN REALTY. Lawton BOR
 - $359,9004 bd2 ba2.1k sqft5550 NE Snowy Owl Rd, Elgin, OK 73538For Sale
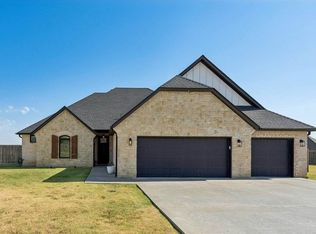 MLS ID #172052, JULIE BRIDGES, RE/MAX PROFESSIONALS. Lawton BOR
