Coastal Luxury with a Premium Pool View. Experience coastal luxury in this beautifully customized 2-bedroom, 2-bath condo with a dedicated office, ideally located across from Ocean Boulevard. Offering one of the most desirable floor plans in the community, this first-floor residence combines exceptional finishes, thoughtful upgrades, and an enviable private-pool view. From the moment you enter, the attention to detail is unmistakable. A sophisticated gray-blue and cream color palette, oversized 18” x 18” glazed porcelain tile flooring, custom millwork, crystal lighting, crown molding, and designer finishes create an elegant yet comfortable coastal aesthetic throughout. The large screened-in porch is one of the home’s standout features—a private outdoor living space overlooking the community pool, with its own storage closet and custom decorative mosaic tile floor. Unlike smaller open-air balconies, this expansive screened porch provides a comfortable space for morning coffee, evening cocktails, or relaxing in the coastal breeze. As a first-floor home, you’ll enjoy easy, convenient access without elevators, stairs, or long breezeway corridors. The primary suite is large and privately positioned at the rear of the residence, away from the front breezeway, and enjoys the home’s premium pool view. The oversized primary bedroom includes a comfortable sitting area and direct access to the screened porch. Additional features to include Quartzite Countertops in kitchen & dedicated office, custom cabinetry with trim and soft-close doors and pull-out drawers with under-cabinet lighting in the kitchen, Stainless Steel LG appliances, heated flooring in both bathrooms, and so much more. This is more than a typical beach condo. It is a meticulously customized first-floor residence offering one of the community’s most desirable layouts, a premium private-pool view, a large screened outdoor living space, extensive custom millwork, luxury finishes, and thoughtful upgrades throughout—all in an exceptional coastal location across from Ocean Boulevard. Contact the listing agent or your preferred realtor for a list of Custom Details throughout this outstanding condominium. Video tour online.
For sale
$314,900
310 73rd Ave. N #1B, Myrtle Beach, SC 29572
2beds
1,142sqft
Condominium
Built in 1984
-- sqft lot
$301,100 Zestimate®
$276/sqft
$683/mo HOA
What's special
Enviable private-pool viewDesigner finishesExceptional finishesLuxury finishesQuartzite countertops in kitchenCrystal lightingLarge screened-in porch
- 53 days
- 251
- 12
Zillow last checked:
Listing updated:
Listed by:
The Griggs Team Office:843-237-2813,
The Dieter Company,
Jon Griggs 843-241-7069,
The Dieter Company
Source: CCAR,MLS#: 2621346 Originating MLS: Coastal Carolinas Association of Realtors
Originating MLS: Coastal Carolinas Association of RealtorsFacts & features
Interior
Bedrooms & bathrooms
- Bedrooms: 2
- Bathrooms: 2
- Full bathrooms: 2
Rooms
- Room types: Den, Foyer, Screened Porch
Primary bedroom
- Features: Ceiling Fan(s), Main Level Primary, Sitting Area in Primary
- Level: Main
- Dimensions: 12 x 18
Bedroom 1
- Level: Main
- Dimensions: 9 x 12
Primary bathroom
- Features: Jetted Tub, Tub Shower
Dining room
- Features: Living/Dining Room
- Dimensions: 11 x 13
Kitchen
- Features: Breakfast Bar, Dishwasher, Pantry, Stainless Steel Appliances, Solid Surface Counters
- Dimensions: 13 x 14
Living room
- Features: Fireplace
- Dimensions: 13 x 13
Other
- Features: Bedroom on Main Level, Entrance Foyer, Library
Heating
- Central, Electric
Cooling
- Central Air
Appliances
- Included: Dishwasher, Disposal, Microwave, Oven, Range, Refrigerator, Dryer, Washer
- Laundry: Washer Hookup
Features
- Ceiling Fan(s), Fireplace, Jetted Tub, Main Level Primary, Sitting Area in Primary, Split Bedrooms, Tub Shower, Window Treatments, Breakfast Bar, Bedroom on Main Level, Entrance Foyer, High Speed Internet, Stainless Steel Appliances, Solid Surface Counters
- Flooring: Tile
- Has fireplace: Yes
Interior area
- Total structure area: 1,328
- Total interior livable area: 1,142 sqft
Video & virtual tour
Property
Parking
- Parking features: Assigned
Features
- Levels: One
- Stories: 1
- Patio & porch: Rear Porch, Porch, Screened
- Exterior features: Elevator, Pool, Porch, Storage
- Has private pool: Yes
- Pool features: Community, In Ground, Outdoor Pool
- Has spa: Yes
Lot
- Features: City Lot, Irregular Lot
Details
- Additional parcels included: ,
- Parcel number: 42105020104
- Zoning: CovCom
- Special conditions: None
Construction
Type & style
- Home type: Condo
- Architectural style: Mid Rise
- Property subtype: Condominium
- Attached to another structure: Yes
Materials
- Concrete, Steel
- Foundation: Slab
Condition
- Resale
- Year built: 1984
Utilities & green energy
- Water: Public
- Utilities for property: Cable Available, Electricity Available, Phone Available, Sewer Available, Water Available, High Speed Internet Available, Trash Collection
Community & HOA
Community
- Features: Clubhouse, Cable TV, Golf Carts OK, Internet Access, Recreation Area, Long Term Rental Allowed, Pool
- Security: Smoke Detector(s)
- Subdivision: PALM RIDGE II
HOA
- Has HOA: Yes
- Amenities included: Clubhouse, Owner Allowed Golf Cart, Pet Restrictions, Pets Allowed, Tenant Allowed Golf Cart, Trash, Cable TV, Elevator(s), Maintenance Grounds
- Services included: Association Management, Common Areas, Insurance, Internet, Legal/Accounting, Maintenance Grounds, Pest Control, Pool(s), Recreation Facilities, Sewer, Trash, Water
- HOA fee: $683 monthly
Location
- Region: Myrtle Beach
Financial & listing details
- Price per square foot: $276/sqft
- Tax assessed value: $236,000
- Annual tax amount: $2,724
- Date on market: 8/28/2026
- Listing terms: Cash,Conventional
- Electric utility on property: Yes
Estimated market value
$301,100
$286,000 - $316,000
$1,704/mo
Price history
| Date | Event | Price |
|---|---|---|
| 8/28/2026 | Listed for sale | $314,900+111.3%$276/sqft |
Source:  CCAR #2621346 Report a problem CCAR #2621346 Report a problem | ||
| 4/22/2015 | Sold | $149,000-42.6%$130/sqft |
Source: CCAR #1311841 Report a problem | ||
| 7/15/2008 | Listing removed | $259,500$227/sqft |
Source: VLS Homes Report a problem | ||
| 5/6/2008 | Listed for sale | $259,500-3.9%$227/sqft |
Source: VLS Homes Report a problem | ||
| 5/23/2007 | Listed for sale | $270,000+157.1%$236/sqft |
Source: VLS Homes Report a problem | ||
| 5/3/2001 | Sold | $105,000$92/sqft |
Source: Public Record Report a problem | ||
Public tax history
| Year | Property taxes | Tax assessment |
|---|---|---|
| 2025 | $2,724 | $178,250 |
| 2024 | $2,724 +7.2% | $178,250 +15% |
| 2023 | $2,541 +1.1% | $155,000 |
| 2022 | $2,513 +3.8% | $155,000 |
| 2021 | $2,420 +1% | -- |
| 2020 | $2,397 | -- |
| 2019 | -- | -- |
| 2018 | $2,797 | $8,820 -42.9% |
| 2017 | -- | $15,435 |
| 2016 | -- | $15,435 +162.5% |
| 2015 | -- | $5,880 -33.3% |
| 2014 | $2,207 | $8,820 |
| 2013 | -- | -- |
| 2012 | -- | -- |
| 2010 | -- | $5,880 +37.4% |
| 2009 | -- | $4,280 -33.3% |
| 2008 | -- | $6,420 +50% |
| 2007 | -- | $4,280 |
| 2005 | -- | $4,280 |
| 2004 | $752 +12% | $4,280 +12% |
| 2003 | $672 | $3,820 |
| 2002 | -- | -- |
| 2001 | -- | -- |
| 2000 | -- | -- |
Find assessor info on the county website
Monthly payment
Est. payment
Payment breakdown
Explore the cost of this home by adjusting the details. Changes won't be saved.Climate risks
Neighborhood: 29572
Nearby schools
Schools provided by the listing agent
- Elementary: Myrtle Beach Elementary School
- Middle: Myrtle Beach Middle School
- High: Myrtle Beach High School
Source: CCAR. This data may not be complete. We recommend contacting the local school district to confirm school assignments for this home.
Similar homes
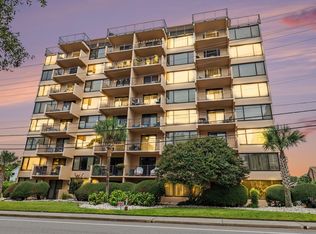
- $325,0003 bd2 ba1.4k sqftOCEAN VIEW TOWE, Myrtle Beach, SC 29572For Sale
 MLS ID #2622817, Brendon Payne Expert Advisors Team, Century 21 The Harrelson Group. CCAR
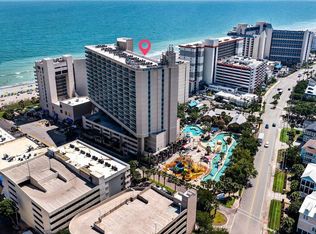
 - $335,0003 bd2 ba1.3k sqft205 74th Ave. N #802, Myrtle Beach, SC 29572For Sale
 MLS ID #2621288, Buffy A Patterson, ERA Wilder Realty Inc PI. CCAR
 - $309,0003 bd2 ba1.2k sqft205 74th Ave. N #708, Myrtle Beach, SC 29572For Sale
 MLS ID #2527887, Matt M Becker, BH & G Elliott Coastal Living. CCAR
 - $250,0002 bd3 ba1.1k sqftOcean Dunes Villas II, Myrtle Beach, SC 29572For Sale
 MLS ID #2612534, Leonor E Miranda, Century 21 The Harrelson Group. CCAR
 - $285,0002 bd2 ba840 sqft9670 Shore Dr. #132, Myrtle Beach, SC 29572For SaleMLS ID #2623861, Abe Safa Sales Team, Century 21 The Harrelson Group. CCAR
- $245,0002 bd3 ba1.1k sqftOcean Dunes Villas II, Myrtle Beach, SC 29572For SaleMLS ID #2426859, The Beach Life Team, CB Sea Coast Advantage Bluewater. CCAR
- $315,0003 bd2 ba1.5k sqft4869 Luster Leaf Circle #104, Myrtle Beach, SC 29577For SaleMLS ID #2624955, Larisa Esmat, INNOVATE Real Estate. CCAR
- $375,0002 bd2 ba1.3k sqftMarina Inn, Myrtle Beach, SC 29572For SaleMLS ID #2621116, Andrew Steel, Steel Realty. CCAR
- $279,9003 bd2 ba1.4k sqftDunes Pointe, Myrtle Beach, SC 29572For SaleMLS ID #2620060, Lori Lentz-Widner, Century 21 The Harrelson Group. CCAR
- $359,9003 bd3 ba1.6k sqft9553 Edgerton Dr. #D9, Myrtle Beach, SC 29572For SaleMLS ID #2614838, Andrea L Chase, GRANDE DUNES PROPERTIES. CCAR
- $470,0003 bd3 ba1.5k sqftCarol Bay, Myrtle Beach, SC 29572For SaleMLS ID #2610356, Sandra C Lucas-Hyde, CB Sea Coast Advantage MB2. CCAR
- $239,9002 bd2 ba1.1k sqftDunes Pointe, Myrtle Beach, SC 29572For SaleMLS ID #2619698, James Blanton, Dreamlife Realty. CCAR
- $280,0002 bd2 ba1k sqft4890 Luster Leaf Circle #203, Myrtle Beach, SC 29577For SaleMLS ID #2615981, Taylor O Russell, Century 21 The Harrelson Group. CCAR
- $325,0003 bd2 ba1.3k sqftMagnolia Pointe 62-401, Myrtle Beach, SC 29577For SaleMLS ID #2606246, Shelyn M Lee, Resourceful Realty. CCAR
- $315,0002 bd2 ba800 sqft2203 S Ocean Blvd. #A1, North Myrtle Beach, SC 29582For SaleMLS ID #2625527, Scott Mathews, CENTURY 21 Thomas. CCAR
- $299,9001 bd1 ba700 sqftRichmond Park, Myrtle Beach, SC 29572For SaleMLS ID #2620617, Janet H Cox, Leonard Call - Kingston. CCAR
- $250,0002 bd2 ba888 sqftBuilding A, Myrtle Beach, SC 29572For SaleMLS ID #2614494, Lori Lentz-Widner, Century 21 The Harrelson Group. CCAR
- $224,9002 bd2 ba1.1k sqft501 Maison Dr. #C9, Myrtle Beach, SC 29572For SaleMLS ID #2612119, The Coastal Beach Team, CENTURY 21 Broadhurst. CCAR
- $259,0003 bd2 ba1.3k sqft4847 Luster Leaf Circle #301, Myrtle Beach, SC 29577For SaleMLS ID #2621939, Alexandra L Osborn, EXP Realty LLC. CCAR
