You Can Truly Have It All – Stunning Pool Home in the Heart of Old Northeast! Located just steps from vibrant Downtown St. Petersburg, this meticulously crafted 2017-built home offers the perfect blend of modern luxury and charm. Not only is this home a masterpiece, but it also boasts peace of mind with impact windows and doors—it sustained no damage and didn’t even lose power during the hurricanes. Designed with both comfort and style in mind, this 4-bedroom, 5-bathroom home features an open floor plan perfect for entertaining. The chef’s kitchen is a showstopper, complete with a 6-burner Wolf gas range, Subzero refrigerator, and an expansive 10-foot granite island—ideal for culinary creations or casual gatherings. The space flows seamlessly into three outdoor areas, including two upper covered decks and a lower screened patio, offering the ultimate spot for enjoying Florida’s beautiful weather. The tropical fenced backyard is an entertainer's dream, with a stunning pavered pool deck, heated pool and jacuzzi, creating a serene oasis for relaxation. Inside, a formal dining room with a cozy fireplace sets the stage for memorable family gatherings, while an upstairs bonus/flex space provides endless possibilities to suit your needs. This home is equipped with Control4 smart home technology, allowing you to effortlessly control lighting, climate, and security. Sonos speakers are built into every room for seamless music throughout the house, creating an immersive experience wherever you are. For added convenience, the home features a downstairs laundry room and additional laundry hookups upstairs. Every closet is outfitted with custom closet systems, offering both organization and luxury. Additional upgrades include plantation shutters, 8 foot doors and 10 foot + ceilings further enhancing the home’s charm. For added convenience, the AIR CONDITIONED two-car garage is accessed via an alley, ensuring privacy and ease. This home combines modern luxury with the timeless charm of Old Northeast, just a short stroll from downtown’s vibrant culture, dining, and entertainment. Rest easy knowing that this home is built to withstand the elements, offering both beauty and security. Don’t miss the opportunity to make this dream home yours. Schedule a private showing today!
Sold for $2,600,000
$2,600,000
310 8TH AVENUE N, ST PETERSBURG, FL 33701
4beds
4,082sqft
Single Family Residence
Built in 2017
6,347 Square Feet Lot
$2,599,800 Zestimate®
$637/sqft
$6,749 Estimated rent
Home value
$2,599,800
$2.39M - $2.81M
$6,749/mo
Zestimate® history
Owner options
List your home for rent
$6,749/mo
Rent Zestimate®
Find your next renter with Zillow Rental Manager. Plus, with online applications, you can quickly screen prospective tenants – for free.
$6,749/mo
Rent Zestimate®
Refinance and save
$18,029/mo
Est. payment
Refinancing to a lower rate could help reduce your monthly payments and save thousands over the life of the loan.
$18,029/mo
Est. payment
Explore your selling options
Work with a Zillow partner agent
Leverage their expertise and Zillow's premium Showcase listings to get your home seen by more buyers.
Get startedList with your own agent
Get your home in front of millions of buyers by listing it on Zillow.
Learn how to do itSell it yourself
Take full control of how buyers see your home on Zillow by listing For Sale by Owner (FSBO).
List your homeWhat's special
Heated pool and jacuzziStunning pavered pool deckAdditional laundry hookups upstairsTropical fenced backyardTwo upper covered decksImpact windows and doorsPlantation shutters
Zillow last checked:
Listing updated:
Listed by:
Bree Bowen, PA 813-285-9024,
REAL BROKER, LLC 855-450-0442
Bought with:
Leah Sil, 3500945
KELLER WILLIAMS ST PETE REALTY
Source: Stellar MLS,MLS#: TB8506786 Originating MLS: Orlando Regional
Originating MLS: Orlando Regional
Facts & features
Interior
Bedrooms & bathrooms
- Bedrooms: 4
- Bathrooms: 5
- Full bathrooms: 5
Rooms
- Room types: Bonus Room, Breakfast Room Separate, Den/Library/Office, Family Room, Florida Room, Dining Room
Primary bedroom
- Features: Walk-In Closet(s)
- Level: Second
- Area: 270 Square Feet
- Dimensions: 15x18
Bonus room
- Features: Storage Closet
- Level: Second
- Area: 255 Square Feet
- Dimensions: 17x15
Dining room
- Level: First
- Area: 225 Square Feet
- Dimensions: 15x15
Kitchen
- Level: First
- Area: 208 Square Feet
- Dimensions: 13x16
Living room
- Level: First
- Area: 300 Square Feet
- Dimensions: 20x15
Heating
- Central, Electric, Exhaust Fan
Cooling
- Central Air
Appliances
- Included: Dishwasher, Disposal, Dryer, Electric Water Heater, Exhaust Fan, Freezer, Gas Water Heater, Microwave, Range, Range Hood, Refrigerator, Washer, Wine Refrigerator
- Laundry: Inside, Laundry Room
Features
- Built-in Features, Cathedral Ceiling(s), Ceiling Fan(s), Coffered Ceiling(s), Crown Molding, Eating Space In Kitchen, High Ceilings, Kitchen/Family Room Combo, L Dining, Living Room/Dining Room Combo, Open Floorplan, Solid Surface Counters, Solid Wood Cabinets, Stone Counters, Tray Ceiling(s), Walk-In Closet(s)
- Flooring: Marble, Tile, Hardwood
- Doors: Outdoor Shower
- Windows: Window Treatments
- Has fireplace: Yes
- Fireplace features: Decorative, Gas
Interior area
- Total structure area: 5,110
- Total interior livable area: 4,082 sqft
Property
Parking
- Total spaces: 2
- Parking features: Alley Access, Garage Door Opener, Garage Faces Rear, Oversized
- Attached garage spaces: 2
- Details: Garage Dimensions: 18X20
Features
- Levels: Two
- Stories: 2
- Patio & porch: Covered, Deck, Front Porch, Patio, Rear Porch
- Exterior features: Awning(s), Irrigation System, Lighting, Outdoor Shower
- Has private pool: Yes
- Pool features: Gunite, Heated, In Ground, Lighting
- Has spa: Yes
- Spa features: Heated, In Ground
- Fencing: Fenced,Vinyl
Lot
- Size: 6,347 Square Feet
- Dimensions: 50 x 127
- Features: Sidewalk
- Residential vegetation: Mature Landscaping, Trees/Landscaped
Details
- Parcel number: 183117238500030020
- Zoning: RES
- Special conditions: None
Construction
Type & style
- Home type: SingleFamily
- Architectural style: Key West,Mid-Century Modern
- Property subtype: Single Family Residence
Materials
- Block
- Foundation: Slab
- Roof: Tile
Condition
- Completed
- New construction: No
- Year built: 2017
Utilities & green energy
- Sewer: Public Sewer
- Water: Public
- Utilities for property: Cable Connected, Electricity Connected, Fiber Optics, Natural Gas Connected, Sewer Connected, Sprinkler Recycled, Street Lights, Water Connected
Community & HOA
Community
- Security: Smoke Detector(s)
- Pet fee: $0 monthly
- Subdivision: EASLEYS R W ADD
HOA
- Has HOA: No
Location
- Region: Saint Petersburg
Financial & listing details
- Price per square foot: $637/sqft
- Tax assessed value: $1,843,651
- Annual tax amount: $32,315
- Date on market: 5/11/2026
- Cumulative days on market: 32 days
- Listing terms: Cash,Conventional,FHA,VA Loan
- Ownership: Fee Simple
- Total actual rent: 0
- Electric utility on property: Yes
- Road surface type: Brick
Price history
| Date | Event | Price |
|---|---|---|
| 7/10/2026 | Sold | $2,600,000-10.2%$637/sqft |
Source:  Stellar MLS #TB8506786 Report a problem Stellar MLS #TB8506786 Report a problem | ||
| 7/8/2026 | Contingent | $2,895,000$709/sqft |
Source: Stellar MLS #TB8506786 Report a problem | ||
| 6/16/2026 | Pending sale | $2,895,000$709/sqft |
Source: Stellar MLS #TB8506786 Report a problem | ||
| 5/11/2026 | Listed for sale | $2,895,000-3.2%$709/sqft |
Source: Stellar MLS #TB8506786 Report a problem | ||
| 2/1/2026 | Listing removed | $17,000$4/sqft |
Source: Zillow Rentals Report a problem | ||
| 1/29/2026 | Listing removed | $2,990,000$732/sqft |
Source: Stellar MLS #TB8340465 Report a problem | ||
| 11/16/2025 | Listed for rent | $17,000$4/sqft |
Source: Zillow Rentals Report a problem | ||
| 11/16/2025 | Listing removed | $17,000$4/sqft |
Source: Stellar MLS #TB8436560 Report a problem | ||
| 11/15/2025 | Listed for rent | $17,000$4/sqft |
Source: Stellar MLS #TB8436560 Report a problem | ||
| 10/10/2025 | Listed for sale | $2,990,000-8.7%$732/sqft |
Source: Stellar MLS #TB8340465 Report a problem | ||
| 9/12/2025 | Listing removed | $3,275,000$802/sqft |
Source: Stellar MLS #TB8340465 Report a problem | ||
| 5/6/2025 | Price change | $3,275,000-5.1%$802/sqft |
Source: Stellar MLS #TB8340465 Report a problem | ||
| 1/18/2025 | Listed for sale | $3,450,000+119%$845/sqft |
Source: Stellar MLS #TB8340465 Report a problem | ||
| 4/2/2021 | Sold | $1,575,000+779.9%$386/sqft |
Source: Public Record Report a problem | ||
| 10/19/2017 | Listing removed | $179,000$44/sqft |
Source: GUARDIAN REAL ESTATE SERVICES #T2886276 Report a problem | ||
| 9/22/2017 | Price change | $179,000-10.1%$44/sqft |
Source: GUARDIAN REAL ESTATE SERVICES #T2886276 Report a problem | ||
| 7/8/2017 | Price change | $199,000-20.1%$49/sqft |
Source: GUARDIAN REAL ESTATE SERVICES #T2886276 Report a problem | ||
| 6/9/2017 | Listed for sale | $249,000-74.7%$61/sqft |
Source: GUARDIAN REAL ESTATE SERVICES #T2886276 Report a problem | ||
| 5/1/2017 | Sold | $985,000+603.6%$241/sqft |
Source: Public Record Report a problem | ||
| 1/16/2013 | Sold | $140,000+359%$34/sqft |
Source: Public Record Report a problem | ||
| 11/12/1998 | Sold | $30,500+103.3%$7/sqft |
Source: Public Record Report a problem | ||
| 6/11/1998 | Sold | $15,000$4/sqft |
Source: Public Record Report a problem | ||
Public tax history
| Year | Property taxes | Tax assessment |
|---|---|---|
| 2025 | $34,527 +6.8% | $1,682,349 +11.1% |
| 2024 | $32,315 +12.7% | $1,514,860 +10% |
| 2023 | $28,675 +14.3% | $1,377,145 +10% |
| 2022 | $25,079 +9.9% | $1,251,950 +18.2% |
| 2021 | $22,814 +10.8% | $1,058,969 +10% |
| 2020 | $20,589 +7% | $962,699 +7.8% |
| 2019 | $19,251 | $893,022 +7.8% |
| 2018 | $19,251 +7% | $828,692 +232.1% |
| 2017 | $17,995 +383.4% | $249,511 +24.8% |
| 2016 | $3,723 +17.2% | $199,851 +38.7% |
| 2015 | $3,177 +11.5% | $144,098 +15.7% |
| 2014 | $2,848 +76.4% | $124,520 +66.8% |
| 2013 | $1,614 +10.3% | $74,654 +11% |
| 2012 | $1,463 | $67,237 +20.9% |
| 2011 | -- | $55,611 -18.7% |
| 2010 | -- | $68,402 -33.2% |
| 2009 | -- | $102,447 -40.2% |
| 2008 | $3,693 | $171,400 -13.9% |
| 2007 | -- | $199,000 +63.4% |
| 2005 | -- | $121,800 +21.2% |
| 2004 | $2,443 +53.4% | $100,500 +54.1% |
| 2003 | $1,592 +18.8% | $65,200 +7.6% |
| 2002 | $1,341 | $60,600 +11.8% |
| 2001 | $1,341 +60.1% | $54,200 +60.4% |
| 2000 | $838 | $33,800 |
Find assessor info on the county website
Neighborhood: Historic Old Northeast
Nearby homes

- $2,022,1004 bd5 ba4.1k sqft310 8th Ave N, St Petersburg, FL 33701Off Market
- $1,217,9005 bd4 ba2.5k sqft318 8th Ave N, Saint Petersburg, FL 33701Off Market
- $1,567,0003 bd3 ba2.6k sqft750 3rd St N, Saint Petersburg, FL 33701Off Market
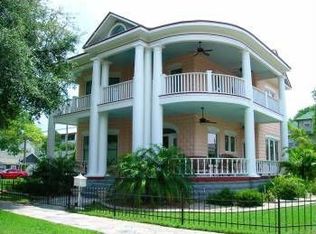
- $1,014,300-- bd2 ba2.2k sqft328 8th Ave N, Saint Petersburg, FL 33701Off Market
- $748,5004 bd2 ba1.5k sqft309 7th Ave N, Saint Petersburg, FL 33701Off Market
- $670,3003 bd3 ba1.7k sqft334 8th Ave N APT A, Saint Petersburg, FL 33701Off Market
- $761,5003 bd3 ba1.7k sqft334 8th Ave N, Saint petersburg, FL 33701Off Market
- $760,0003 bd3 ba1.7k sqft334 8th Ave N, Saint petersburg, FL 33701Sold
Nearby schools
GreatSchools rating
- 7/10North Shore Elementary SchoolGrades: PK-5Distance: 1.7 mi
- 5/10John Hopkins Middle SchoolGrades: 6-8Distance: 1.7 mi
- 6/10St. Petersburg High SchoolGrades: 9-12Distance: 1.9 mi
Schools provided by the listing agent
- Elementary: North Shore Elementary-PN
- Middle: John Hopkins Middle-PN
- High: St. Petersburg High-PN
Source: Stellar MLS. This data may not be complete. We recommend contacting the local school district to confirm school assignments for this home.
Get a cash offer in 3 minutes
Find out how much your home could sell for in as little as 3 minutes with a no-obligation cash offer.
Estimated market value
$2,599,800
Get a cash offer in 3 minutes
Find out how much your home could sell for in as little as 3 minutes with a no-obligation cash offer.
Estimated market value
$2,599,800
Nearby cities
Nearby neighborhoods
Nearby zip codes
Other Saint Petersburg Topics
- Apartments for Rent in 33701
- Houses for Sale in 33701
- Houses for Rent in 33701
- 33701 Real Estate
- Saint Petersburg Condos
- Houses for Sale in Saint Petersburg
- Newest Listings in Saint Petersburg
- Saint Petersburg Home Values
- Saint Petersburg Real Estate Agents
- Saint Petersburg Refinance
- Saint Petersburg Mortgage Rates
