Skip main navigation
Sold for $650,000
  • $650,000

    310 Abigail Ln, Waukee, IA 50263

    4beds
    2,624sqft
    Single Family Residence
    Built in 2014
    0.26 Acres Lot
    $723,700 Zestimate®
    $248/sqft
    $3,110 Estimated rent

    Home value

    $723,700

    $688,000 - $760,000

    $3,110/mo

    Zestimate® history
    Loading
    Loading...

    Owner options

    List your home for rent

    $3,110/mo

    Rent Zestimate®

    Find your next renter with Zillow Rental Manager. Plus, with online applications, you can quickly screen prospective tenants – for free.

    Learn more

    $3,110/mo

    Rent Zestimate®

    Refinance and save

    $3,940/mo

    Est. payment

    Refinancing to a lower rate could help reduce your monthly payments and save thousands over the life of the loan.

    See today's rates

    $3,940/mo

    Est. payment

    Explore your selling options

    Work with a Zillow partner agent

    Leverage their expertise and Zillow's premium Showcase listings to get your home seen by more buyers.

    Get started

    List with your own agent

    Get your home in front of millions of buyers by listing it on Zillow.

    Learn how to do it

    Sell it yourself

    Take full control of how buyers see your home on Zillow by listing For Sale by Owner (FSBO).

    List your home

    What's special

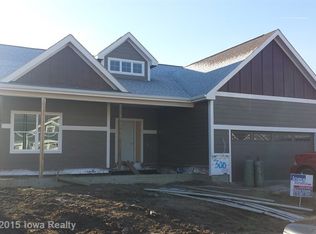
    This custom-built 4 bed/3 bath ranch home, spanning 4,324 finished square feet, seamlessly blends modern and craftsman-style elements. The gourmet kitchen features a striking two-toned design, an abundance of cabinets, and a spacious walk-in pantry to meet all your storage needs. The private primary suite serves as an oasis, complete with a double-sided fireplace, a luxurious freestanding tub, a large, tiled shower, and an expansive walk-in closet with convenient access to the laundry and mudroom. The living room is equally impressive with a custom stainless-steel fireplace, built-in cabinets, and a whole-home audio system, perfect for entertaining or relaxing. Step outside onto the over-sized deck, accented by stone columns, with a staircase leading down to the fenced-in yard with direct access to a walking/bike trail—ideal for outdoor activities. The finished lower level is a standout, featuring the fourth bedroom, a full bath, and a custom wet bar equipped with a wine fridge, dishwasher, and ice maker. This former Home Show home is packed with high-end details, including a large family room that can easily double as a theater area. Community amenities, including a pool and playground, are just steps away for added convenience and enjoyment. Don’t miss the opportunity to experience the exceptional features and timeless elegance of this home!

    Zillow last checked:

    Listing updated:

    Listed by:

    Deanna Lane (515)453-7200,

    BHHS First Realty Westown

    Bought with:

    Luci Stifel

    Realty ONE Group Impact

    Source: DMMLS,MLS#: 713607MLS LogoOriginating MLS: Des Moines Area Association of REALTORS

    Facts & features

    Interior

    Bedrooms & bathrooms
    • Bedrooms: 4
    • Bathrooms: 3
    • Full bathrooms: 3
    • Main level bedrooms: 3
    Heating
    • Forced Air, Gas, Natural Gas
    Cooling
    • Central Air
    Appliances
    • Included: Built-In Oven, Cooktop, Dryer, Dishwasher, Microwave, Refrigerator, Separate Ice Machine, Wine Cooler, Washer
    • Laundry: Main Level
    Features
    • Wet Bar, Separate/Formal Dining Room, Eat-in Kitchen, Window Treatments
    • Flooring: Carpet, Hardwood, Tile
    • Basement: Finished
    • Number of fireplaces: 2
    • Fireplace features: Gas, Vented
    Interior area
    • Total structure area: 2,624
    • Total interior livable area: 2,624 sqft
    • Finished area below ground: 1,757

    Property

    Parking
    • Total spaces: 3
    • Parking features: Attached, Garage, Three Car Garage
    • Attached garage spaces: 3
    Features
    • Levels: One
    • Stories: 1
    • Patio & porch: Covered, Deck, Open, Patio
    • Exterior features: Deck, Fully Fenced, Sprinkler/Irrigation, Patio
    • Fencing: Chain Link,Full
    Lot
    • Size: 0.26 Acres
    • Features: Rectangular Lot
    Details
    • Parcel number: 1605132023
    • Zoning: Res

    Construction

    Type & style
    • Home type: SingleFamily
    • Architectural style: Ranch
    • Property subtype: Single Family Residence
    Materials
    • Cement Siding, Stone
    • Foundation: Poured
    • Roof: Asphalt,Shingle
    Condition
    • Year built: 2014

    Utilities & green energy

    • Sewer: Public Sewer
    • Water: Public

    Community & neighborhood

    Security
    • Security features: Smoke Detector(s)
    Community
    • Community features: Clubhouse, Community Pool, Playground
    Location
    • Region: Waukee

    HOA & financial

    HOA
    • Has HOA: Yes
    • HOA fee: $450 annually
    • Services included: Recreation Facilities
    • Association name: Glynn Village
    • Second association name: Hubbell
    • Second association phone: 515-280-2014

    Other

    Other facts
    • Listing terms: Cash,Conventional
    • Road surface type: Concrete

    Price history

    DateEventPrice
    6/26/2026Listing removed--
    Source: Owner Report a problem
    4/10/2026Price change$739,900+2.1%$282/sqft
    Source: DMMLS #738161 Report a problem
    3/4/2026Listed for sale$725,000+11.5%$276/sqft
    Source: Owner Report a problem
    9/10/2025Sold$650,000-7%$248/sqft
    Source: DMMLS #713607 Report a problem
    8/8/2025Pending sale$699,000$266/sqft
    Source: DMMLS #713607 Report a problem
    6/20/2025Price change$699,000-5.4%$266/sqft
    Source: DMMLS #713607 Report a problem
    4/17/2025Price change$739,000-1.5%$282/sqft
    Source: DMMLS #713607 Report a problem
    3/17/2025Listed for sale$749,900-3.2%$286/sqft
    Source: DMMLS #713607 Report a problem
    3/13/2025Listing removed$775,000$295/sqft
    Source: Iowa Realty #700145 Report a problem
    1/6/2025Price change$775,000-1.3%$295/sqft
    Source: DMMLS #700145 Report a problem
    9/27/2024Price change$785,000-1.3%$299/sqft
    Source: DMMLS #700145 Report a problem
    7/31/2024Listed for sale$795,000+33.6%$303/sqft
    Source: DMMLS #700145 Report a problem
    5/10/2018Sold$595,000-0.7%$227/sqft
    Source: DMMLS #549996 Report a problem
    4/10/2018Pending sale$599,000$228/sqft
    Source: Goodall Properties LLC #549996 Report a problem
    2/15/2018Price change$599,000-2.6%$228/sqft
    Source: Goodall Properties LLC #549996 Report a problem
    1/6/2018Price change$615,000-1.6%$234/sqft
    Source: Goodall Properties LLC #549996 Report a problem
    11/27/2017Price change$624,900-2.3%$238/sqft
    Source: Goodall Properties LLC #549996 Report a problem
    10/21/2017Listed for sale$639,900+18.5%$244/sqft
    Source: Goodall Properties LLC #549996 Report a problem
    3/2/2015Sold$540,000$206/sqft
    Source: DMMLS #439259 Report a problem

    Public tax history

    YearProperty taxesTax assessment
    2025$11,878 +1.6%$712,390 +0.4%
    2024$11,690 -6.4%$709,360
    2023$12,494 +14.8%$709,360 +8.8%
    2022$10,888 -3.5%$651,930 +13.3%
    2021$11,280 +2.1%$575,630 +2.2%
    2020$11,050 -4.4%$563,150
    2019$11,562 +1.7%$563,150 +0.5%
    2018$11,364 $560,280
    2017$11,364 +141950%$560,280 +2.9%
    2016$8 -99.9%$544,380 +126500%
    2015$11,158 $430

    Find assessor info on the county website

    Neighborhood: 50263

    Nearby schools

    GreatSchools rating
    Schools provided by the listing agent
    • District: Waukee

    Source: DMMLS. This data may not be complete. We recommend contacting the local school district to confirm school assignments for this home.

    Get pre-qualified for a loan
    At Zillow Home Loans, we can pre-qualify you in as little as 5 minutes with no impact to your credit score.

    An equal housing lender. NMLS #10287.

    Sell for more on Zillow
    Get a Zillow Showcase℠ listing at no additional cost and you could sell for .
    $723,700
    2% more
    +$14,474
    With Zillow Showcase(estimated)
    $738,174