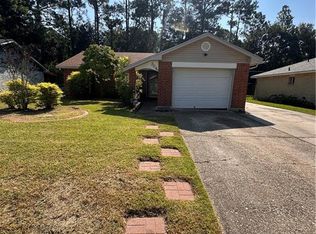
This 4-bedroom, 2-bathroom home is the perfect opportunity for first-time homebuyers or savvy investors. Nestled in a quiet neighborhood, this property boasts a spacious fenced backyard, great for outdoor activities, pets, or gardening enthusiasts.
While the home could use some TLC, it has great bones and offers plenty of potential to make it your own. With a little updating, this diamond in the rough could shine brightly! The layout is functional and family-friendly, featuring four generously sized bedrooms and two full bathrooms.
This property is a Short Sale property. Sold "As Is" at listing price.
Don't miss out on the chance to add value and create something special! Whether you're looking to settle in or invest, this home is a fantastic opportunity.
Closed
Price Unknown
310 Almond Creek St, Slidell, LA 70461
4beds
1,480sqft
Single Family Residence
Built in 1986
7,296.3 Square Feet Lot
$149,800 Zestimate®
$--/sqft
$1,866 Estimated rent
Home value
$149,800
$136,000 - $163,000
$1,866/mo
Zestimate® history
Owner options
List your home for rent
$1,866/mo
Rent Zestimate®
Find your next renter with Zillow Rental Manager. Plus, with online applications, you can quickly screen prospective tenants – for free.
$1,866/mo
Rent Zestimate®
Refinance and save
Refinancing to a lower rate could help reduce your monthly payments and save thousands over the life of the loan.
Explore your selling options
Work with a Zillow partner agent
Leverage their expertise and Zillow's premium Showcase listings to get your home seen by more buyers.
Get startedList with your own agent
Get your home in front of millions of buyers by listing it on Zillow.
Learn how to do itSell it yourself
Take full control of how buyers see your home on Zillow by listing For Sale by Owner (FSBO).
List your homeWhat's special
Zillow last checked:
Listing updated:
Listed by:
Keitisha Young 985-201-4748,
Realty One Group Immobilia
Bought with:
Julissa Vincent
Century 21 J. Carter & Company
Source: GSREIN,MLS#: 2458660
Facts & features
Interior
Bedrooms & bathrooms
- Bedrooms: 4
- Bathrooms: 2
- Full bathrooms: 2
Primary bedroom
- Description: Flooring: Laminate,Simulated Wood
- Level: Lower
- Dimensions: 12x13
Bedroom
- Description: Flooring: Laminate,Simulated Wood
- Level: Lower
- Dimensions: 12'6"x15
Dining room
- Description: Flooring: Laminate,Simulated Wood
- Level: Lower
- Dimensions: 9'8"x10'10"
Kitchen
- Description: Flooring: Laminate,Simulated Wood
- Level: Lower
- Dimensions: 8'5"x9'3"
Laundry
- Description: Flooring: Laminate,Simulated Wood
- Level: Lower
- Dimensions: 7'2"x13'3"
Living room
- Description: Flooring: Laminate,Simulated Wood
- Level: Lower
- Dimensions: 10'x19'
Heating
- Central
Cooling
- Central Air, 1 Unit
Appliances
- Included: Oven, Range
- Laundry: Washer Hookup, Dryer Hookup
Features
- Has fireplace: No
- Fireplace features: None
Interior area
- Total structure area: 1,550
- Total interior livable area: 1,480 sqft
Property
Parking
- Parking features: Driveway
Features
- Levels: One
- Stories: 1
- Patio & porch: Concrete
- Pool features: None
Lot
- Size: 7,296 sqft
- Dimensions: 60 x 120
- Features: Outside City Limits, Rectangular Lot
Details
- Parcel number: 96340
- Special conditions: None
Construction
Type & style
- Home type: SingleFamily
- Architectural style: Ranch
- Property subtype: Single Family Residence
Materials
- Brick Veneer
- Foundation: Slab
- Roof: Shingle
Condition
- Average Condition
- Year built: 1986
Utilities & green energy
- Sewer: Public Sewer
- Water: Public
Community & neighborhood
Location
- Region: Slidell
- Subdivision: Kingspoint
HOA & financial
HOA
- Has HOA: No
- Association name: None
Price history
| Date | Event | Price |
|---|---|---|
| 6/30/2025 | Sold | -- |
Source:  GSREIN #2458660 Report a problem GSREIN #2458660 Report a problem | ||
| 2/18/2025 | Contingent | $155,000+3.3%$105/sqft |
Source: GSREIN #2458660 Report a problem | ||
| 9/15/2024 | Pending sale | $150,000$101/sqft |
Source: GSREIN #2458660 Report a problem | ||
| 9/12/2024 | Price change | $150,000-15.3%$101/sqft |
Source: GSREIN #2458660 Report a problem | ||
| 8/20/2024 | Listed for sale | $177,000$120/sqft |
Source: GSREIN #2458660 Report a problem | ||
| 4/1/2016 | Sold | -- |
Source: GSREIN #2049130 Report a problem | ||
Public tax history
Tax history is unavailable.
Neighborhood: 70461
Nearby schools
GreatSchools rating
- NACypress Cove Elementary SchoolGrades: PK-1Distance: 2 mi
- 6/10Boyet Junior High SchoolGrades: 7-8Distance: 2.2 mi
- 3/10Salmen High SchoolGrades: 9-12Distance: 2.7 mi
Schools provided by the listing agent
- Elementary: stpsb.org
- Middle: stpsb.org
- High: stpsb.org
Source: GSREIN. This data may not be complete. We recommend contacting the local school district to confirm school assignments for this home.
- Louisiana
- Saint Tammany Parish
- Slidell
- 70461
- 310 Almond Creek St
Nearby cities
Nearby zip codes
Other Slidell Topics
