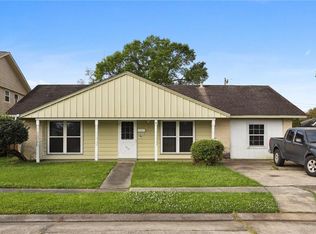
Exceptional renovation. This home has been renovated from the studs. All ne underground plumbing, New Roof and HVAC condenser. All wiring, boxes, outlets, switches and covers. Windows, facia, sofit and gutters are new. Insulation, sheetrock, paint doors and trim replaced. Custom painted cabinetry by NOLA. Quartz countertops. The kitchen is phenomenal a must see. Stainless appliances including dishwasher, above range microwave, and gas range oven. Oversized porcelain floor tiles throughout the living space and neutral vinyl plank wood in the bedrooms. All of the fixtures and hardware ore done in an attractive gold finish. The inside utility room measures 7 x 10.5. The posted sq footage includes the separate guest suite which is the 4 bedroom/multi-purpose room and full bath done in the same finishes as the main home. It shows in the rooms as the second primary bedroom
All new concrete and single car garage finish the package. This is truly a one-of-a-kind home.
Closed
Price Unknown
310 Amapola Cir, Terrytown, LA 70056
4beds
1,900sqft
Single Family Residence
Built in 1968
6,490 Square Feet Lot
$332,500 Zestimate®
$--/sqft
$2,283 Estimated rent
Home value
$332,500
$296,000 - $372,000
$2,283/mo
Zestimate® history
Owner options
List your home for rent
$2,283/mo
Rent Zestimate®
Find your next renter with Zillow Rental Manager. Plus, with online applications, you can quickly screen prospective tenants – for free.
$2,283/mo
Rent Zestimate®
Refinance and save
$20/mo
Est. payment
Refinancing to a lower rate could help reduce your monthly payments and save thousands over the life of the loan.
$20/mo
Est. payment
Explore your selling options
Work with a Zillow partner agent
Leverage their expertise and Zillow's premium Showcase listings to get your home seen by more buyers.
Get startedList with your own agent
Get your home in front of millions of buyers by listing it on Zillow.
Learn how to do itSell it yourself
Take full control of how buyers see your home on Zillow by listing For Sale by Owner (FSBO).
List your homeWhat's special
Single car garageQuartz countertopsNew roof
Zillow last checked:
Listing updated:
Listed by:
Kent Larrimer 504-621-7549,
RE/MAX Select
Bought with:
Randall Kuhn
Watermark Realty, LLC
Source: GSREIN,MLS#: 2530494
Facts & features
Interior
Bedrooms & bathrooms
- Bedrooms: 4
- Bathrooms: 3
- Full bathrooms: 3
Primary bedroom
- Description: Flooring: Plank,Simulated Wood
- Level: Lower
- Dimensions: 11.8 x 14
Primary bedroom
- Description: Flooring: Tile
- Level: Lower
- Dimensions: 15.6 x 14.8
Bedroom
- Description: Flooring: Plank,Simulated Wood
- Level: Lower
- Dimensions: 10.4 x 11.8
Bedroom
- Description: Flooring: Plank,Simulated Wood
- Level: Lower
- Dimensions: 10 x 11.9
Dining room
- Description: Flooring: Tile
- Level: Lower
- Dimensions: 12 x 12
Kitchen
- Description: Flooring: Tile
- Level: Lower
- Dimensions: 10 x 24
Living room
- Description: Flooring: Tile
- Level: Lower
- Dimensions: 20.5 x 20.10
Utility room
- Description: Flooring: Tile
- Level: Lower
- Dimensions: 7 x 10.5
Heating
- Central
Cooling
- Central Air
Appliances
- Included: Dishwasher, Microwave, Oven, Range
Features
- Has fireplace: No
- Fireplace features: None
Interior area
- Total structure area: 2,400
- Total interior livable area: 1,900 sqft
Property
Parking
- Total spaces: 1
- Parking features: Garage, One Space
- Has garage: Yes
Features
- Levels: One
- Stories: 1
- Patio & porch: Concrete
Lot
- Size: 6,490 Square Feet
- Dimensions: 59/66 x 110
- Features: City Lot, Rectangular Lot
Details
- Additional structures: Apartment
- Parcel number: 0200008808
- Special conditions: None
Construction
Type & style
- Home type: SingleFamily
- Architectural style: Ranch
- Property subtype: Single Family Residence
Materials
- Brick
- Foundation: Slab
- Roof: Asphalt,Shingle
Condition
- Excellent
- Year built: 1968
Utilities & green energy
- Sewer: Public Sewer
- Water: Public
Community & HOA
HOA
- Has HOA: Yes
- HOA fee: $20 annually
Location
- Region: Terrytown
Financial & listing details
- Tax assessed value: $107,400
- Annual tax amount: $430
- Date on market: 11/11/2025
Price history
| Date | Event | Price |
|---|---|---|
| 1/26/2026 | Sold | -- |
Source:  GSREIN #2530494 Report a problem GSREIN #2530494 Report a problem | ||
| 1/16/2026 | Pending sale | $329,000$173/sqft |
Source: GSREIN #2530494 Report a problem | ||
| 1/12/2026 | Contingent | $329,000$173/sqft |
Source: GSREIN #2530494 Report a problem | ||
| 11/11/2025 | Listed for sale | $329,000$173/sqft |
Source: GSREIN #2530494 Report a problem | ||
| 11/20/2024 | Sold | -- |
Source: Public Record Report a problem | ||
Public tax history
| Year | Property taxes | Tax assessment |
|---|---|---|
| 2024 | $430 +51.5% | $10,740 +11.1% |
| 2023 | $284 +2.6% | $9,670 |
| 2022 | $277 +6.1% | $9,670 |
| 2021 | $261 +0.7% | $9,670 |
| 2020 | $259 -2.5% | $9,670 |
| 2019 | $265 -28.5% | $9,670 -10% |
| 2018 | $371 | $10,750 |
| 2017 | $371 +4.3% | $10,750 |
| 2016 | $356 -68.4% | $10,750 |
| 2015 | $1,128 | $10,750 |
| 2014 | $1,128 | $10,750 |
Find assessor info on the county website
Neighborhood: 70056
Nearby homes
- $243,700-- bd-- ba-- sqft312 Amapola Cir, Terrytown, LA 70056Off Market
- $222,8003 bd2 ba1.7k sqft308 Amapola Cir, Terrytown, LA 70056Off Market

- $--3 bd2 ba1.5k sqft314 Amapola Cir, Gretna, LA 70056Sold
- $250,600-- bd-- ba-- sqft306 Amapola Cir, Gretna, LA 70056Off Market
- $239,000-- bd-- ba-- sqft311 Appletree Ln, Terrytown, LA 70056Off Market
- $225,200-- bd-- ba-- sqft311 Amapola Cir, Terrytown, LA 70056Off Market
- $228,100-- bd-- ba-- sqft313 Amapola Cir, Terrytown, LA 70056Off Market
- $228,400-- bd-- ba-- sqft313 Appletree Ln, Gretna, LA 70056Off Market
Nearby schools
GreatSchools rating
- 5/10William Hart Elementary SchoolGrades: PK-5Distance: 1 mi
- 3/10Livaudais Middle SchoolGrades: 6-8Distance: 1.6 mi
- 5/10West Jefferson High SchoolGrades: 9-12Distance: 2.7 mi
Get a cash offer in 3 minutes
Find out how much your home could sell for in as little as 3 minutes with a no-obligation cash offer.
Estimated market value
$332,500
Get a cash offer in 3 minutes
Find out how much your home could sell for in as little as 3 minutes with a no-obligation cash offer.
Estimated market value
$332,500
- Louisiana
- Jefferson Parish
- Gretna
- 70056
- 310 Amapola Cir
Nearby cities
Nearby zip codes
Other Gretna Topics
